Well maintained one-level rambler on 5.43 peaceful acres just outside of Gilman, offering the perfect blend of privacy and convenience. This Home offers 3 bedrooms, 2 bathrooms including an owners private bath, main-floor laundry, and an open floor plan with a spacious kitchen featuring updated appliances, a center island overlooking the dining room with the patio door leading to the back porch—perfect for grilling and entertaining. Cozy pellet stove between the dining and living room. Relax outdoors on the inviting front porch, side deck, or back porch overlooking the private backyard where you can enjoy evenings around the landscaped fire pit. Maintenance free siding, detached two-stall garage, and a 40' x 45' pole shed with concrete floor and electricity provide exceptional storage and workspace. Enjoy the privacy of country living with the convenience of being just outside of town.
Pending
$359,900
9990 Golden Spike Rd NE, Foley, MN 56329
3beds
1,800sqft
:
Get pre-qualified$2,269/mo
Single Family
Built in 1977
5.43 Acres Lot
$361,500 Zestimate®
$200/sqft
$-- HOA
What's special
Maintenance free sidingDetached two-stall garageInviting front porchLandscaped fire pitOpen floor planSide deckMain-floor laundry
- 11 days |
- 1,670 |
- 123 |
Likely to sell faster than
Zillow last checked:
Listing updated:
Listed by:
Jason C. Quade 320-980-1022,
Premier Real Estate Services,
Charlie Quade 763-688-5346
Source: NorthstarMLS as distributed by MLS GRID,MLS#: 7118937

Facts & features
Interior
Bedrooms & bathrooms
- Bedrooms: 3
- Bathrooms: 2
- Full bathrooms: 2
Bedroom
- Level: Main
- Area: 195 Square Feet
- Dimensions: 15x13
Bedroom 2
- Level: Main
- Area: 143 Square Feet
- Dimensions: 13x11
Bedroom 3
- Level: Main
- Area: 132 Square Feet
- Dimensions: 12x11
Dining room
- Level: Main
- Area: 154 Square Feet
- Dimensions: 14x11
Kitchen
- Level: Main
- Area: 168 Square Feet
- Dimensions: 14x12
Living room
- Level: Main
- Area: 224 Square Feet
- Dimensions: 16x14
Heating
- Forced Air
Cooling
- Central Air
Appliances
- Included: Dishwasher, Dryer, Microwave, Range, Refrigerator, Washer
- Laundry: Main Level
Features
- Basement: Crawl Space
- Number of fireplaces: 1
- Fireplace features: Free Standing, Living Room
Interior area
- Total structure area: 3,600
- Total interior livable area: 1,800 sqft
- Finished area above ground: 1,800
- Finished area below ground: 0
Property
Parking
- Total spaces: 8
- Parking features: Detached Garage, Gravel
- Garage spaces: 8
- Details: Garage Dimensions (24x24)
Accessibility
- Accessibility features: No Stairs Internal
Features
- Levels: One
- Stories: 1
Lot
- Size: 5.43 Acres
- Dimensions: 469 x 504
- Features: Tree Coverage - Light
Details
- Additional structures: Pole Building
- Foundation area: 1800
- Additional parcels included: 020004504,020004500
- Parcel number: 020004301
- Zoning description: Residential-Single Family
Construction
Type & style
- Home type: SingleFamily
- Property subtype: Single Family
Materials
- Roof: Asphalt
Condition
- New construction: No
- Year built: 1977
Utilities & green energy
- Gas: Natural Gas
- Sewer: Mound Septic, Private Sewer
- Water: Drilled, Well
Community & HOA
HOA
- Has HOA: No
Location
- Region: Foley
Financial & listing details
- Price per square foot: $200/sqft
- Tax assessed value: $329,600
- Annual tax amount: $3,196
- Date on market: 7/30/2026
- Cumulative days on market: 11 days
- Road surface type: Paved
Estimated market value
Zestimate®
$361,500
Estimated sales range
$343,000 - $380,000
Rent Zestimate®
$2,106/mo
Price history
| Date | Event | Price |
|---|---|---|
| 8/9/2026 | Pending sale | $359,900$200/sqft |
Source: | ||
| 7/30/2026 | Listed for sale | $359,900+94.2%$200/sqft |
Source: | ||
| 6/24/2015 | Sold | $185,300+3%$103/sqft |
Source: | ||
| 5/8/2015 | Listed for sale | $179,900+10.1%$100/sqft |
Source: Premier Real Estate Services #4593631 Report a problem | ||
| 6/30/2003 | Sold | $163,400$91/sqft |
Source: Agent Provided Report a problem | ||
Public tax history
| Year | Property taxes | Tax assessment |
|---|---|---|
| 2025 | $2,980 +12.4% | $329,600 +4.7% |
| 2024 | $2,652 +10.2% | $314,800 +5.6% |
| 2023 | $2,406 | $298,000 +17.7% |
| 2022 | $2,406 +5.9% | $253,100 +11.5% |
| 2021 | $2,272 | $226,900 +3.7% |
| 2020 | $2,272 +3% | $218,900 +9.2% |
| 2019 | $2,206 | $200,500 +7.2% |
| 2018 | -- | $187,000 +21.3% |
| 2017 | $23 -99% | $154,200 -8.1% |
| 2016 | $2,222 +55.2% | $167,700 +86.3% |
| 2015 | $1,432 | $90,000 -3% |
| 2014 | $1,432 | $92,800 -16.8% |
| 2013 | $1,432 -19.3% | $111,500 -4% |
| 2012 | $1,774 +9.4% | $116,200 -6.4% |
| 2010 | $1,622 -18% | $124,200 -16% |
| 2009 | $1,978 +16.9% | $147,900 +0.5% |
| 2008 | $1,692 | $147,100 |
Find assessor info on the county website
Monthly payment
Est. payment
Payment breakdown
Explore the cost of this home by adjusting the details. Changes won't be saved.Climate risks
Neighborhood: 56329
Nearby schools
GreatSchools rating
- 7/10Foley Intermediate Elementary SchoolGrades: 4-8Distance: 4.6 mi
- 6/10Foley Senior High SchoolGrades: 9-12Distance: 4.7 mi
- 9/10Foley Elementary SchoolGrades: PK-3Distance: 4.8 mi
- $404,4003 bd2 ba-- sqft9955 Golden Spike Rd NE, Foley, MN 56329Off Market
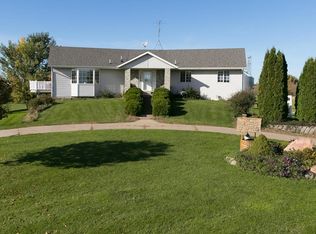
Save - $464,1004 bd3 ba2.6k sqft9995 Golden Spike Rd NE, Foley, MN 56329Off Market
Save 
- $249,8003 bd1 ba1.1k sqft10030 Golden Spike Rd NE, Foley, MN 56329Off Market
Save - $276,0002 bd2 ba1.2k sqft10045 Golden Spike Rd NE, Foley, MN 56329Off Market
Save - $358,3004 bd2 ba1.2k sqft10125 Golden Spike Rd NE, Foley, MN 56329Off Market
Save - $264,4002 bd1 ba1.1k sqft10180 Golden Spike Rd NE, Foley, MN 56329Off Market
Save - $283,0003 bd2 ba1.5k sqft10190 Golden Spike Rd NE, Foley, MN 56329Off Market
Save - $194,600-- bd-- ba-- sqft9800 115th St NE, Foley, MN 56329Off Market
Save
A local agent can set up tours, give advice and negotiate with sellers.
Contact agent


