Welcome to this beautifully renovated 3-bedroom, 2-bath BayTree Patio Home on #saintsimonsisland. Modern style blends seamlessly with classic charm and an abundance of natural light. Inside, you'll find fresh paint throughout, a fully updated kitchen with new appliances, and a thoughtfully designed split floor plan. The spacious master suite offers a peaceful retreat with a luxurious ensuite bath and two walk-in closets. Two additional bedrooms provide flexibility for guests, an office, or hobbies, while the newly enclosed sunroom creates a light-filled sanctuary perfect for relaxation. This home also showcases updated bathrooms, new flooring and fixtures, plus major upgrades including a newer roof, windows, HVAC system, toilets, and spray foam insulation beneath the entire house. The seller has added thoughtful accessibility features as well-enclosing the screen porch, installing a wheelchair lift in the garage, and equipping the bathroom with handicap bars and shower fixtures. Don't miss the chance to call this pristine Bay Tree Patio Home your own!
Active
$549,900
3 Bay Tree Ct W, Saint Simons Island, GA 31522
3beds
1,777sqft
Single Family Residence
Built in 1987
4,791 Square Feet Lot
$526,600 Zestimate®
$309/sqft
$153/mo HOA
What's special
Newer roofAbundance of natural lightNewly enclosed sunroomLuxurious ensuite bathTwo walk-in closetsBeautifully renovatedSpacious master suite
- 3 days |
- 332 |
- 10 |
Likely to sell faster than
Zillow last checked:
Listing updated:
Listed by:
Hannah Melton 912-269-7512,
Duckworth Properties
Source: GAMLS,MLS#: 10824168
Facts & features
Interior
Bedrooms & bathrooms
- Bedrooms: 3
- Bathrooms: 2
- Full bathrooms: 2
- Main level bathrooms: 2
- Main level bedrooms: 3
Rooms
- Room types: Den, Foyer, Great Room, Office, Sun Room
Dining room
- Features: Dining Rm/Living Rm Combo
Kitchen
- Features: Breakfast Area, Breakfast Bar
Heating
- Central, Electric
Cooling
- Ceiling Fan(s), Electric, Heat Pump
Appliances
- Included: Dishwasher, Electric Water Heater, Microwave, Oven/Range (Combo), Refrigerator, Stainless Steel Appliance(s)
- Laundry: Laundry Closet
Features
- Double Vanity, Separate Shower, Split Bedroom Plan, Tile Bath
- Flooring: Tile, Vinyl
- Basement: None
- Number of fireplaces: 1
- Fireplace features: Wood Burning Stove
Interior area
- Total structure area: 1,777
- Total interior livable area: 1,777 sqft
- Finished area above ground: 1,777
- Finished area below ground: 0
Video & virtual tour
Property
Parking
- Total spaces: 2
- Parking features: Garage, Garage Door Opener
- Has garage: Yes
Accessibility
- Accessibility features: Accessible Elevator Installed
Features
- Levels: One
- Stories: 1
- Patio & porch: Deck
- Has view: Yes
- View description: Lake
- Has water view: Yes
- Water view: Lake
- Frontage type: Lagoon/Estuary
Lot
- Size: 4,791 Square Feet
- Features: Other
Details
- Parcel number: 0408142
Construction
Type & style
- Home type: SingleFamily
- Architectural style: Other
- Property subtype: Single Family Residence
Materials
- Wood Siding
- Roof: Wood
Condition
- Resale
- New construction: No
- Year built: 1987
Utilities & green energy
- Sewer: Public Sewer
- Water: Public
- Utilities for property: Sewer Connected
Community & HOA
Community
- Features: Lake, Sidewalks
- Subdivision: Bay Tree Cottages
HOA
- Has HOA: Yes
- Services included: Maintenance Grounds, Management Fee
- HOA fee: $1,840 annually
Location
- Region: Saint Simons Island
Financial & listing details
- Price per square foot: $309/sqft
- Tax assessed value: $423,000
- Annual tax amount: $4,007
- Date on market: 8/12/2026
- Cumulative days on market: 3 days
- Listing agreement: Exclusive Right To Sell
- Listing terms: 1031 Exchange,Cash,Conventional,VA Loan
Estimated market value
$526,600
$500,000 - $553,000
$3,200/mo
Price history
| Date | Event | Price |
|---|---|---|
| 8/11/2026 | Listed for sale | $549,900$309/sqft |
Source: Scout MLS #2001799 Report a problem | ||
| 8/1/2026 | Listing removed | $549,900$309/sqft |
Source: Scout MLS #1661318 Report a problem | ||
| 6/1/2026 | Price change | $549,900-1.8%$309/sqft |
Source: Scout MLS #1661318 Report a problem | ||
| 4/17/2026 | Listed for sale | $559,900-1.8%$315/sqft |
Source: Scout MLS #1661318 Report a problem | ||
| 4/13/2026 | Listing removed | $569,900$321/sqft |
Source: Scout MLS #1659134 Report a problem | ||
| 2/2/2026 | Listed for sale | $569,900$321/sqft |
Source: Scout MLS #1659134 Report a problem | ||
| 1/31/2026 | Pending sale | $569,900$321/sqft |
Source: Scout MLS #1659134 Report a problem | ||
| 1/28/2026 | Listed for sale | $569,900$321/sqft |
Source: Scout MLS #1659134 Report a problem | ||
| 1/27/2026 | Pending sale | $569,900$321/sqft |
Source: Scout MLS #1659134 Report a problem | ||
| 1/19/2026 | Listed for sale | $569,900+1.8%$321/sqft |
Source: Scout MLS #1659134 Report a problem | ||
| 1/6/2026 | Listing removed | $559,900$315/sqft |
Source:  GAMLS #10599733 Report a problem GAMLS #10599733 Report a problem | ||
| 11/12/2025 | Price change | $559,900-2.6%$315/sqft |
Source: GAMLS #10599733 Report a problem | ||
| 8/17/2025 | Listed for sale | $574,900+14.1%$324/sqft |
Source: Scout MLS #1656048 Report a problem | ||
| 9/25/2024 | Sold | $504,000-5.8%$284/sqft |
Source: Scout MLS #1645884 Report a problem | ||
| 8/29/2024 | Pending sale | $535,000$301/sqft |
Source: Scout MLS #1645884 Report a problem | ||
| 8/6/2024 | Price change | $535,000-2.7%$301/sqft |
Source: Scout MLS #1645884 Report a problem | ||
| 4/10/2024 | Listed for sale | $550,000+93%$310/sqft |
Source: Scout MLS #1645884 Report a problem | ||
| 3/7/2018 | Sold | $285,000+58.2%$160/sqft |
Source: Public Record Report a problem | ||
| 8/29/2017 | Sold | $180,200-17.7%$101/sqft |
Source: Public Record Report a problem | ||
| 4/28/2017 | Price change | $219,000-4.4%$123/sqft |
Source: Driggers Realty #1579929 Report a problem | ||
| 4/26/2017 | Listed for sale | $229,000$129/sqft |
Source: Driggers Realty #1579929 Report a problem | ||
| 1/12/2017 | Listing removed | $229,000$129/sqft |
Source: Driggers Realty #1579929 Report a problem | ||
| 1/5/2017 | Price change | $229,000-4.2%$129/sqft |
Source: Driggers Realty #1579929 Report a problem | ||
| 12/7/2016 | Price change | $239,000-8%$134/sqft |
Source: Driggers Realty #1579929 Report a problem | ||
| 10/27/2016 | Price change | $259,900-5.5%$146/sqft |
Source: Driggers Realty #1579929 Report a problem | ||
| 10/13/2016 | Price change | $275,000-3%$155/sqft |
Source: Driggers Realty #1579929 Report a problem | ||
| 8/6/2016 | Listed for sale | $283,500-1.2%$160/sqft |
Source: Driggers Realty #1579929 Report a problem | ||
| 3/1/2016 | Sold | $287,000$162/sqft |
Source: Public Record Report a problem | ||
Public tax history
| Year | Property taxes | Tax assessment |
|---|---|---|
| 2024 | $4,198 -2.8% | $169,200 |
| 2023 | $4,321 +29.8% | $169,200 +32.4% |
| 2022 | $3,329 -1.5% | $127,760 +7.8% |
| 2021 | $3,380 | $118,480 |
| 2020 | -- | $118,480 +64.4% |
| 2019 | $2,928 +45.9% | $72,080 |
| 2018 | $2,007 | $72,080 -32.9% |
| 2017 | $2,007 -31.5% | $107,360 +8.9% |
| 2016 | $2,928 +84.5% | $98,560 |
| 2015 | $1,587 | $98,560 +4.9% |
| 2014 | $1,587 | $93,960 |
| 2013 | -- | -- |
| 2012 | -- | -- |
| 2011 | -- | -- |
| 2010 | -- | -- |
Find assessor info on the county website
Monthly payment
Est. payment
Payment breakdown
Explore the cost of this home by adjusting the details. Changes won't be saved.Climate risks
Neighborhood: 31522
Nearby schools
GreatSchools rating
- 9/10Oglethorpe Point Elementary SchoolGrades: PK-5Distance: 0.7 mi
- 6/10Glynn Middle SchoolGrades: 6-8Distance: 7.6 mi
- 10/10Glynn AcademyGrades: 9-12Distance: 7.7 mi
Schools provided by the listing agent
- Elementary: Oglethorpe Point
- Middle: Glynn
- High: Glynn
Source: GAMLS. This data may not be complete. We recommend contacting the local school district to confirm school assignments for this home.
- $433,7002 bd2 ba1.6k sqft2 Bay Tree Ct W, Saint Simons Island, GA 31522Off Market
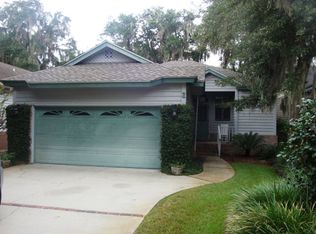
- $525,0003 bd2 ba1.5k sqft4 Bay Tree Ct W, Saint Simons Island, GA 31522Sold

- $440,6002 bd2 ba1.4k sqft1 Bay Tree Ct W, Saint Simons Island, GA 31522Off Market
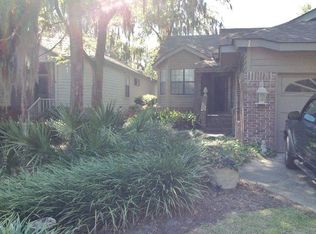
- $425,0003 bd2 ba1.7k sqft5 Bay Tree Ct W, Saint Simons Island, GA 31522Sold

- $495,0002 bd2 ba1.5k sqft45 Bay Tree Ct E, Saint Simons Island, GA 31522Sold
- $504,1002 bd3 ba1.8k sqft6 Bay Tree Ct W, Saint Simons Island, GA 31522Off Market
- $553,1003 bd2 ba1.4k sqft44 Bay Tree Ct E, Saint Simons Island, GA 31522Off Market
- $469,2003 bd2 ba1.6k sqft7 Bay Tree Ct W, Saint Simons Island, GA 31522Off Market
A local agent can set up tours, give advice and negotiate with sellers.
Similar homes
- $564,0003 bd2 ba1.8k sqft614 Cedar St, Saint Simons Island, GA 31522Active

 MLS ID #10796760, Rebecca Strother, Duckworth Properties. GAMLS
 - $559,9003 bd3 ba1.2k sqft420 Holly St, Saint Simons Island, GA 31522For Sale
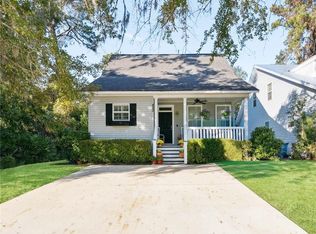 MLS ID #2000475, James Vivenzio, Coldwell Banker Access Realty BWK. Scout MLS
 - $699,0003 bd2 ba1.8k sqft214 W Davis Cup Ct, Saint Simons Island, GA 31522For Sale
 MLS ID #1660606, Martin Sportschuetz, Coastal Georgia Living LLC. Scout MLS
 - $650,0003 bd2 ba2.5k sqft116 Village Creek Way, Saint Simons Island, GA 31522For Sale
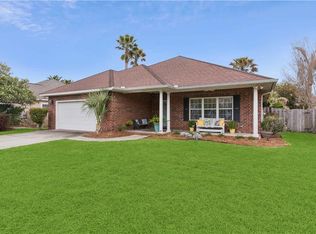 MLS ID #1661074, Leighann Woods, Banker Real Estate. Scout MLS
 - $624,9004 bd3 ba2.4k sqft123 Simonton Way, Saint Simons Island, GA 31522For SaleMLS ID #1659864, Micki Carter, DeLoach Sotheby's International Realty. Scout MLS
- $425,0003 bd2 ba1.4k sqft120 Shady Brook Cir Unit 301, Saint Simons Island, GA 31522For SaleMLS ID #1661987, Cindy Baird, Keller Williams Realty Golden Isles. Scout MLS
- $720,0003 bd3 ba2.5k sqft102 Sunbury Ct, Saint Simons Island, GA 31522For SaleMLS ID #1661685, Wanda Greeson, BHHS Hodnett Cooper Real Estate. Scout MLS
- $719,9003 bd4 ba2.4k sqft101 N Cottages Dr, St Simons Island, GA 31522ActiveMLS ID #10798619, Hannah Melton, Duckworth Properties. GAMLS
- $550,0003 bd3 ba1.7k sqft1904 Mariners Cir, Saint Simons Island, GA 31522For SaleMLS ID #2000517, Jessica Keane, Keller Williams Realty Golden Isles. Scout MLS
- $539,9003 bd3 ba1.8k sqft404 Mariners Cir, Saint Simons Island, GA 31522For SaleMLS ID #1661102, Stephen Grimes, Saint Simons Real Estate and P. Scout MLS
- $599,9002 bd2 ba1k sqft7 Stewart Ave, Saint Simons Island, GA 31522For SaleMLS ID #1660399, Carol Pollock, Golden Isles Realty. Scout MLS
- $559,5003 bd3 ba2k sqft510 Mariners Cir, Saint Simons Island, GA 31522For SaleMLS ID #1661898, Ben Fendig, Fendig Realty, Inc.. Scout MLS
- $534,5003 bd3 ba1.7k sqft803 Reserve Ln, Saint Simons Island, GA 31522Off Market
- $515,0003 bd3 ba1.8k sqft103 Kingsmarsh Way, Saint Simons Island, GA 31522For SaleMLS ID #1659614, Mackay Cate, Maritime Realty Group LLC. Scout MLS
- $555,0003 bd3 ba1.7k sqft509 Mariners Cir, Saint Simons Island, GA 31522For SaleMLS ID #1660199, Brooke Ackerman, Signature Properties Group Inc.. Scout MLS
- $600,0002 bd3 ba1.2k sqft601 Shore Edge Trce, Saint Simons Island, GA 31522For SaleMLS ID #1660087, Jill Wright, BHHS Hodnett Cooper Real Estate BWK. Scout MLS
- $555,0003 bd3 ba1.7k sqft804 Mariners Cir, Saint Simons Island, GA 31522For SaleMLS ID #1656222, Philip Fendig, Fendig Realty, Inc.. Scout MLS
- $535,0003 bd3 ba1.7k sqft803 Mariners Cir, Saint Simons Island, GA 31522For SaleMLS ID #1660169, Diana Fisher, Maritime Realty Group LLC. Scout MLS
- $519,0003 bd3 ba1.7k sqft1405 Mariners Cir, Saint Simons Island, GA 31522For SaleMLS ID #1661549, Sara Cason, Keller Williams Realty Golden Isles. Scout MLS
- $467,5003 bd3 ba1.5k sqft656 N Golf Villas, Saint Simons Island, GA 31522For SaleMLS ID #1661206, Jennifer Lee, DeLoach Sotheby's International Realty. Scout MLS
