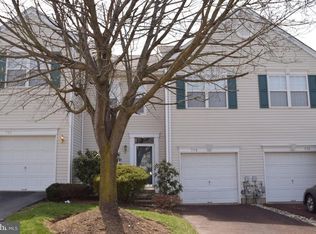
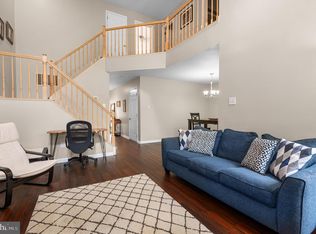
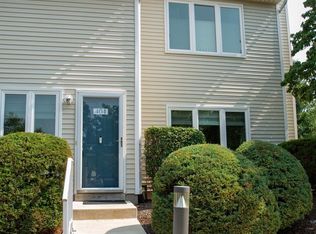
Welcome to this beautifully updated and upgraded 2-bedroom, 2.5-bath townhome with a 1-car garage and full finished walkout basement, ideally located in the highly desirable Winners Circle community of Montgomery Township. Offering a wonderful combination of style, space, natural light, and an exceptional location, this impressive home is ready to enjoy! The heart of the home is the dramatic two-story family room, featuring a soaring wall of windows that fills the space with natural light and a cozy wood-burning fireplace that creates the perfect focal point. The bright and sunny kitchen offers gas cooking, plenty of cabinetry, and sliding glass doors leading to a brand-new deck—perfect for morning coffee, outdoor dining, entertaining, or simply relaxing at the end of the day. Upstairs, the open hallway overlooks the spectacular two-story family room below, adding to the home's bright and airy feel. The spacious primary suite features a vaulted ceiling, ceiling fan, large walk-in closet, and a stunning newly updated primary bath with beautiful modern finishes. The generously sized second bedroom also offers a ceiling fan and ample closet space. A second full bath, convenient second-floor laundry with an updated laundry room, and a linen closet complete the upper level. The full finished walkout basement provides even more living space and is brightened by windows that bring in plenty of natural light. Whether used as a family room, home office, fitness area, game room, or entertaining space, the possibilities are endless. A large unfinished storage area provides plenty of room for all those extras. The home also features the convenience of an attached 1-car garage. Enjoy the lifestyle of Winners Circle, including its private neighborhood pool, along with an outstanding location directly across from Spring Valley Park, offering walking trails, tennis and pickleball courts, sand volleyball, a picnic pavilion, and baseball and soccer fields. Conveniently located near an abundance of shopping, restaurants, arts and entertainment, parks and recreation, major roadways, and public transportation, this beautiful Montgomery Township home offers the perfect blend of comfort, convenience, and lifestyle. Beautifully updated, wonderfully spacious, and ideally located—this is one you won't want to miss!
For sale
$449,900
705 Santa Anita Dr, North Wales, PA 19454
2beds
1,498sqft
Townhouse
Built in 1995
2,568 Square Feet Lot
$439,500 Zestimate®
$300/sqft
$156/mo HOA
What's special
Cozy wood-burning fireplaceFull finished walkout basementLarge unfinished storage areaWonderfully spaciousBeautifully updatedPrivate neighborhood poolPlenty of cabinetry
- 2 days |
- 324 |
- 14 |
Zillow last checked:
Listing updated:
Listed by:
Michelle Rothwell 215-460-9991,
RE/MAX Legacy 2158228200
Source: Bright MLS,MLS#: PAMC2191112
Facts & features
Interior
Bedrooms & bathrooms
- Bedrooms: 2
- Bathrooms: 3
- Full bathrooms: 2
- 1/2 bathrooms: 1
- Main level bathrooms: 1
Rooms
- Room types: Living Room, Dining Room, Primary Bedroom, Kitchen, Family Room, Bedroom 1
Primary bedroom
- Level: Upper
- Area: 0 Square Feet
- Dimensions: 0 X 0
Primary bedroom
- Level: Unspecified
Bedroom 1
- Level: Upper
- Area: 0 Square Feet
- Dimensions: 0 X 0
Dining room
- Level: Unspecified
Family room
- Level: Unspecified
Kitchen
- Features: Kitchen - Gas Cooking, Pantry
- Level: Main
- Area: 0 Square Feet
- Dimensions: 0 X 0
Living room
- Level: Main
- Area: 0 Square Feet
- Dimensions: 0 X 0
Heating
- Central, Natural Gas
Cooling
- Central Air, Electric
Appliances
- Included: Disposal, Microwave, Built-In Range, Dishwasher, Dryer, Oven/Range - Gas, Refrigerator, Washer, Gas Water Heater
- Laundry: Upper Level
Features
- Ceiling Fan(s), Dining Area, Family Room Off Kitchen, Open Floorplan, Walk-In Closet(s)
- Flooring: Wood, Carpet
- Basement: Full,Sump Pump,Walk-Out Access,Windows
- Number of fireplaces: 1
- Fireplace features: Wood Burning
Interior area
- Total structure area: 1,498
- Total interior livable area: 1,498 sqft
- Finished area above ground: 1,498
- Finished area below ground: 0
Property
Parking
- Parking features: Other
Accessibility
- Accessibility features: None
Features
- Levels: Two
- Stories: 2
- Patio & porch: Deck
- Exterior features: Sidewalks, Street Lights
- Pool features: Community
Lot
- Size: 2,568 Square Feet
- Dimensions: 24.00 x 107.00
Details
- Additional structures: Above Grade, Below Grade
- Parcel number: 460003288617
- Zoning: CA
- Special conditions: Standard
Construction
Type & style
- Home type: Townhouse
- Architectural style: Colonial,Contemporary
- Property subtype: Townhouse
Materials
- Vinyl Siding
- Foundation: Concrete Perimeter
- Roof: Pitched
Condition
- Excellent
- New construction: No
- Year built: 1995
Utilities & green energy
- Sewer: Public Sewer
- Water: Public
Community & HOA
Community
- Features: Pool
- Subdivision: Winners Circle
HOA
- Has HOA: Yes
- Amenities included: Pool
- Services included: Pool(s), Common Area Maintenance, Snow Removal, Trash, Maintenance Grounds, Management
- HOA fee: $156 monthly
Location
- Region: North Wales
- Municipality: MONTGOMERY TWP
Financial & listing details
- Price per square foot: $300/sqft
- Tax assessed value: $136,400
- Annual tax amount: $5,915
- Date on market: 8/13/2026
- Listing agreement: Exclusive Right To Sell
- Listing terms: Conventional,Cash
- Inclusions: Washer, Dryer, Refrigerator, All In "as In" Condition With No Monetary Value
- Ownership: Fee Simple
Estimated market value
$439,500
$418,000 - $461,000
$2,657/mo
Price history
| Date | Event | Price |
|---|---|---|
| 8/13/2026 | Listed for sale | $449,900+59.8%$300/sqft |
Source:  Bright MLS #PAMC2191112 Report a problem Bright MLS #PAMC2191112 Report a problem | ||
| 7/12/2018 | Sold | $281,500-1.2%$188/sqft |
Source: Public Record Report a problem | ||
| 4/30/2018 | Pending sale | $284,900$190/sqft |
Source: Coldwell Banker Preferred - Blue Bell Office #1000417036 Report a problem | ||
| 4/25/2018 | Price change | $284,900-3.4%$190/sqft |
Source: Coldwell Banker Preferred - Blue Bell Office #1000417036 Report a problem | ||
| 4/19/2018 | Listed for sale | $295,000+51.7%$197/sqft |
Source: Coldwell Banker Preferred - Blue Bell Office #1000417036 Report a problem | ||
| 1/13/2003 | Sold | $194,500+8.7%$130/sqft |
Source: Public Record Report a problem | ||
| 3/5/2002 | Sold | $179,000+15.9%$119/sqft |
Source: Public Record Report a problem | ||
| 6/21/2000 | Sold | $154,500+8.8%$103/sqft |
Source: Public Record Report a problem | ||
| 8/11/1997 | Sold | $142,000$95/sqft |
Source: Public Record Report a problem | ||
| 5/30/1997 | Sold | $142,000+3.6%$95/sqft |
Source: Agent Provided Report a problem | ||
| 9/23/1994 | Sold | $137,116$92/sqft |
Source: Public Record Report a problem | ||
Public tax history
| Year | Property taxes | Tax assessment |
|---|---|---|
| 2025 | $5,331 +6.3% | $136,400 |
| 2024 | $5,013 | $136,400 |
| 2023 | $5,013 +7% | $136,400 |
| 2022 | $4,684 +6.4% | $136,400 |
| 2021 | $4,403 +2.7% | $136,400 |
| 2020 | $4,287 +1.9% | $136,400 |
| 2019 | $4,207 +2.8% | $136,400 |
| 2018 | $4,093 +3% | $136,400 |
| 2017 | $3,974 +2% | $136,400 |
| 2016 | $3,897 +2.7% | $136,400 |
| 2015 | $3,795 +1.7% | $136,400 |
| 2014 | $3,730 +1.4% | $136,400 |
| 2013 | $3,678 +1.4% | $136,400 |
| 2012 | $3,628 +1.7% | $136,400 |
| 2011 | $3,566 +2.4% | $136,400 |
| 2010 | $3,482 +3.2% | $136,400 |
| 2009 | $3,373 +3.6% | $136,400 |
| 2008 | $3,255 +2.2% | -- |
| 2007 | $3,185 +2.9% | -- |
| 2006 | $3,096 +2.5% | -- |
| 2005 | $3,021 +3.6% | -- |
| 2004 | $2,915 -0.1% | -- |
| 2003 | $2,917 -0.4% | -- |
| 2002 | $2,928 +9.1% | -- |
| 2000 | $2,684 +1.9% | -- |
| 1999 | $2,634 | -- |
Find assessor info on the county website
Monthly payment
Est. payment
Payment breakdown
Explore the cost of this home by adjusting the details. Changes won't be saved.Climate risks
Neighborhood: 19454
Nearby schools
GreatSchools rating
- 8/10Montgomery El SchoolGrades: K-6Distance: 0.6 mi
- 10/10Pennbrook Middle SchoolGrades: 7-9Distance: 4.1 mi
- 9/10North Penn Senior High SchoolGrades: 10-12Distance: 5.8 mi
Schools provided by the listing agent
- District: North Penn
Source: Bright MLS. This data may not be complete. We recommend contacting the local school district to confirm school assignments for this home.
- $466,4003 bd3 ba1.7k sqft703 Santa Anita Dr, North Wales, PA 19454Off Market
- $390,0003 bd2 ba1.8k sqft707 Santa Anita Dr, North Wales, PA 19454Sold
- $535,0003 bd4 ba2k sqft701 Santa Anita Dr, North Wales, PA 19454Sold

- $528,6003 bd3 ba2k sqft709 Santa Anita Dr, North Wales, PA 19454Off Market
- $432,2002 bd3 ba1.4k sqft302 Saratoga Way, North Wales, PA 19454Off Market
- $492,1003 bd2 ba2k sqft300 Saratoga Way, North Wales, PA 19454Off Market
- $588,0003 bd3 ba2k sqft409 Santa Anita Dr, North Wales, PA 19454Off Market
- $435,3002 bd2 ba1.4k sqft304 Saratoga Way, North Wales, PA 19454Off Market
A local agent can set up tours, give advice and negotiate with sellers.
A local lender can help you make sure your offer is ready when you are.
Similar homes
- $449,0002 bd3 ba1.4k sqft202 Aqueduct Dr, North Wales, PA 19454For Sale
 MLS ID #PAMC2187356, Lisa Nicholson, EXP Realty, LLC. Bright MLS
 - $529,9003 bd3 ba2k sqft500 Pimlico Way, North Wales, PA 19454For Sale
 MLS ID #PAMC2183924, Michelle Rothwell, RE/MAX Legacy. Bright MLS
 - $458,0003 bd2 ba1.7k sqft151 Wyndham Woods Way, Hatfield, PA 19440For Sale
 MLS ID #PAMC2190262, Steve Walny, Addison Wolfe Real Estate. Bright MLS
 - $340,0002 bd3 ba1.2k sqftMontgomery Place, North Wales, PA 19454For Sale
 MLS ID #PAMC2191014, Laura DiPillo, RE/MAX Centre Realtors. Bright MLS
 - $479,9003 bd3 ba1.6k sqft211 Orchard Dr, North Wales, PA 19454For SaleMLS ID #PAMC2187204, Diane Reddington, Coldwell Banker Realty. Bright MLS
- $469,9003 bd3 ba1.9k sqft401 Jene Ct, North Wales, PA 19454For SaleMLS ID #PAMC2181386, Robin Young, BHHS Fox & Roach-Blue Bell. Bright MLS
- $399,9003 bd2 ba1.2k sqft113 S 7th St, North Wales, PA 19454For SaleMLS ID #PAMC2190948, Katelyn Mathe, Keller Williams Real Estate-Montgomeryville. Bright MLS
- $--2 bd2 ba991 sqft2107 Jefferson Ct, North Wales, PA 19454AuctionAuction.com 2
- $--3 bd1 ba1.2k sqft522 Folly Rd, Chalfont, PA 18914AuctionAuction.com 2
- $460,0003 bd2 ba1.6k sqft819 E Hancock St, Lansdale, PA 19446For SaleMLS ID #PAMC2190862, Kelly Buchmann, Keller Williams Real Estate-Horsham. Bright MLS
- $384,9903 bd2 ba1.3k sqft100 Hopkins Ct, North Wales, PA 19454For SaleMLS ID #PAMC2185674, Arpit Gandhi, Equity Mid Atlantic Real Estate LLC. Bright MLS
- $485,0003 bd3 ba2k sqft115 Dragon Dr, Lansdale, PA 19446For SaleMLS ID #PAMC2180636, Jason Freedman, RE/MAX Properties - Newtown. Bright MLS
- $435,0003 bd1 ba1.3k sqft425 Pennsylvania Ave, Lansdale, PA 19446For SaleMLS ID #PAMC2191174, Judy Kuhns, Century 21 Longacre Realty. Bright MLS
- $590,0003 bd3 ba2.2k sqft401 Wynstone Ct, Colmar, PA 18915For SaleMLS ID #PAMC2190518, Srinivas Chennareddy, Keller Williams Real Estate - West Chester. Bright MLS
- $550,0003 bd2 ba1.5k sqft106 Station Dr, North Wales, PA 19454For SaleMLS ID #PAMC2188664, Toni Leidy, Realty One Group Advocates. Bright MLS
- $449,0003 bd2 ba1.6k sqft1017 Emerald Ave, Lansdale, PA 19446For SaleMLS ID #PAMC2185814, Brent Parsons, Homestarr Realty. Bright MLS
- $499,9003 bd2 ba1.5k sqft815 Philadelphia Ave, Warrington, PA 18976For SaleMLS ID #PABU2128588, Steve Illg, RE/MAX Keystone. Bright MLS
- $600,0002 bd2 ba1.4k sqft10 W Butler Ave, New Britain, PA 18901For SaleMLS ID #PABU2127610, Diane Cleland, Innovate Real Estate. Bright MLS
- $365,0002 bd2 ba1.1k sqft119 Carousel Cir, New Britain, PA 18901For SaleMLS ID #PABU2126926, Paula Troxel, CARDANO Realtors. Bright MLS
- $539,9003 bd3 ba2k sqft27 Addison Ct Unit 2804, Doylestown, PA 18901For SaleMLS ID #PABU2128774, frank mayr, Weichert, Realtors - Cornerstone. Bright MLS
