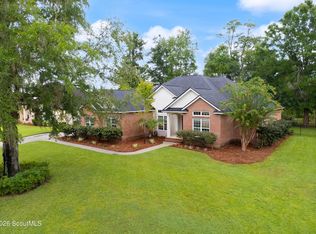
A MUST-SEE COASTAL GEORGIA RETREAT! Welcome to 72 Marsh Oak Drive, Brunswick, GA 31525, where spacious living meets the beauty and serenity of coastal Georgia! This stunning raised ranch-style home offers the perfect blend of comfort, relaxation, and entertainment, making it an exceptional retreat for family gatherings, entertaining guests, business retreats, or simply enjoying your own private escape. The main level features 3 spacious bedrooms, 2 bathrooms, and over 2,000 square feet of inviting living space with an open floor plan designed for comfortable living and effortless entertaining. The oversized primary suite features a generous sitting area, while the additional bedrooms offer ample space for family and guests. The approximately 1,000-square-foot lower level takes this property to another level, offering two additional sleeping areas, a media room, and a dedicated adult gaming and entertainment room. Whether you are celebrating with family and friends, hosting a group getaway, gathering with business associates, or enjoying a quiet evening at home, there is room for everyone to connect, unwind, and recharge. Enjoy the peaceful surroundings and picturesque marsh and mature oak tree views from the home's screened and open porches, which provide additional spaces for morning coffee, afternoon relaxation, or evening gatherings. The tranquil setting captures the essence of coastal Georgia living while offering a desirable mainland location in Brunswick. Completely turnkey and ready to enjoy, this exceptional property offers flexibility for a variety of lifestyle needs. Furnishings are negotiable with an acceptable offer, creating an opportunity to make this coastal retreat your own with added convenience. Experience the space, embrace the serenity, and discover the coastal Georgia lifestyle at 72 Marsh Oak Drive. This is more than a home-it's a retreat waiting to be experienced!
Active
$489,900
72 Marsh Oak Dr, Brunswick, GA 31525
5beds
3,292sqft
Single Family Residence
Built in 1991
0.67 Acres Lot
$-- Zestimate®
$149/sqft
$-- HOA
What's special
Mature oak tree viewsSpacious livingRaised ranch-style homeScreened and open porchesMedia roomPeaceful surroundingsOversized primary suite
- 2 days
- 217
- 8
Zillow last checked:
Listing updated:
Listed by:
Karen P Polite 912-242-8565,
Rawls Realty Inc.
Source: GAMLS,MLS#: 10877105
Facts & features
Interior
Bedrooms & bathrooms
- Bedrooms: 5
- Bathrooms: 5
- Full bathrooms: 3
- 1/2 bathrooms: 2
- Main level bathrooms: 2
- Main level bedrooms: 3
Rooms
- Room types: Bonus Room, Family Room, Game Room, Laundry, Media Room, Office, Other
Dining room
- Features: Dining Rm/Living Rm Combo
Kitchen
- Features: Breakfast Bar, Solid Surface Counters
Heating
- Central, Electric, Heat Pump
Cooling
- Ceiling Fan(s), Central Air, Electric, Window Unit(s)
Appliances
- Included: Dishwasher, Disposal, Electric Water Heater, Ice Maker, Microwave, Oven/Range (Combo), Refrigerator, Stainless Steel Appliance(s)
- Laundry: Other
Features
- Double Vanity, High Ceilings, In-Law Floorplan, Master On Main Level, Rear Stairs, Separate Shower, Soaking Tub, Split Bedroom Plan, Walk-In Closet(s)
- Flooring: Laminate
- Basement: Exterior Entry,Finished
- Attic: Pull Down Stairs
- Number of fireplaces: 1
- Fireplace features: Family Room, Living Room
- Common walls with other units/homes: No Common Walls
Interior area
- Total structure area: 3,292
- Total interior livable area: 3,292 sqft
- Finished area above ground: 2,292
- Finished area below ground: 1,000
Property
Parking
- Total spaces: 4
- Parking features: Attached, Garage, Side/Rear Entrance
- Has attached garage: Yes
Features
- Levels: Two
- Stories: 2
- Patio & porch: Patio, Porch, Screened
- Has spa: Yes
- Spa features: Bath
- Fencing: Chain Link,Fenced
- On waterfront: Yes
- Frontage type: Marsh
Lot
- Size: 0.67 Acres
- Features: Level
- Residential vegetation: Cleared
Details
- Parcel number: 0300119
- Special conditions: As Is,Investor Owned
Construction
Type & style
- Home type: SingleFamily
- Architectural style: Other
- Property subtype: Single Family Residence
Materials
- Tabby, Wood Siding
- Foundation: Slab
- Roof: Composition
Condition
- Updated/Remodeled
- New construction: No
- Year built: 1991
Utilities & green energy
- Electric: 220 Volts
- Sewer: Septic Tank
- Water: Public
- Utilities for property: Cable Available, Electricity Available, Phone Available, Water Available
Community & HOA
Community
- Features: None
- Security: Smoke Detector(s)
- Subdivision: Marshes of Mackay
HOA
- Has HOA: No
- Services included: None
Location
- Region: Brunswick
Financial & listing details
- Price per square foot: $149/sqft
- Tax assessed value: $474,300
- Annual tax amount: $4,691
- Date on market: 10/21/2026
- Cumulative days on market: 2 days
- Listing agreement: Exclusive Right To Sell
- Listing terms: 1031 Exchange,Cash,Conventional,FHA,Fannie Mae Approved,Freddie Mac Approved,VA Loan
- Electric utility on property: Yes
Estimated market value
Not available
Estimated sales range
Not available
$2,493/mo
Price history
| Date | Event | Price |
|---|---|---|
| 10/21/2026 | Listed for sale | $489,900-2%$149/sqft |
Source: Scout MLS #2003160 Report a problem | ||
| 10/7/2026 | Listing removed | $499,900$152/sqft |
Source: Scout MLS #1661730 Report a problem | ||
| 7/14/2026 | Listed for sale | $499,900$152/sqft |
Source: Scout MLS #1661730 Report a problem | ||
| 5/31/2026 | Pending sale | $499,900$152/sqft |
Source: Scout MLS #1661730 Report a problem | ||
| 5/1/2026 | Listed for sale | $499,900+72.6%$152/sqft |
Source: Scout MLS #1661730 Report a problem | ||
| 11/23/2022 | Sold | $289,695-1.8%$88/sqft |
Source: Scout MLS #1635974 Report a problem | ||
| 10/3/2022 | Pending sale | $294,900+27.8%$90/sqft |
Source: Scout MLS #1635974 Report a problem | ||
| 8/29/2022 | Sold | $230,717-21.8%$70/sqft |
Source: Public Record Report a problem | ||
| 8/24/2022 | Listed for sale | $294,900+3.5%$90/sqft |
Source: Scout MLS #1635974 Report a problem | ||
| 4/22/2022 | Listing removed | -- |
Source:  Engel & Volkers Report a problem | ||
| 2/4/2022 | Pending sale | $285,000$87/sqft |
Source: Engel & Volkers #1632088 Report a problem | ||
| 1/23/2022 | Listed for sale | $285,000-3.4%$87/sqft |
Source: Engel & Volkers #1632088 Report a problem | ||
| 10/7/2021 | Listing removed | -- |
Source: Scout MLS #1628688 Report a problem | ||
| 9/13/2021 | Price change | $295,000-1.7%$90/sqft |
Source: Scout MLS #1628688 Report a problem | ||
| 8/17/2021 | Listed for sale | $300,000+0%$91/sqft |
Source: Scout MLS #1628688 Report a problem | ||
| 6/2/2021 | Listing removed | -- |
Source: Scout MLS #1625147 Report a problem | ||
| 4/20/2021 | Price change | $299,999-0.5%$91/sqft |
Source: Scout MLS #1625147 Report a problem | ||
| 4/13/2021 | Price change | $301,500-0.8%$92/sqft |
Source: Scout MLS #1625147 Report a problem | ||
| 4/1/2021 | Price change | $304,000-0.7%$92/sqft |
Source:  Scout MLS #1625147 Report a problem | ||
| 3/17/2021 | Price change | $306,000-1.3%$93/sqft |
Source: Scout MLS #1624580 Report a problem | ||
| 3/4/2021 | Listed for sale | $310,000+26.5%$94/sqft |
Source: Scout MLS #1624580 Report a problem | ||
| 10/4/2005 | Sold | $245,000$74/sqft |
Source: Public Record Report a problem | ||
Public tax history
| Year | Property taxes | Tax assessment |
|---|---|---|
| 2025 | $4,734 +12.3% | $189,720 +11.6% |
| 2024 | $4,217 +41.8% | $169,960 +46.7% |
| 2023 | $2,973 +1.5% | $115,880 -25.8% |
| 2022 | $2,928 -2.9% | $156,120 +21.6% |
| 2021 | $3,015 | $128,440 |
| 2020 | -- | $128,440 +9% |
| 2019 | $3,042 -0.9% | $117,880 |
| 2018 | $3,071 | $117,880 |
| 2017 | $3,071 | $117,880 +9.2% |
| 2016 | $3,071 +17.9% | $107,920 |
| 2015 | $2,604 -0.4% | $107,920 |
| 2014 | $2,615 | $107,920 |
| 2013 | -- | -- |
| 2012 | -- | -- |
| 2011 | -- | -- |
| 2010 | -- | -- |
Find assessor info on the county website
Monthly payment
Est. payment
Payment breakdown
Explore the cost of this home by adjusting the details. Changes won't be saved.Climate risks
Neighborhood: 31525
Nearby schools
Schools provided by the listing agent
- Elementary: Greer
- Middle: Needwood
- High: Glynn
Source: GAMLS. This data may not be complete. We recommend contacting the local school district to confirm school assignments for this home.
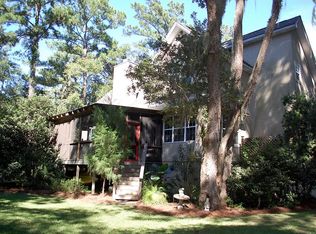

Similar homes
- $490,0005 bd3 ba2.4k sqft129 Tupelo Cir, Brunswick, GA 31525For Sale
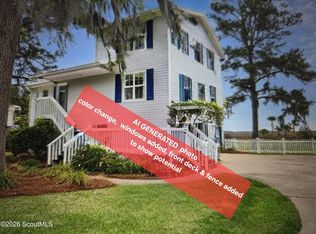 MLS ID #1661108, Winnie Skarpalezos, BHHS Hodnett Cooper Real Estate. Scout MLS
- $449,0004 bd3 ba3k sqft230 Yacht Rd, Brunswick, GA 31525Active
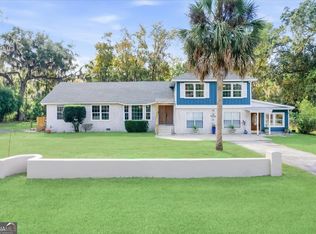
 MLS ID #10785997, Lori Lynn, Coldwell Banker Access Realty. GAMLS
- $387,0005 bd4 ba2.7k sqft134 Wentle Cir, Brunswick, GA 31525For Sale
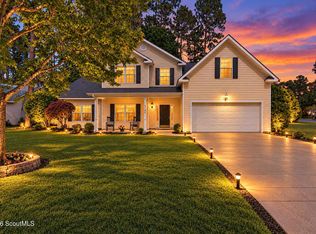 MLS ID #1661110, Jason Wood, Real Broker, LLC. Scout MLS
- $585,0004 bd3 ba2.6k sqft435 Belmont Cir, Brunswick, GA 31525For Sale
 MLS ID #2002940, Colleen Martin, Duckworth Properties BWK. Scout MLS
- $329,0003 bd2 ba1.8k sqft155 Belle Point Pkwy, Brunswick, GA 31525ActiveMLS ID #10875684, Mitch Martin, Duckworth Properties. GAMLS
- $400,0006 bd4 ba2.9k sqft157/159 Drew Cir, Brunswick, GA 31525ActiveMLS ID #10816880, Courtney Ulmer, Century 21 Luxe Real Estate Services. GAMLS
- $459,9003 bd2 ba2.6k sqft5298 E Glynn Avenue, Brunswick, GA 31523For Sale
 MLS ID #SA362696, Miranda M. Tate, Realty One Group Inclusion. Hive MLS
- $499,9004 bd3 ba2.5k sqft118 Regal Rd, Brunswick, GA 31523ActiveMLS ID #10831086, Cindy N Irwin, HomeSmart. GAMLS
- $324,9004 bd3 ba2.3k sqft153 Drayton Cir, Brunswick, GA 31525ActiveMLS ID #10849851, Stephanie F Webb, BHHS Hodnett Cooper Real Estate. GAMLS
- $450,0004 bd4 ba2.6k sqft1001 Poppell Dr, Darien, GA 31305ActiveMLS ID #10805922, Ashley Seabolt, Keller Williams Golden Isles. GAMLS
- $429,9994 bd3 ba3.2k sqft330 Cinder Hill Dr, Brunswick, GA 31523ActiveMLS ID #10857616, Hannah Melton, Duckworth Properties. GAMLS
- $349,9004 bd3 ba2.3k sqft113 Breckenridge Dr, Brunswick, GA 31520ActiveMLS ID #10849963, Jamie Musgrove, Crossway Realty. GAMLS
