Beautiful Home in the Desirable Active Adult Community of Neshaminy Falls! This spacious 3-bedroom, 2-full-bath rancher offers over 1,150 square feet of comfortable living space and is located on a quiet cul-de-sac street. Featuring new flooring and windows (2026), offering a wonderful combination of privacy, comfort, and convenience. The private primary bedroom is situated on the opposite side of the home from the additional bedrooms and features a walk-in closet and a remodeled en-suite bathroom with a walk-in shower. The second and third bedrooms offer large closets, while a full hall bathroom provides additional convenience. The kitchen opens to a bright breakfast area with a convenient breakfast bar. A separate laundry room includes a side exit leading directly to the spacious deck. Outside, enjoy a huge fenced side deck, manicured gardens, brick patio, and shed, all backing to peaceful woods. It’s a wonderful setting for relaxing, gardening, entertaining, or simply enjoying the outdoors. The Village of Neshaminy Falls offers an exceptional active adult lifestyle with a beautiful community center featuring a fitness room, library, game room, and an abundance of activities and organized trips. Step outside from the community center onto the veranda overlooking the inviting in-ground pool. Ground rent includes use of the community center and pool, sewer, common-area grounds maintenance, and snow removal, making everyday living even easier. This is a very nice home in a wonderful community with so much to offer. Easy to show—put this one on your list!
Under contract
$144,800
498 Willow Ln, North Wales, PA 19454
3beds
1,152sqft
Manufactured Home
Built in 1984
6,534 Square Feet Lot
$144,700 Zestimate®
$126/sqft
$750/mo HOA
What's special
Manicured gardensQuiet cul-de-sac streetBacking to peaceful woodsBrick patioHuge fenced side deckConvenient breakfast barWalk-in closet
- 16 days |
- 437 |
- 25 |
Likely to sell faster than
Zillow last checked:
Listing updated:
Listed by:
Sharon Spognardi-Abaca 215-460-4115,
RE/MAX Signature 2153439950,
Co-Listing Agent: Judith S Markovitz 267-337-2144,
RE/MAX Signature
Source: Bright MLS,MLS#: PAMC2190556
Facts & features
Interior
Bedrooms & bathrooms
- Bedrooms: 3
- Bathrooms: 2
- Full bathrooms: 2
- Main level bathrooms: 2
- Main level bedrooms: 3
Rooms
- Room types: Living Room, Dining Room, Primary Bedroom, Bedroom 2, Kitchen, Bedroom 1, Other
Primary bedroom
- Features: Walk-In Closet(s)
- Level: Unspecified
Primary bedroom
- Level: Main
- Area: 169 Square Feet
- Dimensions: 13 X 13
Bedroom 1
- Level: Main
- Area: 117 Square Feet
- Dimensions: 9 X 13
Bedroom 2
- Level: Main
- Area: 99 Square Feet
- Dimensions: 9 X 11
Dining room
- Level: Main
- Area: 64 Square Feet
- Dimensions: 8 X 8
Kitchen
- Features: Kitchen - Electric Cooking, Pantry
- Level: Main
- Area: 104 Square Feet
- Dimensions: 8 X 13
Living room
- Level: Main
- Area: 260 Square Feet
- Dimensions: 13 X 20
Other
- Description: DECK
- Level: Main
- Area: 150 Square Feet
- Dimensions: 10 X 15
Heating
- Heat Pump, Forced Air, Electric
Cooling
- Central Air, Electric
Appliances
- Included: Built-In Range, Oven/Range - Electric, Washer, Dryer, Electric Water Heater
- Laundry: Main Level
Features
- Primary Bath(s), Butlers Pantry, Ceiling Fan(s), 9'+ Ceilings
- Flooring: Vinyl, Carpet
- Has basement: No
- Has fireplace: No
Interior area
- Total structure area: 1,152
- Total interior livable area: 1,152 sqft
- Finished area above ground: 1,152
- Finished area below ground: 0
Property
Parking
- Total spaces: 2
- Parking features: Driveway
- Uncovered spaces: 2
Accessibility
- Accessibility features: None
Features
- Levels: One
- Stories: 1
- Patio & porch: Deck, Patio
- Exterior features: Lighting
- Pool features: Community
Lot
- Size: 6,534 Square Feet
- Features: Cul-De-Sac, Front Yard, Rear Yard, SideYard(s)
Details
- Additional structures: Above Grade, Below Grade
- Parcel number: 460004504985
- Zoning: MHP
- Special conditions: Standard
Construction
Type & style
- Home type: MobileManufactured
- Architectural style: Ranch/Rambler
- Property subtype: Manufactured Home
Materials
- Vinyl Siding
- Roof: Pitched,Shingle
Condition
- New construction: No
- Year built: 1984
Details
- Builder model: CHALFONT
- Builder name: REDMAN
Utilities & green energy
- Electric: Underground, 200+ Amp Service, Circuit Breakers
- Sewer: Public Sewer
- Water: Public
- Utilities for property: Cable Connected
Community & HOA
Community
- Senior community: Yes
- Subdivision: Neshaminy Falls
HOA
- Has HOA: Yes
- Amenities included: Pool, Clubhouse
- Services included: Pool(s), Common Area Maintenance, Sewer, Health Club, Management, Bus Service, Trash
- HOA fee: $750 monthly
Location
- Region: North Wales
- Municipality: MONTGOMERY TWP
Financial & listing details
- Price per square foot: $126/sqft
- Tax assessed value: $23,660
- Annual tax amount: $638
- Date on market: 8/9/2026
- Listing agreement: Exclusive Right To Sell
- Inclusions: Washer, Dryer, Refrigerator In As-is Condition With No Monetary Value
- Ownership: Fee Simple
- Body type: Double Wide
Estimated market value
$144,700
$137,000 - $152,000
$2,495/mo
Price history
| Date | Event | Price |
|---|---|---|
| 8/14/2026 | Contingent | $144,800$126/sqft |
Source:  Bright MLS #PAMC2190556 Report a problem Bright MLS #PAMC2190556 Report a problem | ||
| 8/9/2026 | Listed for sale | $144,800+209.4%$126/sqft |
Source: Bright MLS #PAMC2190556 Report a problem | ||
| 8/19/2013 | Listing removed | $46,800$41/sqft |
Source: RE/MAX SIGNATURE #6227036 Report a problem | ||
| 6/1/2013 | Listed for sale | $46,800$41/sqft |
Source: Realty Associates Group #6227036 Report a problem | ||
Public tax history
| Year | Property taxes | Tax assessment |
|---|---|---|
| 2025 | $925 +6.4% | $23,660 |
| 2024 | $869 | $23,660 |
| 2023 | $869 +7% | $23,660 |
| 2022 | $812 +6.5% | $23,660 |
| 2021 | $763 +2.7% | $23,660 |
| 2020 | $743 +1.8% | $23,660 |
| 2019 | $730 +2.8% | $23,660 |
| 2018 | $710 +3% | $23,660 |
| 2017 | $689 +1.9% | $23,660 |
| 2016 | $676 +2.7% | $23,660 |
| 2015 | $658 +1.7% | $23,660 |
| 2014 | $647 +1.4% | $23,660 |
| 2013 | $638 +1.4% | $23,660 |
| 2012 | $629 +1.8% | $23,660 |
| 2011 | $618 +2.3% | $23,660 |
| 2010 | $604 +3.2% | $23,660 |
| 2009 | $585 +3.7% | $23,660 |
| 2008 | $564 +2.2% | -- |
| 2007 | $552 +3% | -- |
| 2006 | $536 +2.5% | -- |
| 2005 | $523 +3.6% | -- |
| 2004 | $505 | -- |
| 2003 | $505 -0.4% | -- |
| 2002 | $507 +9.5% | -- |
| 2000 | $463 +1.8% | -- |
| 1999 | $455 | -- |
Find assessor info on the county website
Monthly payment
Climate risks
Neighborhood: 19454
Nearby schools
GreatSchools rating
- 8/10Montgomery El SchoolGrades: K-6Distance: 0.5 mi
- 10/10Pennbrook Middle SchoolGrades: 7-9Distance: 3.3 mi
- 9/10North Penn Senior High SchoolGrades: 10-12Distance: 5.3 mi
Schools provided by the listing agent
- High: North Penn Senior
- District: North Penn
Source: Bright MLS. This data may not be complete. We recommend contacting the local school district to confirm school assignments for this home.
- $174,7002 bd2 ba1.5k sqft499 Willow Ln, North Wales, PA 19454Off Market

- $145,5002 bd2 ba960 sqft497 Willow Ln, North Wales, PA 19454Off Market
- $159,9002 bd2 ba1.1k sqft500 Willow Ln, North Wales, PA 19454Off Market
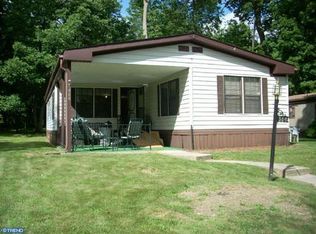
- $206,8002 bd2 ba1.2k sqft496 Willow Ln, North Wales, PA 19454Off Market

- $169,4002 bd2 ba1.1k sqft519 Willow Ln, North Wales, PA 19454Off Market
- $173,2002 bd2 ba924 sqft520 Willow Ln, North Wales, PA 19454Off Market
- $236,8002 bd2 ba1.2k sqft501 Willow Ln, North Wales, PA 19454Off Market
- $115,0002 bd2 ba924 sqft495 Willow Ln, North Wales, PA 19454Sold
Similar homes
- $115,0002 bd1 ba784 sqft512 Willow Ln, North Wales, PA 19454For Sale
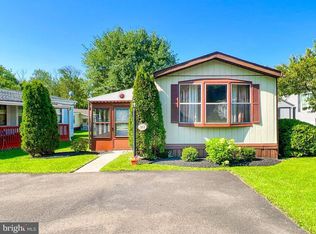
 MLS ID #PAMC2175450, Tina Landis, Realty One Group Exclusive. Bright MLS
 - $179,9003 bd2 ba1.1k sqft2 Highland Dr, Quakertown, PA 18951For Sale
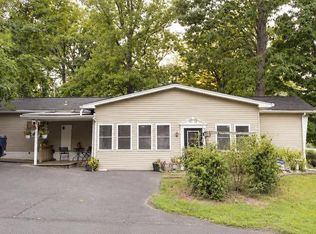 MLS ID #PABU2129586, Carol Richard, ABC Home Realty, LLC. Bright MLS
 - $150,0004 bd2 ba1.1k sqft145 Devon Dr, Norristown, PA 19403For Sale
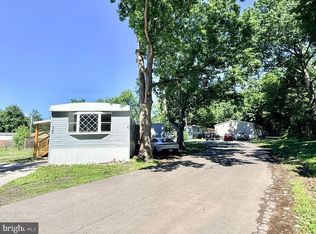 MLS ID #PAMC2184322, Megan Herr, RE/MAX Ready. Bright MLS
 - $140,0003 bd2 ba1.1k sqft918 E Stafford St, Philadelphia, PA 19138For Sale
 MLS ID #PAPH2660504, Roman Zhuiko, RE/MAX Select Group. Bright MLS
 - $189,9004 bd2 ba1.6k sqft278 Lake Ln, Doylestown, PA 18901For SaleMLS ID #PABU2128710, Wayne Clerkin, ABC Home Realty, LLC. Bright MLS
- $174,0002 bd2 ba1.3k sqft12 Longwood Ct W, Harleysville, PA 19438For SaleMLS ID #PAMC2182934, Scott Farnan, BHHS Fox & Roach - Hockessin. Bright MLS
- $145,0003 bd1 ba1.2k sqft1406 W Pacific St, Philadelphia, PA 19140For SaleMLS ID #PAPH2643620, Justin Moore, Cambridge Select Realty. Bright MLS
- $145,0003 bd1 ba1.1k sqft139 W Hansberry St, Philadelphia, PA 19144For SaleMLS ID #PAPH2632396, Leron Grossman, Victory Real Estate, LLC. Bright MLS
- $129,9993 bd2 ba1.2k sqft3607 N 8th St, Philadelphia, PA 19140For SaleMLS ID #PAPH2631946, Stefan H Schecter, City & Suburban Real Estate. Bright MLS
- $180,0003 bd1 ba1.2k sqft4739 N 3rd St, Philadelphia, PA 19120For SaleMLS ID #PAPH2662996, Porsha Preston, Realty One Group Restore - BlueBell. Bright MLS
- $149,9003 bd1 ba1.2k sqft211 E Ontario St, Philadelphia, PA 19134For SaleMLS ID #PAPH2647976, Maritza Cainas, Re/Max One Realty. Bright MLS
- $160,0003 bd1 ba1.1k sqft6550 Hegerman St, Philadelphia, PA 19135For SaleMLS ID #PAPH2660632, jinwei zheng, BY Real Estate. Bright MLS
- $140,0003 bd2 ba1.1k sqft1729 N Aberdeen St, Philadelphia, PA 19131For SaleMLS ID #PAPH2620490, Stephanie Cooke, HomeSmart Realty Advisors. Bright MLS
- $150,0003 bd1 ba1.2k sqft4768 Tampa St, Philadelphia, PA 19120For SaleMLS ID #PAPH2640556, Chuong Van Tran, RE/MAX Access. Bright MLS
- $141,5002 bd2 ba826 sqft8 Ash Ln, Quakertown, PA 18951New ConstructionMLS ID #PABU2117816, Carol Richard, ABC Home Realty, LLC. Bright MLS
- $185,0003 bd2 ba1.5k sqft1 Shadywood Dr, Quakertown, PA 18951For SaleMLS ID #PABU2125218, Wayne Clerkin, ABC Home Realty, LLC. Bright MLS
- $189,0002 bd2 ba1.6k sqft3013 Walnut Ln, Telford, PA 18969For SaleMLS ID #PABU2119720, Maureen Stumpf, Coldwell Banker Realty. Bright MLS
- $159,9002 bd2 ba1.3k sqft764 Aspen Cir, Red Hill, PA 18076For SaleMLS ID #PAMC2162504, Jennifer Powis, RE/MAX 440 - Pennsburg. Bright MLS
- $149,9993 bd2 ba1.1k sqft3327 N Sydenham St, Philadelphia, PA 19140For SaleMLS ID #PAPH2614346, Joshua Jones, EXP Realty, LLC. Bright MLS
- $130,0003 bd2 ba1k sqft2445 N Bancroft St, Philadelphia, PA 19132For SaleMLS ID #PAPH2639392, Ama Addo, Perfect Place Real Estate Co.. Bright MLS
