Coming Soon! Country living dreams come true on this picturesque 4.22-acre mini farmstead! COMING SOON...NO SHOWINGS UNTIL Nov 20, 2026! Step onto the welcoming front porch of this spacious 2-story, 5-bedroom, 2-full-bath home, perfectly positioned to relax and enjoy breathtaking sunsets. Inside, the generous layout provides plenty of room for living, working, and entertaining. The additional jewel of the property is the incredible 2-story barn, showcasing authentic hand-hewn post-and-beam timber framing and a soaring vaulted second story. Complete with two built-on lean-tos for extra storage or livestock, the barn's massive hayloft boasts rich history—having once served as the owner’s childhood basketball court! Whether you are looking to start a hobby farm, host gatherings, or simply enjoy wide-open country space, this rare acreage offers unmatched charm and character. Schedule your private showing today!
Coming soon
$197,500
9994 Hermann Rd, Chandlerville, IL 62627
5beds
2,292sqft
Single Family Residence, Residential
Built in ----
4.22 Acres Lot
$133,400 Zestimate®
$86/sqft
$-- HOA
What's special
- 2 days
- 298
- 27
Zillow last checked:
Listing updated:
Listed by:
Dawn Sunley Mobl:217-741-1865,
The Real Estate Group, Inc.
Source: RMLS Alliance as distributed by MLS GRID,MLS#: CA1047837 Originating MLS: Capital Area Association of Realtors
Facts & features
Interior
Bedrooms & bathrooms
- Bedrooms: 5
- Bathrooms: 2
- Full bathrooms: 2
Bedroom 1
- Level: Main
- Dimensions: 14ft 0in x 14ft 0in
Bedroom 2
- Level: Upper
- Dimensions: 14ft 0in x 12ft 0in
Bedroom 3
- Level: Upper
- Dimensions: 17ft 5in x 14ft 0in
Bedroom 4
- Level: Upper
- Dimensions: 12ft 0in x 15ft 0in
Bedroom 5
- Level: Upper
- Dimensions: 13ft 0in x 9ft 5in
Other
- Level: Main
- Dimensions: 15ft 0in x 14ft 0in
Other
- Area: 0
Family room
- Level: Main
- Dimensions: 13ft 5in x 15ft 0in
Kitchen
- Level: Main
- Dimensions: 15ft 0in x 13ft 0in
Laundry
- Level: Main
- Dimensions: 12ft 0in x 6ft 0in
Living room
- Level: Main
- Dimensions: 13ft 0in x 15ft 0in
Main level
- Area: 1369
Upper level
- Area: 923
Heating
- Baseboard, Hot Water, Radiant
Appliances
- Included: Dryer, Washer
Features
- Ceiling Fan(s)
- Windows: Replacement Windows
- Basement: Cellar,Unfinished
- Number of fireplaces: 1
- Fireplace features: Wood Burning
Interior area
- Total structure area: 2,292
- Total interior livable area: 2,292 sqft
Video & virtual tour
Property
Parking
- Total spaces: 5
- Parking features: Detached
- Garage spaces: 5
- Details: Number Of Garage Remotes: 0
Features
- Levels: Two
- Patio & porch: Porch
Lot
- Size: 4.22 Acres
- Dimensions: 4.22 acres
- Features: Agricultural, Pasture
Details
- Additional structures: Outbuilding, Shed(s)
- Parcel number: 0800901501
- Zoning description: RESIDENTIAL
Construction
Type & style
- Home type: SingleFamily
- Property subtype: Single Family Residence, Residential
Materials
- Frame, Steel Siding
- Foundation: Block, Brick/Mortar
- Roof: Shingle
Condition
- New construction: No
Utilities & green energy
- Sewer: Septic Tank
- Water: Private
Community & HOA
Community
- Subdivision: None
Location
- Region: Chandlerville
Financial & listing details
- Price per square foot: $86/sqft
- Tax assessed value: $102,585
- Annual tax amount: $260
- Date on market: 11/17/2026
- Cumulative days on market: 6 days
- Road surface type: Gravel, Paved
Estimated market value
$133,400
$95,000 - $175,000
$1,210/mo
Price history
Price history is unavailable.
Public tax history
| Year | Property taxes | Tax assessment |
|---|---|---|
| 2024 | $262 -1.5% | $34,195 +5.2% |
| 2023 | $266 -0.1% | $32,510 +0.5% |
| 2022 | $266 -83.9% | $32,355 +5.3% |
| 2021 | $1,654 -22.4% | $30,730 -20.8% |
| 2020 | $2,130 | $38,815 +4.9% |
| 2019 | -- | $36,995 +3.3% |
| 2018 | $1,948 +1.4% | $35,805 +0.8% |
| 2017 | $1,921 -1.8% | $35,535 +5.5% |
| 2016 | $1,956 +2.5% | $33,685 +3.2% |
| 2015 | $1,908 +19.9% | $32,645 +1.7% |
| 2013 | $1,592 +6.9% | $32,090 +10% |
| 2012 | $1,489 +7.1% | $29,160 |
| 2011 | $1,390 +6.5% | $29,160 +6.2% |
| 2010 | $1,305 | $27,455 |
Find assessor info on the county website
Monthly payment
Est. payment
Payment breakdown
Explore the cost of this home by adjusting the details. Changes won't be saved.Climate risks
Neighborhood: 62627
- $355,200-- bd-- ba-- sqft9994 Hermann Rd, Chandlerville, IL 62627Off Market
- $299,9004 bd1 ba2.8k sqft11153 Philadelphia Rd, Chandlerville, IL 62627Off Market
- $21,234-- bd-- ba-- sqft10150 Philadelphia Rd, Chandlerville, IL 62627Off Market
- $7,380-- bd-- ba-- sqft10150 Philadelphia Rd, Chandlerville, IL 62627Off Market
Similar homes
- $175,0003 bd1 ba1.7k sqft23417 Gridley Rd, Virginia, IL 62691For Sale
 MLS ID #12059080, Michael Finn, Mike Finn Agency. My State MLS
- $219,0003 bd3 ba1.9k sqft600 S Gatton St, Virginia, IL 62691For Sale By Owner
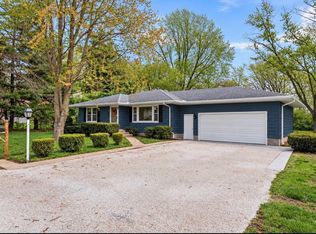
- $219,9004 bd2 ba2k sqft19931 State Highway 123, Petersburg, IL 62675For Sale

 MLS ID #CA1046314, Joseph E Tetzlaff, RE/MAX Professionals. RMLS Alliance as distributed by MLS GRID
- $--3 bd2 ba1.7k sqft805 Old Salem Rd, Petersburg, IL 62675Auction
 Auction.com 1
- $199,9003 bd3 ba1.6k sqft611 W Lincoln Ave, Petersburg, IL 62675For SaleMLS ID #CA1045873, Jessica Shaffer, Land & Home Real Estate. RMLS Alliance as distributed by MLS GRID
- $139,5004 bd1 ba1.6k sqft392 Hickory Hills Rd, Havana, IL 62644For SaleMLS ID #CA1045781, Scott R Williams, Kennedy- Sarff Real Estate LLC. RMLS Alliance as distributed by MLS GRID
- $139,9003 bd2 ba1.2k sqft12896 State Route 78 Hwy, Havana, IL 62644For SaleMLS ID #PA1271906, Michelle L Campbell, Jim Maloof Realty, Inc.. RMLS Alliance as distributed by MLS GRID
- $149,9003 bd2 ba1.5k sqft671 S Stowe St, Virginia, IL 62691For SaleMLS ID #CA1047509, Paul L Smay, Keller Williams Capital. RMLS Alliance as distributed by MLS GRID
- $265,0003 bd2 ba1.7k sqft17521 Ivy Dr, Petersburg, IL 62675For SaleMLS ID #CA1047691, Jessica Shaffer, Land & Home Real Estate. RMLS Alliance as distributed by MLS GRID
- $150,0003 bd2 ba1.9k sqft306 E Main St, Tallula, IL 62688For SaleMLS ID #CA1046332, Toby Turek, Land & Home Real Estate. RMLS Alliance as distributed by MLS GRID
- $149,9003 bd2 ba1.3k sqft405 N Saratoga St, Ashland, IL 62612For SaleMLS ID #CA1046327, Scott T Eoff, RE/MAX Results Plus. RMLS Alliance as distributed by MLS GRID
- $269,9004 bd3 ba3.1k sqft327 Elm Ln, Petersburg, IL 62675For SaleMLS ID #CA1046544, Jessica Shaffer, Land & Home Real Estate. RMLS Alliance as distributed by MLS GRID
