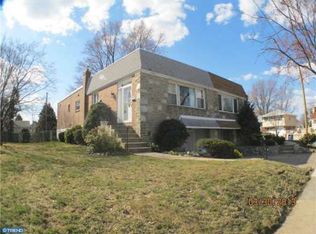
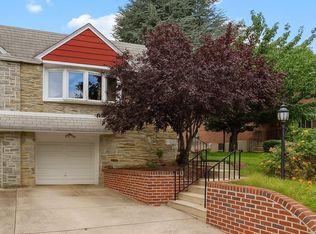
Welcome to your new home! This lovely raised rancher offers timeless charm with its maintenance-free stone and brick construction. Step inside to discover a bright and inviting living room bathed in natural light from a large bay window. The well-designed layout includes a large coat closet and a leaded glass door with sidelights, adding an elegant touch. The dining room is adorned with a Williamsburg chandelier and is perfect for gatherings as it flows seamlessly into the eat-in kitchen, The well-appointed kitchen features wood cabinets, a stainless steel sink with a garbage disposal, a dishwasher, a gas range with a vented exhaust fan, and a refrigerator. Newer swing-out windows above the sink offer additional light and ventilation. On this main level you will also discover a generously sized main bedroom with an ensuite C/T bathroom with stall shower. There are also two additional good-sized bedrooms with ample closet space and a C/T hall bath with a skylight and a linen closet. The lower level features a very large finished & unfinished basement! The finished section of the walkout basement features a cozy family room with laminate flooring , a refrigerator, 100 AMP electrical service panel and a newer sliding door leading to the fenced rear yard /garden featuring a cement patio perfect for relaxation and entertaining. The unfinished section houses essential utilities including a newer 40-gallon hot water heater, , HVAC system, freshly painted walls, a washer, dryer, utility sink, and a large storage area with shelving. The basement also includes a convenient walkout to the front garage and driveway. The garage comes equipped with an auto opener. There are hardwood floors under carpeting throughout. This home is conveniently located near public transportation, shopping, and dining options. For your peace of mind, this home also includes a buyers 12-month home warranty. Don’t miss the opportunity to make this wonderful house your new home—schedule a visit today!
Sold for $335,000
Zillow last checked:
Listing updated:
Bought with:
Khush Yuldashev, RS366818
Exceed Realty
Source: Bright MLS,MLS#: PAPH2394318
Price history
| Date | Event | Price |
|---|---|---|
| 11/18/2024 | Sold | $335,000-8.2%$284/sqft |
Source:  Bright MLS #PAPH2394318 Report a problem Bright MLS #PAPH2394318 Report a problem | ||
| 10/12/2024 | Pending sale | $365,000$310/sqft |
Source: Bright MLS #PAPH2394318 Report a problem | ||
| 9/13/2024 | Listed for sale | $365,000+310.1%$310/sqft |
Source: Bright MLS #PAPH2394318 Report a problem | ||
| 12/29/1995 | Sold | $89,000$76/sqft |
Source: Public Record Report a problem | ||
Get a cash offer in 3 minutes
Find out how much your home could sell for in as little as 3 minutes with a no-obligation cash offer.
Estimated market value
$373,300
