Prime Location!! Price To Sell! For First Time Home Buyer As Well As Investor (Great Rental Potential) ! Don't Miss This Amazing Spacious Town Home!! Comes With 3 Spacious Bedrooms, 3 Full Washrooms, 1 Parking. Huge Living Room, Open Balcony, !! Huge Family Kitchen With Breakfast Area, With All Stainless Steel Appliances And Granite Counter Top!! Primary Bedroom With 4 Pc. Ensuite And His/Her Closets, Lots Of Large Windows Make The Home Bright!! Amazing Lay Out!! Wide Stairs!! Steps To Ttc, School, Park, Shopping, Groceries, Utsc, Centennial College, Pan Am Games Rec Centre, Hwy 401, Bank, Clinics!! Much More!!
For sale
C$699,000
9B Falaise Rd, Toronto, ON M1E 0B9
3beds
3baths
Townhouse
Built in ----
-- sqft lot
$-- Zestimate®
C$--/sqft
C$530/mo HOA
What's special
Open balconyAll stainless steel appliancesGranite countertopWide stairs
- 46 days
- 10
- 1
Zillow last checked:
Listing updated:
Listed by:
CENTURY 21 PERCY FULTON LTD.
Source: TRREB,MLS®#: E13726522 Originating MLS®#: Toronto Regional Real Estate Board
Originating MLS®#: Toronto Regional Real Estate BoardFacts & features
Interior
Bedrooms & bathrooms
- Bedrooms: 3
- Bathrooms: 3
Primary bedroom
- Level: Second
- Dimensions: 3.71 x 4.65
Bedroom 2
- Level: Second
- Dimensions: 2.5 x 3.2
Bedroom 3
- Level: Main
- Dimensions: 2.5 x 3.2
Bathroom
- Level: Main
- Dimensions: 0 x 0
Bathroom
- Level: Second
- Dimensions: 0 x 0
Dining room
- Level: Main
- Dimensions: 3.05 x 5.11
Kitchen
- Level: Main
- Dimensions: 2.74 x 3.13
Laundry
- Level: Second
- Dimensions: 0 x 0
Living room
- Level: Main
- Dimensions: 3.05 x 5.11
Heating
- Forced Air, Gas
Cooling
- Central Air
Appliances
- Laundry: In-Suite Laundry
Features
- None
- Basement: None
- Has fireplace: No
Interior area
- Living area range: 1200-1399 null
Video & virtual tour
Property
Parking
- Total spaces: 1
- Parking features: Underground
- Has garage: Yes
Features
- Stories: 2
- Exterior features: Open Balcony
Lot
- Features: Clear View, Public Transit, Hospital, Library, Park
Details
- Parcel number: 768750034
Construction
Type & style
- Home type: Townhouse
- Property subtype: Townhouse
Materials
- Brick
Community & HOA
HOA
- Amenities included: BBQs Allowed, Gym, Exercise Room, Party Room/Meeting Room, Visitor Parking
- Services included: Parking Included, Building Insurance Included, Common Elements Included
- HOA fee: C$530 monthly
- HOA name: TSCC
Location
- Region: Toronto
Financial & listing details
- Annual tax amount: C$3,568
- Date on market: 8/31/2026
Price history
Price history is unavailable.
Public tax history
Tax history is unavailable.
Climate risks
Neighborhood: West Hill
Nearby schools
GreatSchools rating
No schools nearby
We couldn't find any schools near this home.

Similar homes
- C$609,0003 bd3 ba-- sqft25 Heron Park Pl #13, Toronto, ON M1E 0B8For Sale
 MLS ID #E13772786, CENTURY 21 LEADING EDGE REALTY INC.. TRREB
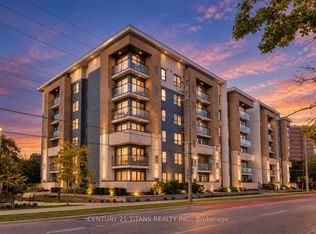
 - C$399,9003 bd2 ba-- sqft1 Falaise Rd #424, Toronto, ON M1E 0B9For Sale
 MLS ID #E13858676, CENTURY 21 TITANS REALTY INC.. TRREB
 - C$659,0003 bd2 ba-- sqft180 Borough Dr, Toronto, ON M1P 0B5For Sale
 MLS ID #E13832850, RE/MAX METROPOLIS REALTY. TRREB
 - C$648,8883 bd2 ba-- sqft1 Eaton Park Ln #9, Toronto, ON M1W 0A5For Sale
 MLS ID #E13821870, IQI GLOBAL REAL ESTATE. TRREB
