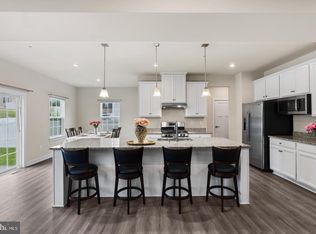
An ideal opportunity for buyers seeking plenty of space to live, work, and entertain! Introducing the spacious 325 Kendrick Drive—where space, style, and comfort come together! This impressive 5-bedroom, 2.5-bath home features a dramatic two-story foyer and a soaring two-story family room with a statement wall of windows and a cozy gas fireplace. The kitchen offers updated countertops, an area for an eat-in kitchen table, and a formal dining room. The main level also includes a formal living room for greeting guests, a separate home office, and a convenient powder room. A dual staircase leads to the upper level, where the spacious primary suite features a vaulted ceiling, relaxing jetted soaking tub, walk-in closet, and sitting room. Generous bedroom sizes offer flexibility for many purposes and may accommodate king-size beds. The finished basement provides abundant storage along with additional space and sliding doors that walk out to a stamped concrete patio, perfect for outdoor entertaining. Two-zone heating and air conditioning provide efficient temperature control and year-round comfort. The 2-car garage with remote access offers convenient entry to the home in all weather conditions. Credit towards floors or closing available.
Under contract
Price increase: $5.1K (9/15)
$605,000
325 Kendrick Dr, Aberdeen, MD 21001
5beds
5,396sqft
Single Family Residence
Built in 2006
0.34 Acres Lot
$600,900 Zestimate®
$112/sqft
$-- HOA
What's special
Cozy gas fireplaceSeparate home officeFinished basementDual staircaseWalk-in closetPerfect for outdoor entertainingUpdated countertops
- 29 days
- 1,041
- 90
Likely to sell faster than
Zillow last checked:
Listing updated:
Listed by:
Katrina Kirton Sherrod 443-616-9770,
Samson Properties 4433437660
Source: Bright MLS,MLS#: MDHR2059578
Facts & features
Interior
Bedrooms & bathrooms
- Bedrooms: 5
- Bathrooms: 3
- Full bathrooms: 2
- 1/2 bathrooms: 1
- Main level bathrooms: 1
Basement
- Area: 2169
Heating
- Central, Forced Air, Natural Gas
Cooling
- Ceiling Fan(s), Central Air, Electric
Appliances
- Included: Microwave, Dishwasher, Disposal, Dryer, Exhaust Fan, Ice Maker, Refrigerator, Stainless Steel Appliance(s), Washer, Water Heater, Gas Water Heater
- Laundry: Dryer In Unit, Has Laundry, Main Level, Washer In Unit
Features
- Ceiling Fan(s), Open Floorplan, Formal/Separate Dining Room, Kitchen Island, Kitchen - Gourmet, Bathroom - Walk-In Shower, Bathroom - Tub Shower, Chair Railings, Crown Molding, Dining Area, Pantry, Primary Bath(s), Recessed Lighting, Upgraded Countertops, Walk-In Closet(s)
- Flooring: Ceramic Tile, Hardwood, Carpet, Wood
- Doors: Sliding Glass
- Windows: Skylight(s)
- Basement: Finished,Heated,Improved,Exterior Entry,Rear Entrance,Walk-Out Access
- Number of fireplaces: 1
- Fireplace features: Equipment, Gas/Propane
Interior area
- Total structure area: 6,595
- Total interior livable area: 5,396 sqft
- Finished area above ground: 4,426
- Finished area below ground: 970
Property
Parking
- Total spaces: 6
- Parking features: Garage Faces Front, Garage Door Opener, Inside Entrance, Attached, Driveway
- Attached garage spaces: 2
- Uncovered spaces: 4
Accessibility
- Accessibility features: None
Features
- Levels: Three
- Stories: 3
- Patio & porch: Roof
- Exterior features: Lighting, Sidewalks, Street Lights
- Pool features: None
- Has spa: Yes
- Spa features: Bath
- Has view: Yes
- View description: Trees/Woods, Street
Lot
- Size: 0.34 Acres
Details
- Additional structures: Above Grade, Below Grade
- Parcel number: 1302008882
- Zoning: R1
- Special conditions: Standard
Construction
Type & style
- Home type: SingleFamily
- Architectural style: Colonial
- Property subtype: Single Family Residence
Materials
- Brick, Combination
- Foundation: Brick/Mortar, Concrete Perimeter
- Roof: Shingle,Pitched
Condition
- Good,Excellent,Very Good
- New construction: No
- Year built: 2006
Utilities & green energy
- Sewer: Public Sewer
- Water: Public
- Utilities for property: Electricity Available, Natural Gas Available, Sewer Available, Water Available
Community & HOA
Community
- Security: Carbon Monoxide Detector(s), Exterior Cameras, Monitored, Smoke Detector(s), Security System
- Subdivision: North Hills
HOA
- Has HOA: No
Location
- Region: Aberdeen
- Municipality: ABERDEEN
Financial & listing details
- Price per square foot: $112/sqft
- Tax assessed value: $613,100
- Annual tax amount: $9,196
- Date on market: 9/11/2026
- Listing agreement: Exclusive Right To Sell
- Listing terms: Cash,Conventional,FHA,VA Loan
- Inclusions: Refrigerator, Stove, Washer, Dryer
- Ownership: Fee Simple
Estimated market value
$600,900
$571,000 - $631,000
$4,127/mo
Price history
| Date | Event | Price |
|---|---|---|
| 10/5/2026 | Contingent | $605,000$112/sqft |
Source:  Bright MLS #MDHR2059578 Report a problem Bright MLS #MDHR2059578 Report a problem | ||
| 9/15/2026 | Price change | $605,000+0.9%$112/sqft |
Source: Bright MLS #MDHR2059578 Report a problem | ||
| 9/11/2026 | Listed for sale | $599,900+66.6%$111/sqft |
Source: Bright MLS #MDHR2059578 Report a problem | ||
| 4/21/2016 | Sold | $360,000$67/sqft |
Source: Public Record Report a problem | ||
| 1/15/2016 | Sold | $360,000-10%$67/sqft |
Source: EXIT Realty solds #20235461785858940 Report a problem | ||
| 12/3/2015 | Pending sale | $399,900$74/sqft |
Source: Cummings & Co. Realtors #HR9500925 Report a problem | ||
| 11/5/2015 | Price change | $399,900-2.4%$74/sqft |
Source: Cummings & Co. Realtors #HR9500925 Report a problem | ||
| 10/18/2015 | Price change | $409,9000%$76/sqft |
Source: Cummings & Co. Realtors #HR9500925 Report a problem | ||
| 8/13/2015 | Price change | $409,999-2.4%$76/sqft |
Source: RE/MAX COMPONENTS #HR8637937 Report a problem | ||
| 7/30/2015 | Price change | $419,999-2.3%$78/sqft |
Source: RE/MAX COMPONENTS #HR8637937 Report a problem | ||
| 7/23/2015 | Price change | $429,888-2.3%$80/sqft |
Source: RE/MAX COMPONENTS #HR8637937 Report a problem | ||
| 6/23/2015 | Price change | $439,888-4.3%$82/sqft |
Source: RE/MAX COMPONENTS #HR8637937 Report a problem | ||
| 5/16/2015 | Listed for sale | $459,888+7%$85/sqft |
Source: RE/MAX COMPONENTS #HR8637937 Report a problem | ||
| 5/29/2012 | Listing removed | $430,000$80/sqft |
Source: BIRDVIEW Technologies. Inc. #HR7800947 Report a problem | ||
| 5/18/2012 | Price change | $430,000-4.4%$80/sqft |
Source: BIRDVIEW Technologies. Inc. #HR7800947 Report a problem | ||
| 3/27/2012 | Listed for sale | $449,900-9.1%$83/sqft |
Source: BIRDVIEW Technologies. Inc. #HR7800947 Report a problem | ||
| 10/1/2010 | Listing removed | $495,000$92/sqft |
Source: ZipRealty, Inc. #HR7293286 Report a problem | ||
| 3/31/2010 | Listed for sale | $495,000-8.6%$92/sqft |
Source: ZipRealty, Inc. #HR7293286 Report a problem | ||
| 6/19/2006 | Sold | $541,841+622.5%$100/sqft |
Source: Public Record Report a problem | ||
| 12/8/2003 | Sold | $75,000$14/sqft |
Source: Public Record Report a problem | ||
Public tax history
| Year | Property taxes | Tax assessment |
|---|---|---|
| 2026 | $5,845 +4.6% | $613,100 +4.6% |
| 2025 | $5,590 -36.7% | $586,367 +4.8% |
| 2024 | $8,833 +5% | $559,633 +5% |
| 2023 | $8,411 +4.5% | $532,900 |
| 2022 | $8,051 +0.5% | $532,900 +9.3% |
| 2021 | $8,009 +4.7% | $487,367 +4.9% |
| 2020 | $7,646 +2.4% | $464,600 |
| 2019 | $7,468 +1.8% | $464,600 +4.9% |
| 2018 | $7,336 +2.5% | $443,000 +2.5% |
| 2017 | $7,157 | $432,200 +2.8% |
| 2016 | -- | $420,567 +2.8% |
| 2015 | -- | $408,933 +2.9% |
| 2014 | $4,402 | $397,300 |
| 2013 | -- | $397,300 |
| 2012 | -- | $397,300 -9.8% |
| 2011 | -- | $440,600 +0.8% |
| 2010 | -- | $436,916 +0.9% |
| 2009 | -- | $433,213 +0.9% |
| 2008 | -- | $429,510 +11.4% |
| 2007 | -- | $385,410 +7814% |
| 2006 | -- | $4,870 |
| 2005 | -- | $4,870 |
| 2004 | -- | $4,870 |
| 2003 | -- | $4,870 |
| 2002 | -- | $4,870 |
| 2001 | -- | $4,870 |
Find assessor info on the county website
Monthly payment
Est. payment
Payment breakdown
Explore the cost of this home by adjusting the details. Changes won't be saved.Climate risks
Neighborhood: 21001
Nearby schools
Schools provided by the listing agent
- District: Harford County Public Schools
Source: Bright MLS. This data may not be complete. We recommend contacting the local school district to confirm school assignments for this home.

Similar homes
- $549,9005 bd4 ba3.4k sqft3604 Darvell Cir, Aberdeen, MD 21001For Sale
 MLS ID #MDHR2060398, Dave Stromberg, Weichert, Realtors - Diana Realty. Bright MLS
 - $560,0003 bd3 ba2.9k sqft647 Falcon Ln, Aberdeen, MD 21001For Sale
 MLS ID #MDHR2056922, Anh Dang, Taylor Properties. Bright MLS
 - $600,0003 bd3 ba3.6k sqft221 Smarty Jones Ter, Havre De Grace, MD 21078For Sale
 MLS ID #MDHR2058928, Brian Zack, Cummings & Co. Realtors. Bright MLS
 - $599,9004 bd3 ba3.2k sqft74 Arthur Ave, Port Deposit, MD 21904For Sale
 MLS ID #MDCC2022876, Patrick Campbell, Century 21 Advance Realty. Bright MLS
 - $595,0003 bd4 ba3.1k sqft202 Caveat Ct, Havre De Grace, MD 21078For SaleMLS ID #MDHR2059440, Brian Zack, Cummings & Co. Realtors. Bright MLS
- $675,0004 bd4 ba5.2k sqft279 Woodrow Ln, Port Deposit, MD 21904For SaleMLS ID #MDCC2022908, Pat Lane, Berkshire Hathaway HomeServices Homesale Realty. Bright MLS
- $609,9994 bd3 ba2.8k sqft503 David Dr, Bel Air, MD 21015For SaleMLS ID #MDHR2059482, Tina Holmes, Cummings & Co. Realtors. Bright MLS
- $575,0003 bd2 ba2.8k sqft939 Nena Ave, Havre De Grace, MD 21078For SaleMLS ID #MDHR2057946, Al Peteraf, Integrity Real Estate. Bright MLS
- $599,0004 bd3 ba3.4k sqft305 Rolling Knoll Dr, Bel Air, MD 21014For SaleMLS ID #MDHR2057638, Janice Saint Vincent, Samson Properties. Bright MLS
- $624,9005 bd4 ba2.9k sqft7 McGregor Way, Bel Air, MD 21014For SaleMLS ID #MDHR2059250, Kathleen Marsden, RE/MAX Distinctive Real Estate, Inc.. Bright MLS
- $665,0004 bd5 ba4.7k sqft304 Sunrise Ct, Abingdon, MD 21078For SaleMLS ID #MDHR2058974, Brian Zack, Cummings & Co. Realtors. Bright MLS
- $575,0004 bd3 ba4.1k sqft64 Open Meadow Ct, Elkton, MD 21921For SaleMLS ID #MDCC2020592, Wanda Jackson, RE/MAX Chesapeake. Bright MLS
- $545,0005 bd4 ba3.5k sqft1301 Amedoro Ct, Abingdon, MD 21009For SaleMLS ID #MDHR2060138, Andrew Johns, Keller Williams Gateway LLC. Bright MLS
- $645,0004 bd3 ba3k sqft656 Peace Chance Dr, Havre De Grace, MD 21078For SaleMLS ID #MDHR2056418, Jon Prettyman, LPT Realty, LLC. Bright MLS
- $575,0004 bd4 ba3.1k sqft1405 Wooden Branch Ct, Bel Air, MD 21014For SaleMLS ID #MDHR2059624, Tom Atwood, Keller Williams Legacy. Bright MLS
- $629,9005 bd4 ba2.7k sqft10509 Vincent Rd, White Marsh, MD 21162For SaleMLS ID #MDBC2175052, Leroy Moore, House Broker Realty LLC. Bright MLS
- $634,9005 bd4 ba3.2k sqft185 Longview Dr, Elkton, MD 21921For SaleMLS ID #MDCC2022766, Jody Doyle, Bangs Real Estate, LLC. Bright MLS
- $575,0004 bd5 ba5.6k sqft218 Magnolia Dr, Elkton, MD 21921For SaleMLS ID #MDCC2023014, Kristin Lewis, Integrity Real Estate. Bright MLS
- $629,0004 bd3 ba3k sqft2231 Gelding Way, Bel Air, MD 21015For SaleMLS ID #MDHR2054476, Julia Wang, Iron Valley Real Estate Charm City. Bright MLS
- $599,0004 bd4 ba2.8k sqft1362 Rockridge Rd, Jarrettsville, MD 21084For SaleMLS ID #MDHR2059868, Drew Burgess, Berkshire Hathaway HomeServices PenFed Realty. Bright MLS
