The Points on South Grand Lake Waterfront! This home located in Party Cove offers 150 feet of shoreline situated on .80 acres, beautifully manicured yard, great views from the home and covered porches, outdoor living space offers a woodburning fireplace with screened-in porch, wrought iron fencing surrounding the lovely courtyard and lakeside, and gentle slope to your one-slip covered dock. The exquisite interior of this four bedroom, three bath home has been completely updated with new interior paint, appliances, all countertops, flooring, light fixtures and furnished with gorgeous taste. The home comes completely furnished inside and out, all linens and kitchen items stay. This beautiful lake home is turnkey and ready to be enjoyed for a lifetime!
Sold for $2,250,000
$2,250,000
Afton, OK 74331
4beds
3,202sqft
Single Family Residence
Built in 2001
0.82 Acres Lot
$2,409,100 Zestimate®
$703/sqft
$2,768 Estimated rent
Home value
$2,409,100
$2.19M - $2.65M
$2,768/mo
Zestimate® history
Owner options
List your home for rent
$2,768/mo
Rent Zestimate®
Find your next renter with Zillow Rental Manager. Plus, with online applications, you can quickly screen prospective tenants – for free.
$2,768/mo
Rent Zestimate®
Refinance and save
$12,618/mo
Est. payment
Refinancing to a lower rate could help reduce your monthly payments and save thousands over the life of the loan.
$12,618/mo
Est. payment
Explore your selling options
Work with a Zillow partner agent
Leverage their expertise and Zillow's premium Showcase listings to get your home seen by more buyers.
Get startedList with your own agent
Get your home in front of millions of buyers by listing it on Zillow.
Learn how to do itSell it yourself
Take full control of how buyers see your home on Zillow by listing For Sale by Owner (FSBO).
List your homeWhat's special
Zillow last checked:
Listing updated:
Listed by:
Diana Patterson 918-629-3717,
McGraw, REALTORS
Bought with:
Holly Berry, 180038
Keller Williams Advantage
Source: MLS Technology, Inc.,MLS#: 2402597 Originating MLS: MLS Technology
Originating MLS: MLS TechnologyFacts & features
Interior
Bedrooms & bathrooms
- Bedrooms: 4
- Bathrooms: 3
- Full bathrooms: 3
Primary bedroom
- Description: Master Bedroom,Dress,Private Bath,Walk-in Closet
- Level: First
Bedroom
- Description: Bedroom,Pullman Bath
- Level: First
Bedroom
- Description: Bedroom,No Bath,Walk-in Closet
- Level: Second
Bedroom
- Description: Bedroom,No Bath,Walk-in Closet
- Level: Second
Primary bathroom
- Description: Master Bath,Bathtub,Double Sink,Separate Shower
- Level: First
Bathroom
- Description: Hall Bath,Bathtub,Full Bath
- Level: Second
Dining room
- Description: Dining Room,Combo w/ Family,Combo w/ Living
- Level: First
Kitchen
- Description: Kitchen,Island,Pantry
- Level: First
Living room
- Description: Living Room,Combo,Fireplace,Great Room
- Level: First
Utility room
- Description: Utility Room,Inside,Sink
- Level: First
Heating
- Central, Electric, Heat Pump, Multiple Heating Units
Cooling
- Central Air, 2 Units
Appliances
- Included: Built-In Range, Built-In Oven, Convection Oven, Dryer, Dishwasher, Disposal, Microwave, Oven, Range, Refrigerator, Washer, Electric Oven, Electric Range, Electric Water Heater, Plumbed For Ice Maker
- Laundry: Washer Hookup, Electric Dryer Hookup
Features
- Wet Bar, Central Vacuum, Granite Counters, High Ceilings, High Speed Internet, Other, Pullman Bath, Cable TV, Vaulted Ceiling(s), Wired for Data, Programmable Thermostat
- Flooring: Carpet, Tile, Wood Veneer
- Doors: Insulated Doors
- Windows: Wood Frames, Insulated Windows
- Basement: None
- Number of fireplaces: 2
- Fireplace features: Wood Burning, Outside
Interior area
- Total structure area: 3,202
- Total interior livable area: 3,202 sqft
Property
Parking
- Total spaces: 2
- Parking features: Attached, Garage, Shelves, Asphalt
- Attached garage spaces: 2
Accessibility
- Accessibility features: Accessible Entrance
Features
- Patio & porch: Covered, Enclosed, Patio, Porch
- Exterior features: Fire Pit, Sprinkler/Irrigation, Landscaping, Lighting
- Pool features: None
- Fencing: Partial
- Has view: Yes
- View description: Seasonal View
- Waterfront features: Boat Dock/Slip, Cove, Water Access
- Body of water: Grand Lake
Lot
- Size: 0.82 Acres
- Features: Mature Trees, Sloped
- Topography: Sloping
Details
- Additional structures: None
Construction
Type & style
- Home type: SingleFamily
- Architectural style: French Provincial
- Property subtype: Single Family Residence
Materials
- Stone, Wood Siding, Wood Frame
- Foundation: Slab
- Roof: Asphalt,Fiberglass
Condition
- Year built: 2001
Utilities & green energy
- Sewer: Septic Tank
- Water: Public
- Utilities for property: Cable Available, Electricity Available, Water Available
Green energy
- Energy efficient items: Doors, Insulation, Other, Windows
Community & HOA
Community
- Security: No Safety Shelter, Security System Owned, Smoke Detector(s)
- Subdivision: The Points Ph I
HOA
- Has HOA: Yes
- Amenities included: Gated, Other, Tennis Court(s)
- HOA fee: $1,850 annually
Location
- Region: Afton
Financial & listing details
- Price per square foot: $703/sqft
- Annual tax amount: $17,309
- Date on market: 2/1/2024
- Cumulative days on market: 22 days
- Listing terms: Conventional
Price history
| Date | Event | Price |
|---|---|---|
| 5/24/2024 | Sold | $2,250,000-6.3%$703/sqft |
Source:  MLS Technology, Inc. #2402597 Report a problem MLS Technology, Inc. #2402597 Report a problem | ||
| 2/26/2024 | Pending sale | $2,400,000$750/sqft |
Source: MLS Technology, Inc. #2402597 Report a problem | ||
| 2/1/2024 | Listed for sale | $2,400,000$750/sqft |
Source: Northeast Oklahoma BOR #24-145 Report a problem | ||
Public tax history
| Year | Property taxes | Tax assessment |
|---|---|---|
| 2025 | $20,808 +15.6% | $252,000 +15.7% |
| 2024 | $18,000 +4% | $217,763 +5% |
| 2023 | $17,309 +22.7% | $207,394 +19.9% |
| 2022 | $14,112 +55.2% | $173,010 +49.6% |
| 2021 | $9,094 +8.5% | $115,653 +5% |
| 2020 | $8,382 -0.3% | $110,146 +0.5% |
| 2019 | $8,407 -14.4% | $109,627 -13% |
| 2017 | $9,816 +4.2% | $126,019 +5% |
| 2016 | $9,417 +5.9% | $120,017 +5% |
| 2015 | $8,894 +5% | $114,301 +5% |
| 2014 | $8,470 +9.5% | $108,860 +5% |
| 2013 | $7,733 +17.9% | $103,676 +17.5% |
| 2012 | $6,559 +4.2% | $88,200 |
| 2011 | $6,297 -0.5% | $88,200 |
| 2010 | $6,327 +5% | $88,200 +5% |
| 2009 | $6,025 -0.2% | $84,000 |
| 2008 | $6,038 -0.6% | $84,000 |
| 2007 | $6,074 | $84,000 |
Neighborhood: 74331
Nearby homes
- $6,000,0008 bd10 ba9.3k sqft35994 S Walnut Rdg, Afton, OK 74331For Sale
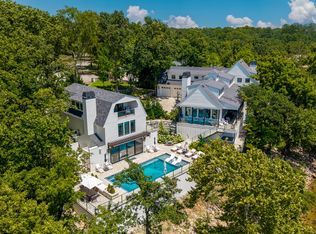
- $2,844,8004 bd4 ba3.6k sqft35918 S Walnut Rdg, Afton, OK 74331Off Market
- $2,700,0007 bd8 ba7.2k sqft35900 S Walnut Rdg, Afton, OK 74331Sold
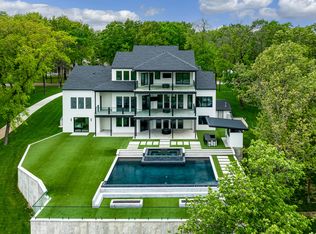
- $2,388,5004 bd5 ba4.9k sqft35866 S Walnut Rdg, Afton, OK 74331Off Market
- $2,430,0005 bd5 ba4.8k sqft35866 S Walnut Rdg, Afton, OK 74331Sold
- $1,764,7005 bd4 ba3.1k sqft35861 Walnut Rdg, Vinita, OK 74331Off Market
- $--0.61 acres36070 S Redbud Dr, Afton, OK 74331Off Market
- $3,276,9005 bd7 ba6k sqft36066 S Redbud Ln, Afton, OK 74331Off Market
- $2,700,0005 bd7 ba6k sqft36066 Redbud Dr, Afton, OK 74331Sold
Nearby schools
GreatSchools rating
- 9/10Ketchum Elementary SchoolGrades: PK-5Distance: 2.3 mi
- 7/10Ketchum Middle SchoolGrades: 6-8Distance: 2.1 mi
- 6/10Ketchum High SchoolGrades: 9-12Distance: 2.1 mi
Schools provided by the listing agent
- Elementary: Ketchum
- Middle: Ketchum
- High: Ketchum
- District: Ketchum - Sch Dist (G1)
Source: MLS Technology, Inc.. This data may not be complete. We recommend contacting the local school district to confirm school assignments for this home.
