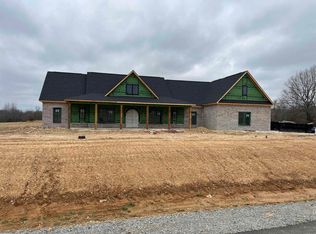
This is a must see! This home is in one of the best new subdivisions in Saline County. This home sits on a corner lot with a back load 3 car garage and a circle driveway at the front door. The back porcheS (yes 2 porches) are amazing with tongue and groove ceilings and an outdoor fireplace to boot. The landscaping is over the top with flower beds around more that half the home and a courtyard flower bed just as stunning. The inside has plenty of space for everyone with 4 bedrooms and a dedicated office with 3.5 bathrooms. The primary suite is its own wing with his and her closets and a huge bathroom.The laundry room is a great size with a spot for an extra refrigerator. The trim work is extensive with multiple accent walls and custom closets. The lighting is nothing short of spectacular, and the kitchen is to die for. With a huge double sided island, beautiful quartz countertops and backsplash to match. A pantry able to hold all your family's groceries. The office is designed for any working professional with stained floating shelves and built in desk with granite countertops. If you think this home sounds too good to be true you should see it, book your showing today!
Active
$749,900
100 Liberty Oaks Dr, Alexander, AR 72002
4beds
3,300sqft
Single Family Residence
Built in 2026
1.02 Acres Lot
$-- Zestimate®
$227/sqft
$-- HOA
What's special
- 53 days
- 201
- 14
Zillow last checked:
Listing updated:
Listed by:
Jeremiah Oltmans 501-412-6923,
Crye-Leike REALTORS Bryant 501-653-8000
Source: CARMLS,MLS#: 26029909
Facts & features
Interior
Bedrooms & bathrooms
- Bedrooms: 4
- Bathrooms: 4
- Full bathrooms: 3
- 1/2 bathrooms: 1
Rooms
- Room types: Office/Study, Other (see remarks)
Dining room
- Features: Separate Dining Room, Eat-in Kitchen, Living/Dining Combo, Other
Heating
- Electric, Heat Pump
Cooling
- Electric
Appliances
- Included: Free-Standing Range, Microwave, Dishwasher, Disposal, Plumbed For Ice Maker, Gas Water Heater, Tankless Water Heater
- Laundry: Washer Hookup, Electric Dryer Hookup, Laundry Room
Features
- Walk-In Closet(s), Other, Built-in Features, Ceiling Fan(s), Walk-in Shower, Kit Counter-Quartz, Pantry, Sheet Rock, Sheet Rock Ceiling, All Bedrooms Down, 4 Bedrooms Same Level
- Flooring: Tile, Other, Luxury Vinyl
- Windows: Insulated Windows, Low Emissivity Windows
- Basement: None
- Attic: Floored
- Number of fireplaces: 2
- Fireplace features: Factory Built, Insert, Gas Logs Present, Two, Other
Interior area
- Total structure area: 3,300
- Total interior livable area: 3,300 sqft
Property
Parking
- Total spaces: 3
- Parking features: Garage, Three Car, Garage Door Opener
- Has garage: Yes
Features
- Levels: One
- Stories: 1
- Patio & porch: Patio, Porch
- Exterior features: Rain Gutters
Lot
- Size: 1.02 Acres
- Dimensions: 200 x 200
- Features: Level, Corner Lot, Rural Property, Cleared, Extra Landscaping, Subdivided, Other
Construction
Type & style
- Home type: SingleFamily
- Architectural style: Traditional
- Property subtype: Single Family Residence
Materials
- Brick, Frame, Other, Radiant Barrier
- Foundation: Slab
- Roof: Composition,Shingle,Pitch
Condition
- New construction: Yes
- Year built: 2026
Details
- Builder name: Oltmans Development Inc.
Utilities & green energy
- Electric: Electric-Co-op
- Gas: Gas-Natural
- Sewer: Septic Tank
- Water: Public
- Utilities for property: Natural Gas Connected, Other
Green energy
- Energy efficient items: Ridge Vents/Caps
Community & HOA
Community
- Features: No Fee, Other
- Security: Smoke Detector(s)
- Subdivision: AVILLA ACRES PH 1
HOA
- Has HOA: No
Location
- Region: Alexander
Financial & listing details
- Price per square foot: $227/sqft
- Annual tax amount: $100
- Date on market: 7/23/2026
- Listing terms: VA Loan,Conventional,Cash
- Road surface type: Paved
Estimated market value
Not available
Estimated sales range
Not available
Not available
Price history
| Date | Event | Price |
|---|---|---|
| 7/23/2026 | Listed for sale | $749,900$227/sqft |
Source:  CARMLS #26029909 Report a problem CARMLS #26029909 Report a problem | ||
| 7/16/2026 | Listing removed | $749,900$227/sqft |
Source: CARMLS #26018603 Report a problem | ||
| 5/8/2026 | Listed for sale | $749,900+689.4%$227/sqft |
Source: CARMLS #26018603 Report a problem | ||
| 10/29/2025 | Sold | $95,000$29/sqft |
Source: CARMLS #25043316 Report a problem | ||
Public tax history
Tax history is unavailable.
Monthly payment
Est. payment
Payment breakdown
Explore the cost of this home by adjusting the details. Changes won't be saved.Climate risks
Neighborhood: 72002
Nearby schools
Schools provided by the listing agent
- Elementary: Springhill
- Middle: Bethel
- High: Bryant
Source: CARMLS. This data may not be complete. We recommend contacting the local school district to confirm school assignments for this home.
Similar homes
- $699,0004 bd4 ba3.1k sqft109 Liberty Oaks, Alexander, AR 72002For Sale
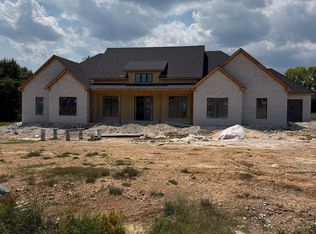
 MLS ID #26032947, Denise C Hipskind, IRealty Arkansas - Benton. CARMLS
 - $672,0004 bd3 ba3k sqft309 Heritage Grove Rd, Alexander, AR 72002New Construction
 MLS ID #26015662, Amanda White, Anchor & Oak Realty Group. CARMLS
 - $654,9005 bd4 ba2.9k sqft3061 Avilla Manor Trl, Alexander, AR 72002New Construction
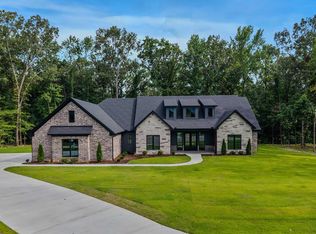 MLS ID #26021112, Jeremiah Oltmans, Crye-Leike REALTORS Bryant. CARMLS
 - $875,0004 bd4 ba4.9k sqft2020 Hickory Creek Cir, Alexander, AR 72002For Sale
 MLS ID #26034742, Stephanie Nagle, Baxley-Penfield-Moudy Realtors. CARMLS
 - $575,0004 bd4 ba2.6k sqft6200 Lombard Rd, Alexander, AR 72002For SaleMLS ID #26034725, Denise Hyde, Old South Realty. CARMLS
- $544,9003 bd2 ba3.1k sqft6821 Lombard Rd, Bryant, AR 72002For SaleMLS ID #26031799, Pragya Mathur, Axen Realty. CARMLS
- $449,9993 bd3 ba3k sqft4930 Sparks Rd, Alexander, AR 72002For SaleMLS ID #26019051, Jennifer Green, IRealty Arkansas - Benton. CARMLS
- $609,9004 bd3 ba2.4k sqft23 Whispering Dr, Alexander, AR 72002For SaleMLS ID #26017772, Bianca Gonzalez, Carmichael & Co Realty. CARMLS
- $771,5005 bd5 ba3.3k sqft901 Cimarron Cv, Benton, AR 72019New ConstructionMLS ID #26016143, Jesse Clark, Clark & Co. Realty. CARMLS
- $572,8724 bd5 ba2.8k sqft7030 Star Dust Ln, Alexander, AR 72002New ConstructionMLS ID #26033911, Benjamin Oxner, Michele Phillips & Co. Realtors. CARMLS
- $725,0004 bd4 ba3.3k sqft19105 Waterview Meadow Ln, Roland, AR 72135New ConstructionCARMLS
- $835,5004 bd5 ba3.6k sqft904 Cimarron Cv, Benton, AR 72019New ConstructionMLS ID #26032505, Krystina Bullard, Bailey & Company Real Estate. CARMLS
- $385,0004 bd2 ba2k sqft4845 Coronell Way, Alexander, AR 72002New ConstructionMLS ID #26035724, RJ Hawk, Realty One Group - Pinnacle. CARMLS
- $599,9995 bd5 ba3.3k sqft8616 Congo Rd, Benton, AR 72019For SaleMLS ID #26013080, Michelle Glenn, Red Door Realty, LLC. CARMLS
- $435,0003 bd2 ba1.9k sqft3495 Hilltop Rd, Alexander, AR 72002For SaleMLS ID #26032453, Celeste O'Neal, Keller Williams Realty. CARMLS
- $750,0005 bd4 ba4.1k sqft29 Princesa Dr, Hot Springs Village, AR 71909For SaleMLS ID #26033414, Candy Adams, McGraw Realtors - HSV. CARMLS
- $375,8003 bd3 ba2.2k sqft6841 Rudolph Rd, Alexander, AR 72002New ConstructionMLS ID #26036920, Cindy N Barrientos, Signature Properties. CARMLS
- $759,9003 bd3 ba2.2k sqft7517 Beck Rd, Little Rock, AR 72223For SaleMLS ID #26031589, Caroline Justice, Crye-Leike REALTORS Kanis Branch. CARMLS
- $410,0004 bd3 ba2k sqft5844 Falcon Cv, Alexander, AR 72002New ConstructionMLS ID #26025992, Morgan Gullett, Crye-Leike REALTORS Benton Branch. CARMLS
- $505,0003 bd3 ba2.5k sqft7166 Moonview Pl, Benton, AR 72019New ConstructionMLS ID #26037055, Paul Barkley, McGraw Realtors - Benton. CARMLS
