Skip main navigation
For sale
  • $545,000

     Algonquin, IL 60102

    4beds
    3,476sqft
    : Get pre-qualified
    Single Family Residence
    Built in 1983
    0.77 Acres Lot
    $537,100 Zestimate®
    $157/sqft
    $-- HOA

    What's special

    Additional bedroomConveniently located powder roomStorage spacePrivate hot tub areaFormal dining roomSpacious layoutMain-level laundry
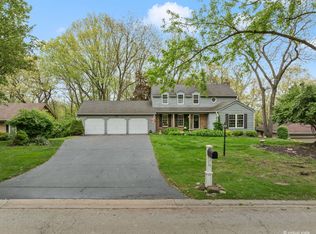
    Rarely available ranch in Algonquin's coveted Gaslight subdivision, perfectly positioned on a serene .77-acre wooded lot with over 3,400 square feet of living space including a finished walkout lower level. This 4 bedroom, 3.1 bathroom home features a spacious layout with a formal dining room, front living room, and an inviting family room centered around a fireplace. The primary suite offers functional organization along with a private ensuite bathroom, while two additional bedrooms and a full bathroom provide comfortable space for family or guests. A conveniently located powder room and main-level laundry add everyday practicality.The finished walkout basement expands the living space while offering exceptional flexibility. Designed with entertaining in mind, the lower level features a spacious recreation area complete with a bar, pool table space, and room to host with ease. A full bathroom with sauna, additional bedroom, and private office/flex room create an ideal setup for guest accommodations. The lower level also includes storage space and a second laundry hookup for added convenience. Step outside and enjoy the incredible outdoor setting surrounded by mature trees and natural views. The sprawling main-level deck overlooks the wooded backyard and provides the perfect space for morning coffee, grilling, or relaxing evenings. Below, the covered patio creates an ideal space for entertaining, outdoor dining, or enjoying the peaceful setting rain or shine. The private hot tub area offers the perfect place to unwind while taking in the surrounding nature. Located just minutes from shopping and dining, this home offers the rare opportunity to enjoy a peaceful wooded setting without sacrificing proximity to everyday amenities.
    1 day
    |
    358
    |
    11
    |

    Zillow last checked:

    Listing updated:

    Listing Provided by:

    Jaimie Banke 847-802-2777,

    Keller Williams Thrive

    Source: MRED as distributed by MLS GRID,MLS#: 12661010

    Tour with a local agent

      Facts & features

      Interior

      Bedrooms & bathrooms
      • Bedrooms: 4
      • Bathrooms: 4
      • Full bathrooms: 3
      • 1/2 bathrooms: 1
      Rooms
      • Room types: Sitting Room, Recreation Room, Office
      Primary bedroom
      • Features: Flooring (Hardwood), Bathroom (Full)
      • Level: Main
      • Area: 154 Square Feet
      • Dimensions: 14X11
      Bedroom 2
      • Features: Flooring (Hardwood)
      • Level: Main
      • Area: 130 Square Feet
      • Dimensions: 13X10
      Bedroom 3
      • Features: Flooring (Hardwood)
      • Level: Main
      • Area: 110 Square Feet
      • Dimensions: 11X10
      Bedroom 4
      • Features: Flooring (Carpet)
      • Level: Basement
      • Area: 150 Square Feet
      • Dimensions: 15X10
      Dining room
      • Features: Flooring (Hardwood)
      • Level: Main
      • Area: 156 Square Feet
      • Dimensions: 13X12
      Family room
      • Features: Flooring (Hardwood)
      • Level: Main
      • Area: 252 Square Feet
      • Dimensions: 18X14
      Kitchen
      • Features: Flooring (Hardwood)
      • Level: Main
      • Area: 140 Square Feet
      • Dimensions: 14X10
      Laundry
      • Level: Main
      • Area: 80 Square Feet
      • Dimensions: 10X8
      Living room
      • Features: Flooring (Hardwood)
      • Level: Main
      • Area: 204 Square Feet
      • Dimensions: 17X12
      Office
      • Features: Flooring (Carpet)
      • Level: Basement
      • Area: 144 Square Feet
      • Dimensions: 12X12
      Recreation room
      • Features: Flooring (Carpet)
      • Level: Basement
      • Area: 828 Square Feet
      • Dimensions: 36X23
      Sitting room
      • Features: Flooring (Hardwood)
      • Level: Main
      • Area: 90 Square Feet
      • Dimensions: 10X9
      Heating
      • Natural Gas
      Cooling
      • Central Air
      Appliances
      • Included: Range, Microwave, Dishwasher, Refrigerator, Washer, Dryer, Disposal, Trash Compactor, Humidifier
      • Laundry: Main Level
      Features
      • Sauna, Dry Bar, 1st Floor Bedroom, 1st Floor Full Bath
      • Flooring: Hardwood
      • Basement: Finished,Full,Walk-Out Access
      • Number of fireplaces: 2
      • Fireplace features: Wood Burning, Gas Starter, Family Room, Basement
      Interior area
      • Total structure area: 3,476
      • Total interior livable area: 3,476 sqft

      Property

      Parking
      • Total spaces: 2
      • Parking features: Asphalt, Garage Door Opener, Yes, Garage Owned, Attached, Garage
      • Attached garage spaces: 2
      • Has uncovered spaces: Yes
      Accessibility
      • Accessibility features: No Disability Access
      Features
      • Stories: 1
      • Patio & porch: Deck, Patio
      • Has spa: Yes
      • Spa features: Outdoor Hot Tub, Indoor Hot Tub
      Lot
      • Size: 0.77 Acres
      • Dimensions: 33691
      • Features: Wooded
      Details
      • Additional structures: Shed(s)
      • Parcel number: 1933177017
      • Special conditions: None
      • Other equipment: Water-Softener Owned, Ceiling Fan(s), Sump Pump

      Construction

      Type & style
      • Home type: SingleFamily
      • Architectural style: Ranch
      • Property subtype: Single Family Residence
      Materials
      • Frame
      Condition
      • New construction: No
      • Year built: 1983

      Utilities & green energy

      • Sewer: Public Sewer
      • Water: Public

      Community & HOA

      Community
      • Security: Carbon Monoxide Detector(s)
      • Subdivision: Gaslight North
      HOA
      • Services included: None
      Location
      • Region: Algonquin

      Financial & listing details

      • Price per square foot: $157/sqft
      • Annual tax amount: $10,030
      • Date on market: 5/28/2026
      • Cumulative days on market: 3 days
      • Listing agreement: Exclusive Right To Sell
      Get pre-qualifiedBe ready to make an offer.
      Connect with an agentGet info on this home, tour, and more.
      Calculate monthly paymentSee if you can afford this home.

        Estimated market value

        $537,100

        $510,000 - $564,000

        $3,857/mo

        Price history

        DateEventPrice
        5/21/2026Listed for sale$545,000$157/sqft
        Source: MRED as distributed by MLS GRID #12655043 Report a problem
        5/21/2026Listing removed$545,000$157/sqft
        Source: MRED as distributed by MLS GRID #12598726 Report a problem
        5/15/2026Listed for sale$545,000+92.6%$157/sqft
        Source: MRED as distributed by MLS GRID #12598726 Report a problem
        4/13/2016Sold$283,000-5.6%$81/sqft
        Source: MRED as distributed by MLS GRID #09123160 Report a problem
        2/26/2016Pending sale$299,900$86/sqft
        Source: RE/MAX Unlimited Northwest #09123160 Report a problem
        1/25/2016Listed for sale$299,900+3.4%$86/sqft
        Source: RE/MAX Unlimited Northwest #09123160 Report a problem
        12/8/2015Listing removed$289,900$83/sqft
        Source: RE/MAX Unlimited Northwest #09073779 Report a problem
        10/28/2015Price change$289,900-6.5%$83/sqft
        Source: RE/MAX Unlimited Northwest #09073779 Report a problem
        8/30/2015Price change$309,900-5.2%$89/sqft
        Source: RE/MAX Unlimited Northwest #09073779 Report a problem
        7/27/2015Price change$326,900-1.5%$94/sqft
        Source: RE/MAX Unlimited Northwest #08957620 Report a problem
        6/18/2015Listed for sale$331,900+27.7%$95/sqft
        Source: RE/MAX Unlimited Northwest #08957620 Report a problem
        8/4/1999Sold$260,000$75/sqft
        Source: Public Record Report a problem

        Public tax history

        YearProperty taxesTax assessment
        2024$10,030 +5.3%$136,221 +11.8%
        2023$9,529 +13.2%$121,833 +17%
        2022$8,417 -1.3%$104,150 +2%
        2021$8,525 +2.7%$102,070 +3.7%
        2020$8,302 $98,456 +4.5%
        2019-- $94,234 -6.8%
        2018$9,068 +2%$101,134 +6.1%
        2017$8,890 -5.4%$95,275 +6.6%
        2016$9,397 $89,360 +23.2%
        2013$9,397 $72,524 -14.7%
        2011-- $85,012 -6.4%
        2010-- $90,854 -9.4%
        2009-- $100,236
        2008-- $100,236 +8.2%
        2006-- $92,615 +4.9%
        2005$5,760 +12.6%$88,306 +7%
        2004$5,115 +3.6%$82,559 +7.4%
        2003$4,937 +5%$76,835 +7%
        2002$4,703 +2.3%$71,808 +5.7%
        2001$4,595 +5.7%$67,910 +3.7%
        2000$4,346 $65,487

        Monthly payment

        Est. payment

          Payment breakdown

          Explore the cost of this home by adjusting the details. Changes won't be saved.
          All calculations are estimates and provided by Zillow, Inc. for informational purposes only. Actual amounts may vary.
          HOA fees may include property taxes on listings classified as Co-Ops. Contact the listing agent and/or owner for fee details.
          Mortgage interest rates are dependent on a number of factors, including credit score, down payment, and repayment length. Interest rate data provided by Zillow Group Marketplace, Inc. as of 1/1/1970 from various mortgage lenders with which we have lead or other similar arrangements; the Estimated Payment is an average of those rates.
          See how much you could borrow to make a competitive offer.

          Climate risks

          Neighborhood: 60102

          Getting around

          13 / 100
          Car-Dependent
          27 / 100
          Somewhat Bikeable

          Nearby schools

          GreatSchools rating
          Schools provided by the listing agent
          • Elementary: Neubert Elementary School
          • Middle: Westfield Community School
          • High: H D Jacobs High School
          • District: 300

          Source: MRED as distributed by MLS GRID. This data may not be complete. We recommend contacting the local school district to confirm school assignments for this home.

          A local agent can set up tours, give advice and negotiate with sellers.

          A local lender can help you make sure your offer is ready when you are.

          Browse local experts

          Similar homes

          Skip to the end of the carouselSkip to the beginning of the carousel