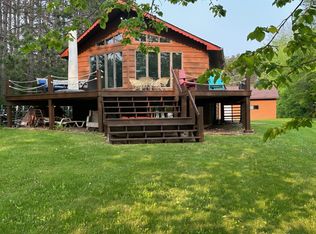
Imagine ending your day on the west-facing screened porch, watching the sun dip below the horizon as the water sparkles on Lower Turtle Lake. This 4-bedroom, 2-bath cabin has been thoughtfully updated head to toe in 2024 including updates to the kitchen, bathrooms, flooring, paint, utilities, septic system and more - blending modern comfort with that cozy, up-north cabin feel. Wake up to lake views, spend your afternoons tubing, boating, or casting a line, then gather downstairs in the spacious family room with a walkout to the patio and yard. With 100 feet of shoreline and a wide open yard for games, bonfires, and laughter, this is where memories are made. Whether it?s summer weekends on the water or snowy evenings by the fire, this cabin offers year-round enjoyment in one of Wisconsin?s most inviting lake communities.
Contingent
$609,900
Almena, WI 54805
4beds
1,809sqft
Single Family Residence
Built in 1977
1.39 Acres Lot
$591,400 Zestimate®
$337/sqft
$-- HOA
What's special
Spacious family roomLake viewsWest-facing screened porch
- 408 days
- 76
- 1
Zillow last checked:
Listing updated:
Listed by:
Benjamin Mains,
Keller Williams Select Realty
Source: WIREX MLS,MLS#: 1595165 Originating MLS: REALTORS Association of Northwestern WI
Originating MLS: REALTORS Association of Northwestern WIFacts & features
Interior
Bedrooms & bathrooms
- Bedrooms: 4
- Bathrooms: 2
- Full bathrooms: 2
- Main level bedrooms: 2
Primary bedroom
- Level: Main
- Area: 130
- Dimensions: 13 x 10
Bedroom 2
- Level: Main
- Area: 120
- Dimensions: 12 x 10
Bedroom 3
- Level: Lower
- Area: 110
- Dimensions: 11 x 10
Bedroom 4
- Level: Lower
- Area: 104
- Dimensions: 8 x 13
Dining room
- Level: Main
- Area: 80
- Dimensions: 10 x 8
Family room
- Level: Lower
- Area: 252
- Dimensions: 14 x 18
Kitchen
- Level: Main
- Area: 90
- Dimensions: 10 x 9
Living room
- Level: Main
- Area: 374
- Dimensions: 17 x 22
Heating
- Propane, Forced Air
Cooling
- Central Air
Appliances
- Included: Dishwasher, Dryer, Microwave, Range/Oven, Refrigerator, Washer
Features
- Basement: Full,Walk-Out Access,Block
Interior area
- Total structure area: 1,809
- Total interior livable area: 1,809 sqft
- Finished area above ground: 1,087
- Finished area below ground: 722
Property
Parking
- Total spaces: 2
- Parking features: 2 Car, Attached
- Attached garage spaces: 2
Features
- Levels: One
- Stories: 1
- Patio & porch: Screened porch
- Exterior features: LP Tank
- On waterfront: Yes
- Waterfront features: 51-100 feet, Dock/Pier, Lake, Waterfront
- Body of water: Lower Turtle Lake
Lot
- Size: 1.39 Acres
- Dimensions: 600 x 101 x 600 x 101
Details
- Parcel number: 002417611000
Construction
Type & style
- Home type: SingleFamily
- Property subtype: Single Family Residence
Materials
- Vinyl Siding
Condition
- 21+ Years
- New construction: No
- Year built: 1977
Utilities & green energy
- Electric: Circuit Breakers
- Sewer: Septic Tank
- Water: Well
Community & HOA
Location
- Region: Almena
- Municipality: Almena
Financial & listing details
- Price per square foot: $337/sqft
- Annual tax amount: $4,099
- Date on market: 9/2/2025
- Inclusions: Included:dishwasher, Included:dock, Included:dryer, Included:lp Tank, Included:microwave, Included:oven/Range, Included:refrigerator, Included:washer
Estimated market value
$591,400
$562,000 - $627,000
$2,044/mo
Price history
| Date | Event | Price |
|---|---|---|
| 9/2/2026 | Pending sale | $575,000$318/sqft |
Source:  NorthstarMLS as distributed by MLS GRID #7079778 Report a problem NorthstarMLS as distributed by MLS GRID #7079778 Report a problem | ||
| 8/31/2026 | Listed for sale | $575,000-5.7%$318/sqft |
Source: NorthstarMLS as distributed by MLS GRID #7079778 Report a problem | ||
| 10/26/2025 | Contingent | $609,900$337/sqft |
Source:  WIREX MLS #1595165 Report a problem WIREX MLS #1595165 Report a problem | ||
| 10/8/2025 | Price change | $609,900-2.4%$337/sqft |
Source: NorthstarMLS as distributed by MLS GRID #6774845 Report a problem | ||
| 9/14/2025 | Price change | $625,000-3.8%$345/sqft |
Source: NorthstarMLS as distributed by MLS GRID #6774845 Report a problem | ||
| 9/2/2025 | Listed for sale | $650,000+230.8%$359/sqft |
Source: NorthstarMLS as distributed by MLS GRID #6774845 Report a problem | ||
| 2/16/2024 | Sold | $196,500$109/sqft |
Source: Public Record Report a problem | ||
Public tax history
| Year | Property taxes | Tax assessment |
|---|---|---|
| 2024 | $4,067 +15.9% | $224,400 |
| 2023 | $3,508 +5.8% | $224,400 |
| 2022 | $3,316 +1.9% | $224,400 |
| 2021 | $3,255 -4.4% | $224,400 |
| 2020 | $3,405 -3.6% | $224,400 |
| 2019 | $3,531 +2.1% | $224,400 |
| 2017 | $3,459 +4% | $224,400 |
| 2016 | $3,327 +1.7% | $224,400 |
| 2015 | $3,273 -1.4% | $224,400 |
| 2014 | $3,320 -4.4% | $224,400 |
| 2013 | $3,473 +1.5% | $224,400 |
| 2011 | $3,420 | $224,400 |
| 2010 | $3,420 +1.8% | $224,400 |
| 2009 | $3,360 | $224,400 |
Monthly payment
Est. payment
Payment breakdown
Explore the cost of this home by adjusting the details. Changes won't be saved.Climate risks
Neighborhood: 54805
Nearby schools
Schools provided by the listing agent
- District: Turtle Lake
Source: WIREX MLS. This data may not be complete. We recommend contacting the local school district to confirm school assignments for this home.
Similar homes
- $550,0003 bd2 ba1.5k sqft351 25 1/4 Avenue, Cumberland, WI 54829For Sale
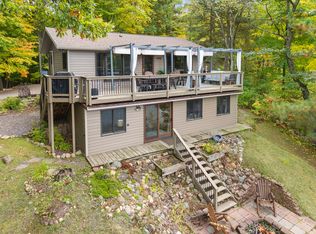
 MLS ID #1605591, Jessica Longtine. NWWMLS
 - $525,0003 bd2 ba2.2k sqft1064 10th Street, Barron, WI 54812For Sale
 MLS ID #1604120, Tadd Peterson. NWWMLS
 - $455,0003 bd2 ba2k sqft766 14th Ave, Almena, WI 54805For Sale
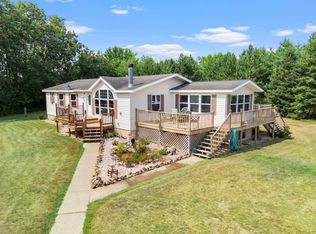
 MLS ID #7124435, Amy Siems, Edina Realty, Inc.. NorthstarMLS as distributed by MLS GRID
 - $585,0003 bd2 ba2k sqft246 Magnor Lake Ct, Clayton, WI 54004For Sale
 MLS ID #7142813, Brenda Johnson ABR, PSA, RSPS, Edina Realty, Inc.. NorthstarMLS as distributed by MLS GRID
 - $439,0004 bd2 ba2.2k sqft1323 US Highway 8, Barron, WI 54812For SaleMLS ID #1602551, Casey Watters. NWWMLS
- $699,0004 bd2 ba2.5k sqft2332 20th Street, Cumberland, WI 54829For SaleMLS ID #1604506, Casey Watters. NWWMLS
- $379,9003 bd2 ba1.7k sqft1568 2 1/2 Street, Turtle Lake, WI 54889For SaleMLS ID #1604533, Charissa Myers. NWWMLS
- $569,9003 bd2 ba2.6k sqft1915 22 1/2 Avenue, Rice Lake, WI 54868For SaleMLS ID #1601806, Casey Watters. NWWMLS
- $699,0004 bd3 ba2.6k sqft1475 4th Avenue, Cumberland, WI 54829For SaleMLS ID #1603568, Holly Jordan. NWWMLS
- $539,9992 bd2 ba2.3k sqft2458 8 1/2 8 3/4 Street, Cumberland, WI 54829For SaleMLS ID #1602359, Judy Nichols. NWWMLS
- $514,9003 bd2 ba1.8k sqft1256 26 1/2 Avenue, Rice Lake, WI 54868For SaleMLS ID #1604675, Jolene Kammerud. NWWMLS
- $449,0004 bd2 ba1.9k sqft1362 21 3/4 Street, Cameron, WI 54822For SaleMLS ID #1603604, Anna Robertson-Pedersen. NWWMLS
- $354,9003 bd2 ba1.9k sqft1398-3 1/2 St, Turtle Lake, WI 54889For SaleMLS ID #7047396, Mara N Bowman, Coldwell Banker Realty. NorthstarMLS as distributed by MLS GRID
- $499,9003 bd1 ba1.4k sqft2513 E Grenquist Lake Lane, Cumberland, WI 54829For SaleMLS ID #1604692, Meg Lepak. NWWMLS
- $479,9003 bd3 ba1.6k sqft1123A 22 1/2 Street, Chetek, WI 54728For SaleMLS ID #1601844, Joshua Amys. NWWMLS
- $384,9003 bd2 ba1.8k sqft2071 11 1/2 Street, Cumberland, WI 54829For SaleMLS ID #1605586, Mary Rufledt. NWWMLS
- $554,9003 bd2 ba2.3k sqft976 State Road 46, Amery, WI 54001For SaleMLS ID #7046965, Kyle Hinrichs, RE/MAX Team 1 Realty. NorthstarMLS as distributed by MLS GRID
- $519,9005 bd3 ba2.6k sqft694 135th Ave #A, Turtle Lake, WI 54889For SaleMLS ID #7109286, Alison Blanchard, Compass Realty Group. NorthstarMLS as distributed by MLS GRID
- $325,0003 bd2 ba1.6k sqft812 Oak Street, Barron, WI 54812For SaleMLS ID #1598846, Thomas Richie. NWWMLS
- $319,9002 bd2 ba1.2k sqft1424 3 1/2 Street, Turtle Lake, WI 54889For SaleMLS ID #1603734, Darin Moravitz. NWWMLS
