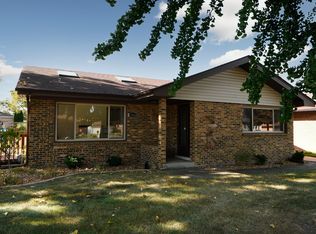
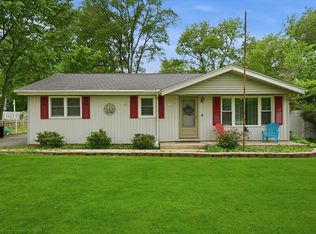
Beautifully updated and move-in ready 3 bedroom, 2 bathroom brick home offering timeless charm and modern upgrades throughout! The spacious eat-in kitchen is a true standout featuring stainless steel appliances, a stunning copper farmhouse sink, updated countertops with center island, and refreshed cabinetry with abundant storage space. Bright and inviting interior showcases fresh neutral paint, gleaming hardwood floors, updated lighting fixtures, and an abundance of natural light throughout. Generously sized bedrooms feature hardwood flooring and fresh paint. Renovated main level bathroom plus an additional lower-level bathroom with shower for added convenience. Fully finished basement offers incredible additional living space complete with a wet bar, oversized laundry room, and extra crawl space storage. Exterior highlights include newer windows, roof, spacious newer 2-car garage, an expansive deck perfect for entertaining, and beautifully landscaped yard filled with perennial plants. Prime location within walking distance to schools, shopping, and more. Truly move-in ready with all the major updates already completed!
New
$344,900
11857 S Lawler Ave, Alsip, IL 60803
3beds
1,210sqft
Est.: Get pre-qualified
Single Family Residence
Built in 1980
6,699.53 Square Feet Lot
$342,500 Zestimate®
$285/sqft
$-- HOA
What's special
Generously sized bedroomsRenovated main level bathroomSpacious eat-in kitchenFresh neutral paintWet barBright and inviting interiorExtra crawl space storage
- 5 hours |
- 96 |
- 6 |
Zillow last checked:
Listing updated:
Listing courtesy of:
Jaime Birks (708)259-6242,
eXp Realty
Source: MRED as distributed by MLS GRID,MLS#: 12655847
Tour with a local agent
Facts & features
Interior
Bedrooms & bathrooms
- Bedrooms: 3
- Bathrooms: 2
- Full bathrooms: 2
Rooms
- Room types: No additional rooms
Primary bedroom
- Features: Flooring (Hardwood), Window Treatments (Insulated Windows)
- Level: Main
- Area: 156 Square Feet
- Dimensions: 13X12
Bedroom 2
- Features: Flooring (Hardwood), Window Treatments (Insulated Windows)
- Level: Main
- Area: 144 Square Feet
- Dimensions: 12X12
Bedroom 3
- Features: Flooring (Hardwood), Window Treatments (Insulated Windows)
- Level: Main
- Area: 132 Square Feet
- Dimensions: 12X11
Family room
- Features: Flooring (Vinyl), Window Treatments (Insulated Windows)
- Level: Basement
- Area: 945 Square Feet
- Dimensions: 21X45
Kitchen
- Features: Kitchen (Island, Pantry-Closet, Custom Cabinetry, SolidSurfaceCounter, Updated Kitchen), Flooring (Ceramic Tile), Window Treatments (Insulated Windows)
- Level: Main
- Area: 300 Square Feet
- Dimensions: 25X12
Laundry
- Level: Basement
- Area: 275 Square Feet
- Dimensions: 11X25
Living room
- Features: Flooring (Hardwood), Window Treatments (Insulated Windows)
- Level: Main
- Area: 216 Square Feet
- Dimensions: 18X12
Heating
- Natural Gas
Cooling
- Central Air
Appliances
- Included: Range, Dishwasher, Refrigerator, Dryer, Stainless Steel Appliance(s), Range Hood, Gas Oven, Humidifier, Gas Water Heater
- Laundry: Gas Dryer Hookup
Features
- Wet Bar, 1st Floor Bedroom, 1st Floor Full Bath, Pantry
- Flooring: Hardwood
- Doors: Storm Door(s)
- Windows: Screens, Insulated Windows
- Basement: Finished,Crawl Space,Partial Exposure,Rec/Family Area,Storage Space,Full,Daylight
Interior area
- Total structure area: 2,420
- Total interior livable area: 1,210 sqft
- Finished area below ground: 1,210
Property
Parking
- Total spaces: 2
- Parking features: Concrete, Garage Door Opener, Yes, Garage Owned, Detached, Garage
- Garage spaces: 2
- Has uncovered spaces: Yes
Accessibility
- Accessibility features: Bath Grab Bars, Disability Access
Features
- Stories: 1
- Patio & porch: Deck, Porch
- Exterior features: Lighting
Lot
- Size: 6,699.53 Square Feet
- Dimensions: 145x70
- Features: Garden, Level
Details
- Parcel number: 24214270130000
- Special conditions: None
- Other equipment: Ceiling Fan(s), Sump Pump
Construction
Type & style
- Home type: SingleFamily
- Architectural style: Bungalow
- Property subtype: Single Family Residence
Materials
- Brick
- Roof: Asphalt
Condition
- New construction: No
- Year built: 1980
- Major remodel year: 2025
Utilities & green energy
- Sewer: Public Sewer
- Water: Lake Michigan
Community & HOA
Community
- Features: Park, Sidewalks, Street Paved
HOA
- Services included: None
Location
- Region: Alsip
Financial & listing details
- Price per square foot: $285/sqft
- Tax assessed value: $198,100
- Annual tax amount: $6,564
- Date on market: 5/27/2026
- Ownership: Fee Simple
Estimated market value
$342,500
$325,000 - $360,000
$2,593/mo
Price history
| Date | Event | Price |
|---|---|---|
| 5/26/2026 | Listed for sale | $344,9000%$285/sqft |
Source: MRED as distributed by MLS GRID #12655847 Report a problem | ||
| 12/9/2025 | Listing removed | $345,000$285/sqft |
Source:  MRED as distributed by MLS GRID #12487990 Report a problem MRED as distributed by MLS GRID #12487990 Report a problem | ||
| 12/2/2025 | Price change | $345,000-1.4%$285/sqft |
Source: MRED as distributed by MLS GRID #12487990 Report a problem | ||
| 10/23/2025 | Listed for sale | $350,000+35.9%$289/sqft |
Source: MRED as distributed by MLS GRID #12487990 Report a problem | ||
| 9/15/2021 | Sold | $257,500$213/sqft |
Source: Public Record Report a problem | ||
| 7/6/2021 | Sold | $257,500+19.8%$213/sqft |
Source: MRED as distributed by MLS GRID #11045354 Report a problem | ||
| 9/17/2003 | Sold | $215,000+46.8%$178/sqft |
Source: Public Record Report a problem | ||
| 12/6/1995 | Sold | $146,500$121/sqft |
Source: Public Record Report a problem | ||
Public tax history
| Year | Property taxes | Tax assessment |
|---|---|---|
| 2023 | $6,564 +6.9% | $19,810 +29.5% |
| 2022 | $6,142 +21.5% | $15,293 -7.7% |
| 2021 | $5,055 -15.6% | $16,562 -12.7% |
| 2020 | $5,992 -3.6% | $18,970 -1.7% |
| 2019 | $6,218 +3.9% | $19,303 |
| 2018 | $5,984 -1.1% | $19,303 |
| 2017 | $6,050 +10.7% | $19,303 +16.3% |
| 2016 | $5,465 +1.7% | $16,593 |
| 2015 | $5,373 +3.2% | $16,593 |
| 2014 | $5,207 -2% | $16,593 -8.3% |
| 2013 | $5,313 +3.5% | $18,104 |
| 2012 | $5,133 +4% | $18,104 |
| 2011 | $4,933 -3.2% | $18,104 -25.1% |
| 2010 | $5,094 +14.3% | $24,175 |
| 2009 | $4,459 +17.4% | $24,175 -5% |
| 2008 | $3,798 +3.4% | $25,447 +28.5% |
| 2007 | $3,674 +5.9% | $19,797 |
| 2006 | $3,470 +12.8% | $19,797 |
| 2005 | $3,075 +2.1% | $19,797 +17.4% |
| 2004 | $3,011 +2.9% | $16,860 |
| 2003 | $2,927 +69.5% | $16,860 |
| 2002 | $1,727 -17.6% | $16,860 +14.5% |
| 2001 | $2,095 +2.1% | $14,722 |
| 2000 | $2,052 +0% | $14,722 |
| 1999 | $2,052 | $14,722 |
Find assessor info on the county website
Monthly payment
Est. payment$--/mo
Payment breakdown
Explore the cost of this home by adjusting the details. Changes won't be saved.
All calculations are estimates and provided by Zillow, Inc. for informational purposes only. Actual amounts may vary.
HOA fees may include property taxes on listings classified as Co-Ops. Contact the listing agent and/or owner for fee details.
Mortgage interest rates are dependent on a number of factors, including credit score, down payment, and repayment length. Interest rate data provided by Zillow Group Marketplace, Inc. as of 1/1/1970 from various mortgage lenders with which we have lead or other similar arrangements; the Estimated Payment is an average of those rates.
See how much you could borrow to make a competitive offer.
Climate risks
Neighborhood: 60803
Getting around
26 / 100
Some TransitNearby schools
GreatSchools rating
- 6/10Hazelgreen Elementary SchoolGrades: K-6Distance: 0.1 mi
- 8/10Prairie Jr High SchoolGrades: 7-8Distance: 0.7 mi
- 3/10A B Shepard High School (Campus)Grades: 9-12Distance: 2.2 mi
Schools provided by the listing agent
- Elementary: Hazelgreen Elementary School
- District: 126
Source: MRED as distributed by MLS GRID. This data may not be complete. We recommend contacting the local school district to confirm school assignments for this home.
A local agent can set up tours, give advice and negotiate with sellers.
- Illinois
- Cook County
- Alsip
- 60803
- 11857 S Lawler Ave
Nearby cities
Nearby zip codes
Other Alsip Topics
