Virtually Staged. Welcome to the Clark by Dream Finders Homes in the beautiful River Hall community of Alva, FL! Offering 1,970 square feet of thoughtfully designed single-story living, this home features 3 bedrooms, 2 bathrooms, and a 2-car garage. The open-concept kitchen flows seamlessly into the spacious family room and dining area, perfect for entertaining and everyday living. The private primary suite offers a generous walk-in closet and spacious bathroom. Enjoy Florida's beautiful weather from your covered lanai. Additional features include a dedicated laundry room, pantry, mudroom, and ample storage. Located within the gated River Hall community, residents enjoy resort-style amenities including a swimming pool, fitness center, clubhouse, pickleball, bocce ball, and community activities. Conveniently located just minutes east of downtown Fort Myers, with easy access to shopping, dining, and I-75. Schedule your private tour today!
New construction
$459,000
ALVA, FL 33920
3beds
1,970sqft
Single Family Residence
Built in 2026
6,986 Square Feet Lot
$-- Zestimate®
$233/sqft
$802/mo HOA
What's special
Covered lanaiSpacious bathroomAmple storagePrivate primary suiteOpen-concept kitchenDedicated laundry roomGenerous walk-in closet
- 22 hours
- 14
- 2
Zillow last checked:
Listing updated:
Listed by:
Nancy Pruitt, PA 352-552-7574,
OLYMPUS EXECUTIVE REALTY INC 407-469-0090
Source: Stellar MLS,MLS#: G5119224 Originating MLS: Orlando Regional
Facts & features
Interior
Bedrooms & bathrooms
- Bedrooms: 3
- Bathrooms: 2
- Full bathrooms: 2
Primary bedroom
- Features: En Suite Bathroom, Walk-In Closet(s)
- Level: First
Bedroom 2
- Features: Built-in Closet
- Level: First
Bedroom 3
- Features: Built-in Closet
- Level: First
Primary bathroom
- Features: Dual Sinks, Exhaust Fan, Shower No Tub, Water Closet/Priv Toilet, Walk-In Closet(s)
- Level: First
Balcony porch lanai
- Level: First
Dining room
- Level: First
Kitchen
- Features: Kitchen Island, Pantry
- Level: First
Living room
- Level: First
Heating
- Electric, Heat Pump
Cooling
- Central Air
Appliances
- Included: Dishwasher, Disposal, Range
- Laundry: Inside, Laundry Room
Features
- High Ceilings, Kitchen/Family Room Combo, Living Room/Dining Room Combo, Open Floorplan, Solid Surface Counters, Thermostat, Walk-In Closet(s)
- Flooring: Carpet, Ceramic Tile
- Doors: Sliding Doors
- Windows: Hurricane Shutters
- Has fireplace: No
Interior area
- Total structure area: 2,400
- Total interior livable area: 1,970 sqft
Property
Parking
- Total spaces: 2
- Parking features: Driveway, Garage Door Opener
- Attached garage spaces: 2
- Has uncovered spaces: Yes
Features
- Levels: One
- Stories: 1
- Patio & porch: Covered, Patio, Rear Porch
- Exterior features: Irrigation System, Lighting, Sidewalk
- Has view: Yes
- View description: Pond
- Has water view: Yes
- Water view: Pond
- Body of water: POND
Lot
- Size: 6,986 Square Feet
- Features: Sidewalk
Details
- Parcel number: 364326LA110000330
- Zoning: RES
- Special conditions: None
Construction
Type & style
- Home type: SingleFamily
- Architectural style: Patio,Traditional
- Property subtype: Single Family Residence
Materials
- Block, Cement Siding, Stucco, Wood Frame
- Foundation: Slab
- Roof: Tile
Condition
- Completed
- New construction: Yes
- Year built: 2026
Details
- Builder model: CLARK
- Builder name: Dream Finders Homes
- Warranty included: Yes
Utilities & green energy
- Sewer: Public Sewer
- Water: Public
- Utilities for property: Electricity Connected, Fiber Optics, Fire Hydrant, Public, Sewer Connected, Sprinkler Recycled, Street Lights, Underground Utilities, Water Available, Water Connected
Community & HOA
Community
- Features: Clubhouse, Community Mailbox, Deed Restrictions, Fitness Center, Gated Community - Guard, Golf Carts OK, Golf, Irrigation-Reclaimed Water, Park, Pool, Sidewalks, Tennis Court(s)
- Security: Smoke Detector(s)
- Pet fee: $0 monthly
- Subdivision: RIVER HALL COUNTRY CLUB
HOA
- Has HOA: Yes
- Amenities included: Fence Restrictions, Gated, Pickleball Court(s), Pool, Tennis Court(s)
- Services included: Community Pool, Reserve Fund, Internet, Maintenance Structure, Maintenance Grounds, Private Road
- HOA fee: $802 monthly
- HOA name: Green Pointe/Robert Nelson
Location
- Region: Alva
Financial & listing details
- Price per square foot: $233/sqft
- Date on market: 10/21/2026
- Cumulative days on market: 1 day
- Listing terms: Cash,Conventional,FHA,VA Loan
- Ownership: Fee Simple
- Total actual rent: 0
- Electric utility on property: Yes
- Road surface type: Asphalt
Estimated market value
Not available
Estimated sales range
Not available
Not available
Price history
| Date | Event | Price |
|---|---|---|
| 10/22/2026 | Listed for sale | $459,000$233/sqft |
Source:  Stellar MLS #G5119224 Report a problem | ||
Public tax history
Tax history is unavailable.
Monthly payment
Est. payment
Payment breakdown
Explore the cost of this home by adjusting the details. Changes won't be saved.Climate risks
Neighborhood: 33920
Nearby schools
Schools provided by the listing agent
- Elementary: River Hall Elementary
- Middle: Alva Middle School
- High: Riverdale High School
Source: Stellar MLS. This data may not be complete. We recommend contacting the local school district to confirm school assignments for this home.
Similar homes
- $469,9903 bd3 ba2k sqft16967 SQUIRREL BRANCH LANE, ALVA, FL 33920New Construction
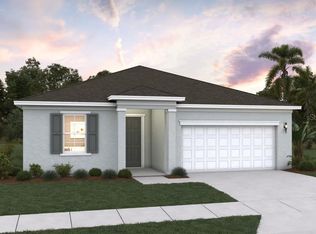
 MLS ID #G5119355, Nancy Pruitt, PA, OLYMPUS EXECUTIVE REALTY INC. Stellar MLS
- $438,9903 bd2 ba1.8k sqft16943 SQUIRREL BRANCH LANE, ALVA, FL 33920New Construction
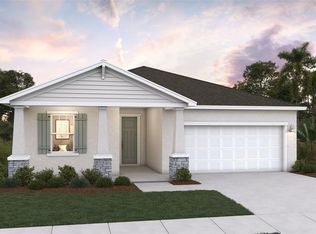 MLS ID #G5119223, Nancy Pruitt, PA, OLYMPUS EXECUTIVE REALTY INC. Stellar MLS
- $439,9903 bd2 ba1.8k sqft16931 SQUIRREL BRANCH LN, ALVA, FL 33920New Construction
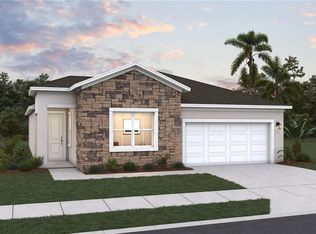
 SWFLMLS
- $463,4453 bd2 ba2k sqft3057 Weston Manor DR, ALVA, FL 33920New Construction
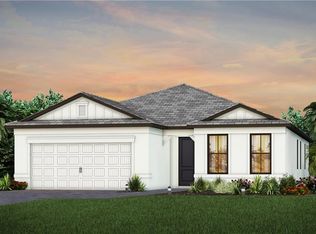 MLS ID #226037530, Samantha Bonilla, Pulte Realty Inc. SWFLMLS
- $449,0004 bd3 ba2k sqft3398 Weston Manor DR, ALVA, FL 33920For SaleMLS ID #226036885, Michelle Lyons, John R Wood Properties. SWFLMLS
- $476,3853 bd2 ba2k sqft3091 Oak Pine WAY, ALVA, FL 33920New ConstructionMLS ID #226037552, Samantha Bonilla, Pulte Realty Inc. SWFLMLS
- $475,0004 bd3 ba2.2k sqft3553 Stormy Creek LN, ALVA, FL 33920For SaleMLS ID #226034708, Michelle Lyons, John R Wood Properties. SWFLMLS
- $450,9903 bd4 ba2k sqft16939 SQUIRREL BRANCH LANE, ALVA, FL 33920New ConstructionStellar MLS
- $449,9903 bd2 ba2k sqft16621 Ash Grove LN, ALVA, FL 33920New ConstructionSWFLMLS
- $457,8873 bd3 ba1.9k sqft16947 SQUIRREL BRANCH LANE, ALVA, FL 33920New ConstructionStellar MLS
- $409,1073 bd3 ba2.1k sqft3937 Button Sage RD, ALVA, FL 33920New ConstructionSWFLMLS
- $444,9904 bd4 ba2.6k sqft16927 SQUIRREL BRANCH LANE, ALVA, FL 33920New ConstructionStellar MLS
- $499,9903 bd3 ba2k sqft17082 SQUIRREL BRANCH LN, ALVA, FL 33920New ConstructionSWFLMLS
- $489,9004 bd3 ba2k sqft16207 Bacopa Dr, Alva, FL 33920For Sale
 MLS ID #2026036503, Mark Hetrick, List In MLS Realty, LLC. Florida Gulf Coast MLS
- $400,0003 bd3 ba1.8k sqft3153 Walnut Grove Ln, Alva, FL 33920For SaleMLS ID #2026039967, Teresa Allison, Realty Group of SW Florida Inc. Florida Gulf Coast MLS
- $499,9003 bd2 ba2.1k sqft16141 Palmetto Prairie Dr, Alva, FL 33920For SaleMLS ID #2026024241, Oliver Baumgart, Redfin Corporation. Florida Gulf Coast MLS
- $409,9903 bd4 ba2k sqft16930 SQUIRREL BRANCH LANE, ALVA, FL 33920New ConstructionStellar MLS
- $409,9903 bd3 ba1.9k sqft16935 SQUIRREL BRANCH LANE, ALVA, FL 33920New ConstructionStellar MLS
- $424,8803 bd2 ba2k sqft3941 BUTTON SAGE RD, ALVA, FL 33920New ConstructionSWFLMLS
