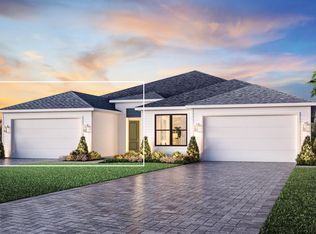
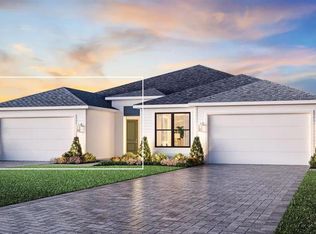
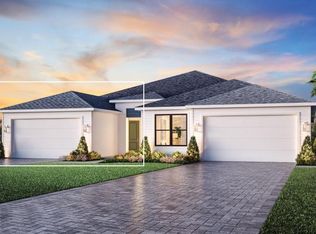
Built by Toll Brothers, the Tern floor plan features a thoughtfully designed open-concept layout that blends comfort and functionality. A welcoming foyer leads into the dining area and spacious great room, highlighted by a tray ceiling. Multi-slide stacked glass doors provide abundant natural light and open to the covered, screened lanai overlooking the pond. The kitchen is designed for both everyday living and entertaining, offering a large center island with breakfast bar seating, a pantry cabinet, and ample counter and cabinet space. The open layout creates a seamless connection between the kitchen, dining, and living areas. The primary suite features a tray ceiling, a spacious walk-in closet, and an en-suite bath with dual vanities, a walk-in shower, and a private water closet. Two additional bedrooms are conveniently located near a full bath, providing flexibility for guests, family members, or a home office. Additional features include a centrally located laundry room, an everyday entry, and storage throughout the home. Upgraded interior finishes are included throughout the home as part of the design package. This Toll Brothers home offers a functional floor plan, quality craftsmanship, and pond views from the screened lanai.
New construction
Price cut: $10K (8/30)
$419,000
APOLLO BEACH, FL 33572
3beds
1,805sqft
Villa
Built in 2025
4,440 Square Feet Lot
$-- Zestimate®
$232/sqft
$464/mo HOA
What's special
Two additional bedroomsStorage throughout the homeAbundant natural lightMulti-slide stacked glass doorsEveryday entrySpacious great roomThoughtfully designed open-concept layout
- 71 days
- 8
- 0
Zillow last checked:
Listing updated:
Listed by:
Angela Ashworth 941-705-9707,
TAMPA TBI REALTY LLC 941-279-4055,
Mario Menoscal 856-981-0630,
TAMPA TBI REALTY LLC
Source: Stellar MLS,MLS#: A4701221 Originating MLS: Sarasota - Manatee
Originating MLS: Sarasota - Manatee
Facts & features
Interior
Bedrooms & bathrooms
- Bedrooms: 3
- Bathrooms: 2
- Full bathrooms: 2
Primary bedroom
- Features: Rain Shower Head, Walk-In Closet(s)
- Level: First
Great room
- Level: First
Kitchen
- Features: Kitchen Island
- Level: First
Heating
- Central
Cooling
- Central Air
Appliances
- Included: Oven, Cooktop, Dishwasher, Disposal, Freezer, Microwave, Range, Range Hood, Refrigerator, Tankless Water Heater
- Laundry: Laundry Room
Features
- High Ceilings, In Wall Pest System, Open Floorplan, Primary Bedroom Main Floor, Solid Surface Counters, Thermostat, Tray Ceiling(s), Walk-In Closet(s)
- Flooring: Carpet, Luxury Vinyl
- Doors: Sliding Doors
- Has fireplace: No
Interior area
- Total structure area: 2,380
- Total interior livable area: 1,805 sqft
Video & virtual tour
Property
Parking
- Total spaces: 2
- Parking features: Garage - Attached
- Attached garage spaces: 2
Features
- Levels: One
- Stories: 1
- Exterior features: Irrigation System, Rain Gutters, Sprinkler Metered
- Has view: Yes
- View description: Water, Pond
- Has water view: Yes
- Water view: Water,Pond
- Waterfront features: Pond Access
Lot
- Size: 4,440 Square Feet
- Dimensions: 37 x 120
- Features: Landscaped
Details
- Parcel number: U273119D3L00003400017.0
- Zoning: PD
- Special conditions: None
Construction
Type & style
- Home type: SingleFamily
- Property subtype: Villa
Materials
- Block
- Foundation: Slab
- Roof: Shingle
Condition
- Completed
- New construction: Yes
- Year built: 2025
Utilities & green energy
- Sewer: Public Sewer
- Water: Public
- Utilities for property: Electricity Available, Natural Gas Available, Sewer Available, Sprinkler Meter, Sprinkler Recycled, Underground Utilities, Water Available
Community & HOA
Community
- Features: Clubhouse, Community Mailbox, Dog Park, Fitness Center, Gated Community - No Guard, Golf Carts OK, Irrigation-Reclaimed Water, Pool, Tennis Court(s)
- Pet fee: $0 monthly
- Senior community: Yes
- Subdivision: WATERSET WOLF CRK PH B
HOA
- Has HOA: Yes
- Amenities included: Clubhouse, Fitness Center, Gated, Pickleball Court(s), Pool, Spa/Hot Tub, Tennis Court(s)
- Services included: Community Pool, Maintenance Structure, Maintenance Grounds, Pest Control
- HOA fee: $464 monthly
- HOA name: First Service Residential
Location
- Region: Apollo Beach
Financial & listing details
- Price per square foot: $232/sqft
- Annual tax amount: $2,652
- Date on market: 8/8/2026
- Cumulative days on market: 28 days
- Listing terms: Cash,Conventional,FHA,VA Loan
- Ownership: Fee Simple
- Total actual rent: 0
- Electric utility on property: Yes
- Road surface type: Asphalt
Estimated market value
Not available
Estimated sales range
Not available
Not available
Price history
| Date | Event | Price |
|---|---|---|
| 10/17/2026 | Listed for sale | $419,000$232/sqft |
Source:  Stellar MLS #A4701221 Report a problem Stellar MLS #A4701221 Report a problem | ||
| 9/5/2026 | Pending sale | $419,000$232/sqft |
Source: Stellar MLS #A4701221 Report a problem | ||
| 8/30/2026 | Price change | $419,000-2.3%$232/sqft |
Source: Stellar MLS #A4701221 Report a problem | ||
| 8/10/2026 | Price change | $429,000-10.4%$238/sqft |
Source: Stellar MLS #A4701221 Report a problem | ||
| 8/8/2026 | Price change | $479,000+11.7%$265/sqft |
Source: Stellar MLS #A4701221 Report a problem | ||
| 8/6/2026 | Price change | $429,000-10.4%$238/sqft |
Source:  Toll Brothers Inc. Report a problem Toll Brothers Inc. Report a problem | ||
| 7/25/2026 | Price change | $479,000-4%$265/sqft |
Source: Toll Brothers Inc. Report a problem | ||
| 7/17/2026 | Price change | $499,000-2%$276/sqft |
Source: Toll Brothers Inc. Report a problem | ||
| 6/18/2026 | Price change | $509,000-3.8%$282/sqft |
Source: Toll Brothers Inc. Report a problem | ||
| 6/11/2026 | Price change | $529,000-3.6%$293/sqft |
Source: Toll Brothers Inc. Report a problem | ||
| 3/21/2026 | Price change | $549,000-3.5%$304/sqft |
Source: Toll Brothers Inc. Report a problem | ||
| 2/18/2026 | Price change | $569,000+0.9%$315/sqft |
Source: Toll Brothers Inc. Report a problem | ||
| 2/3/2026 | Price change | $564,000+0.9%$312/sqft |
Source: Toll Brothers Inc. Report a problem | ||
| 1/7/2026 | Listed for sale | $559,000$310/sqft |
Source: Toll Brothers Inc. Report a problem | ||
Public tax history
| Year | Property taxes | Tax assessment |
|---|---|---|
| 2025 | $2,653 -1.1% | $284,665 +361.1% |
| 2024 | $2,683 | $61,738 |
Monthly payment
Est. payment
Payment breakdown
Explore the cost of this home by adjusting the details. Changes won't be saved.Climate risks
Neighborhood: 33572
Similar homes
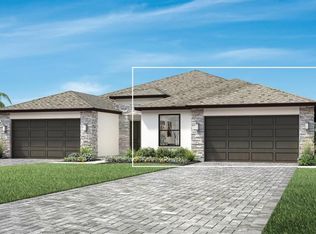
- $414,0003 bd2 ba1.8k sqft(Undisclosed Address), APOLLO BEACH, FL 33572New Construction
 MLS ID #A4702993, Angela Ashworth, TAMPA TBI REALTY LLC. Stellar MLS
 - from $451,9903 bd2 ba2.1k sqftSanborn Plan, Waterset Tradition Series, Apollo Beach, FL 33572New Construction
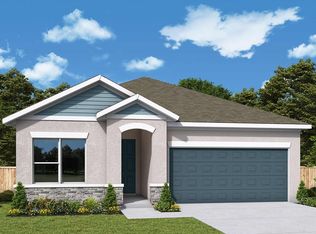 David Weekley Homes
 - $473,7804 bd3 ba2.2k sqft5322 SPRING MAIDEN CIRCLE, APOLLO BEACH, FL 33572New Construction
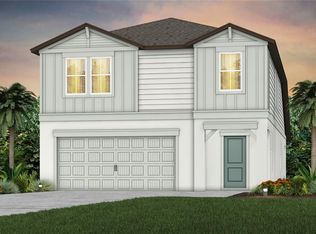 Stellar MLS
 - $488,5004 bd3 ba2.2k sqft5330 SPRING MAIDEN CIRCLE, APOLLO BEACH, FL 33572New Construction
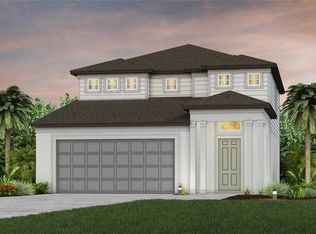 Stellar MLS
 - $477,6403 bd3 ba2.2k sqft9869 HICKORY PINES AVENUE, RIVERVIEW, FL 33578New ConstructionStellar MLS
- $490,7904 bd3 ba2.2k sqft9907 CRESCENT MOON DRIVE, RIVERVIEW, FL 33578New ConstructionStellar MLS
- $465,9403 bd3 ba2k sqft5607 SYMPHONY SPRINGS TERRACE, PARRISH, FL 34219New ConstructionStellar MLS
- $383,5154 bd2 ba1.8k sqft10427 FLATHEAD DRIVE, PARRISH, FL 34219New ConstructionStellar MLS
- $422,1203 bd2 ba1.6k sqft14818 SUNBEAM STREET, PARRISH, FL 34219New ConstructionStellar MLS
- $418,1702 bd2 ba1.5k sqft14756 SUNLIT CIRCLE, PARRISH, FL 34219New ConstructionStellar MLS
- $432,6103 bd2 ba1.6k sqft14842 SUNBEAM STREET, PARRISH, FL 34219New ConstructionStellar MLS
- $423,5504 bd3 ba2.2k sqft16817 HARMONY RIVER LANE, PARRISH, FL 34219New ConstructionStellar MLS
- $410,0702 bd2 ba1.5k sqft14748 SUNLIT CIRCLE, PARRISH, FL 34219New ConstructionStellar MLS
- $441,3004 bd2 ba1.8k sqft14822 SUNBEAM STREET, PARRISH, FL 34219New ConstructionStellar MLS
