The Dunlin is a Toll Brothers Villa featuring the perfect balance of timeless elegance, thoughtful design, and effortless Florida living. From the inviting front porch, you'll step into a bright, welcoming foyer that opens to an expansive single-story layout filled with natural light. A versatile flex space provides endless possibilities for a home office, reading room, or creative retreat. The spacious great room, accented by a beautiful tray ceiling, seamlessly connects to the casual dining area and a beautifully appointed kitchen designed for both everyday living and entertaining. Complete with a large center island, breakfast bar seating, generous cabinetry, abundant counter space, and a convenient pantry, this kitchen is as functional as it is inviting. Sliding glass doors lead to the covered lanai, creating the perfect setting to enjoy peaceful mornings, outdoor dining, or evenings spent relaxing in the Florida breeze. This thoughtfully designed three-bedroom villa features luxury vinyl flooring throughout the main living areas and the private primary suite, creating a seamless, stylish look with easy maintenance. The spacious primary bedroom serves as a peaceful retreat with an elegant tray ceiling, a generous walk-in closet, and a spa-inspired bath featuring dual vanities, a luxurious walk-in shower, and a private water closet. Two additional bedrooms are comfortably appointed with soft carpeting, providing warm and inviting spaces for family members or overnight guests, and are conveniently located near a full hall bath. Additional highlights include a centrally located laundry room, an everyday entry, plentiful storage throughout, and carefully crafted finishes that combine beauty with everyday functionality. Imagine yourself enjoying refined craftsmanship, open-concept living, and the exceptional lifestyle that only a Toll Brothers Villa can provide.
New construction
Price cut: $10K (9/16)
$349,000
APOLLO BEACH, FL 33572
3beds
1,601sqft
Villa
Built in 2025
4,200 Square Feet Lot
$-- Zestimate®
$218/sqft
$464/mo HOA
What's special
Large center islandCovered lanaiBreakfast bar seatingBeautiful tray ceilingVersatile flex spaceFull hall bathEveryday entry
- 96 days
- 112
- 9
Zillow last checked:
Listing updated:
Listed by:
Angela Ashworth 941-705-9707,
TAMPA TBI REALTY LLC 941-279-4055,
Mario Menoscal 856-981-0630,
TAMPA TBI REALTY LLC
Source: Stellar MLS,MLS#: A4698482 Originating MLS: Sarasota - Manatee
Originating MLS: Sarasota - Manatee
Facts & features
Interior
Bedrooms & bathrooms
- Bedrooms: 3
- Bathrooms: 2
- Full bathrooms: 2
Primary bedroom
- Features: Rain Shower Head, Walk-In Closet(s)
- Level: First
Great room
- Level: First
Kitchen
- Features: Kitchen Island
- Level: First
Heating
- Central
Cooling
- Central Air
Appliances
- Included: Oven, Cooktop, Dishwasher, Disposal, Microwave, Range, Range Hood, Refrigerator, Tankless Water Heater
- Laundry: Laundry Room
Features
- High Ceilings, In Wall Pest System, Open Floorplan, Primary Bedroom Main Floor, Solid Surface Counters, Thermostat, Tray Ceiling(s), Walk-In Closet(s)
- Flooring: Carpet, Luxury Vinyl
- Doors: Sliding Doors
- Has fireplace: No
Interior area
- Total structure area: 2,278
- Total interior livable area: 1,601 sqft
Video & virtual tour
Property
Parking
- Total spaces: 2
- Parking features: Garage - Attached
- Attached garage spaces: 2
Features
- Levels: One
- Stories: 1
- Exterior features: Irrigation System, Rain Gutters, Sidewalk, Sprinkler Metered
- Has view: Yes
- View description: Pond
- Has water view: Yes
- Water view: Pond
- Waterfront features: Pond Access
Lot
- Size: 4,200 Square Feet
- Dimensions: 35 x 120
Details
- Parcel number: U273119D3L00003400018.0
- Zoning: PD
- Special conditions: None
Construction
Type & style
- Home type: SingleFamily
- Property subtype: Villa
Materials
- Block
- Foundation: Slab
- Roof: Shingle
Condition
- Completed
- New construction: Yes
- Year built: 2025
Utilities & green energy
- Sewer: Public Sewer
- Water: Public
- Utilities for property: Electricity Available, Natural Gas Available, Sewer Available, Sprinkler Meter, Sprinkler Recycled, Underground Utilities, Water Available
Community & HOA
Community
- Features: Clubhouse, Dog Park, Fitness Center, Gated Community - No Guard, Golf Carts OK, Irrigation-Reclaimed Water, Pool, Sidewalks, Tennis Court(s)
- Pet fee: $0 monthly
- Senior community: Yes
- Subdivision: WATERSET WOLF CRK PH B
HOA
- Has HOA: Yes
- HOA fee: $464 monthly
- HOA name: First Service Residential
Location
- Region: Apollo Beach
Financial & listing details
- Price per square foot: $218/sqft
- Annual tax amount: $2,591
- Date on market: 6/30/2026
- Cumulative days on market: 97 days
- Listing terms: Cash,Conventional,FHA,VA Loan
- Ownership: Fee Simple
- Total actual rent: 0
- Electric utility on property: Yes
- Road surface type: Asphalt
Estimated market value
Not available
Estimated sales range
Not available
Not available
Price history
| Date | Event | Price |
|---|---|---|
| 9/16/2026 | Price change | $349,000-2.8%$218/sqft |
Source:  Stellar MLS #A4698482 Report a problem Stellar MLS #A4698482 Report a problem | ||
| 9/9/2026 | Price change | $359,000-5.3%$224/sqft |
Source: Stellar MLS #A4698482 Report a problem | ||
| 9/3/2026 | Price change | $379,000-2.6%$237/sqft |
Source: Stellar MLS #A4698482 Report a problem | ||
| 8/30/2026 | Price change | $389,000-2.5%$243/sqft |
Source: Stellar MLS #A4698482 Report a problem | ||
| 8/6/2026 | Price change | $399,000-4.8%$249/sqft |
Source:  Toll Brothers Inc. Report a problem Toll Brothers Inc. Report a problem | ||
| 7/17/2026 | Price change | $419,000-2.3%$262/sqft |
Source: Toll Brothers Inc. Report a problem | ||
| 7/2/2026 | Price change | $429,000-3.6%$268/sqft |
Source: Toll Brothers Inc. Report a problem | ||
| 6/18/2026 | Price change | $445,000-4.3%$278/sqft |
Source: Toll Brothers Inc. Report a problem | ||
| 6/11/2026 | Price change | $465,000-6.8%$290/sqft |
Source: Toll Brothers Inc. Report a problem | ||
| 4/16/2026 | Listed for sale | $499,000-5.3%$312/sqft |
Source: Toll Brothers Inc. Report a problem | ||
| 3/17/2026 | Listing removed | $527,000$329/sqft |
Source: Toll Brothers Inc. Report a problem | ||
| 2/18/2026 | Price change | $527,000+1%$329/sqft |
Source: Toll Brothers Inc. Report a problem | ||
| 2/3/2026 | Price change | $522,000+1%$326/sqft |
Source: Toll Brothers Inc. Report a problem | ||
| 1/27/2026 | Listed for sale | $517,000$323/sqft |
Source: Toll Brothers Inc. Report a problem | ||
Public tax history
| Year | Property taxes | Tax assessment |
|---|---|---|
| 2025 | $2,592 -1.3% | $266,281 +356% |
| 2024 | $2,625 | $58,401 |
Monthly payment
Est. payment
Payment breakdown
Explore the cost of this home by adjusting the details. Changes won't be saved.Climate risks
Neighborhood: 33572
Similar homes
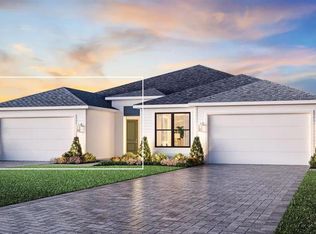
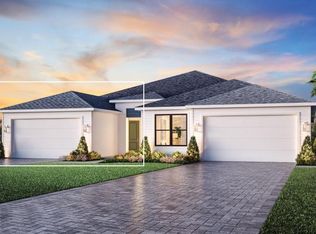
- $358,0003 bd2 ba1.8k sqft(Undisclosed Address), APOLLO BEACH, FL 33572New Construction

 Stellar MLS
 - $338,0003 bd2 ba1.6k sqft(Undisclosed Address), APOLLO BEACH, FL 33572New Construction
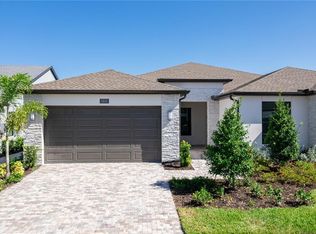 Stellar MLS
 - $379,0003 bd2 ba1.8k sqft5854 WINDBREAK COURT, APOLLO BEACH, FL 33572New Construction
 Stellar MLS
 - $375,0002 bd2 ba1.8k sqft1810 MILFORD CIRCLE, SUN CITY CENTER, FL 33573For Sale
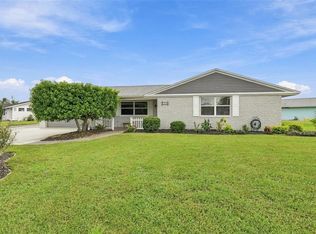 MLS ID #TB8552326, Jacquelyn Stone, CENTURY 21 BEGGINS ENTERPRISES. Stellar MLS
 - $349,9993 bd2 ba1.3k sqft5103 E 18TH AVENUE, TAMPA, FL 33619For SaleMLS ID #TB8492215, Elizabeth Yeras, MAGNOLIA REAL ESTATE GROUP LLC. Stellar MLS
- $363,9903 bd2 ba1.6k sqft2013 VANDALIA PLACE, PARRISH, FL 34219New ConstructionStellar MLS
- $365,5004 bd2 ba1.6k sqft5763 BUNGALOW GROVE COURT, PALMETTO, FL 34221For SaleMLS ID #A4700280, Cesar Serpa, REGIS REALTY GROUP, LLC. Stellar MLS
- $440,7904 bd2 ba1.8k sqft9883 HICKORY PINES AVENUE, RIVERVIEW, FL 33578New ConstructionStellar MLS
- $364,9903 bd2 ba1.6k sqft2009 VANDALIA PLACE, PARRISH, FL 34219New ConstructionStellar MLS
- $341,9903 bd2 ba1.5k sqft304 157TH COURT E, BRADENTON, FL 34212New ConstructionMLS ID #A4706230, Sarah Scharlach, D.R. HORTON REALTY OF SARASOTA. Stellar MLS
- $341,9903 bd2 ba1.5k sqft308 157TH COURT E, BRADENTON, FL 34212New ConstructionMLS ID #A4706232, Sarah Scharlach, D.R. HORTON REALTY OF SARASOTA. Stellar MLS
- $400,0003 bd2 ba1.9k sqft10103 SAINT FRANCIS TERRACE, PALMETTO, FL 34221For SaleMLS ID #A4697892, Scott Nold, TNG REAL ESTATE. Stellar MLS
- $369,0002 bd2 ba1.9k sqft12720 TAHITIAN PEARL, PARRISH, FL 34219For SaleMLS ID #TB8541202, Javi Lopez-Munoz, SMITH & ASSOCIATES REAL ESTATE. Stellar MLS
- $347,0005 bd2 ba1.7k sqft12407 HOPSCOTCH AVENUE E, PALMETTO, FL 34221New ConstructionMLS ID #A4694102, Sarah Scharlach, D.R. HORTON REALTY OF SARASOTA. Stellar MLS
- $425,0004 bd3 ba2.3k sqft12937 SATIN LILY DRIVE, RIVERVIEW, FL 33579For SaleMLS ID #TB8545814, Sergio Isaza, THE VALENZUELA REAL ESTATE GROUP. Stellar MLS
- $362,0003 bd2 ba1.6k sqft5427 SILVER MOONLIGHT DRIVE, PALMETTO, FL 34221New ConstructionStellar MLS
- $320,0002 bd2 ba1.6k sqft13890 KINGFISHER GLEN DRIVE, LITHIA, FL 33547For SaleMLS ID #TB8498961, Vincent Anello, LPT REALTY, LLC. Stellar MLS
- $317,0003 bd2 ba1.3k sqft12314 HOPSCOTCH AVENUE, PARRISH, FL 34219New ConstructionStellar MLS
- $424,0004 bd2 ba1.6k sqft3474 16TH AVENUE S, ST PETERSBURG, FL 33711New ConstructionMLS ID #A4708313, Sarah Scharlach, D.R. HORTON REALTY OF SARASOTA. Stellar MLS
- $304,9003 bd2 ba1.2k sqft2217 MALLORY AVENUE, TAMPA, FL 33605For SaleMLS ID #O6442748, Steven Koleno, BEYCOME OF FLORIDA LLC. Stellar MLS
