Beautiful 3-Bedroom Home on a Large Corner Lot Built in 2016 and still looking like new, this well-maintained 3-bedroom, 2-bath home offers comfort, style, and plenty of outdoor space. The home features an open kitchen with abundant cabinet storage, a desirable split-bedroom floor plan, and a lovely sunroom filled with natural light. Outside, enjoy the large corner lot with a privacy-fenced yard, sprinkler system, covered patio, and beautiful landscaping. An attached 2-car garage provides convenient parking, while the detached brick shop offers excellent workspace or storage. This move-in-ready home is a must-see!
Active
Price cut: $16K (9/28)
$299,000
Ashdown, AR 71822
3beds
1,732sqft
Single Family Residence
Built in 2016
0.43 Acres Lot
$294,500 Zestimate®
$173/sqft
$-- HOA
What's special
Beautiful landscapingAbundant cabinet storageDesirable split-bedroom floor planCovered patioOpen kitchenPrivacy-fenced yardLarge corner lot
- 49 days
- 93
- 1
Zillow last checked:
Listing updated:
Listed by:
James H Mounts 903-824-4094,
Smith & Mounts Realty 870-898-2429
Source: CARMLS,MLS#: 26033865
Facts & features
Interior
Bedrooms & bathrooms
- Bedrooms: 3
- Bathrooms: 2
- Full bathrooms: 2
Rooms
- Room types: Den/Family Room, Sun Room
Dining room
- Features: Kitchen/Dining Combo, Kitchen/Den
Appliances
- Included: Built-In Range, Electric Range, Dishwasher, Disposal, Electric Water Heater
- Laundry: Washer Hookup, Laundry Room
Features
- Ceiling Fan(s), Walk-in Shower, Breakfast Bar, Granite Counters, Sheet Rock, Primary Bedroom/Main Lv, Guest Bedroom/Main Lv, Guest Bedroom Apart, All Bedrooms Down
- Flooring: Carpet, Laminate
- Windows: Insulated Windows
- Basement: None
- Has fireplace: No
- Fireplace features: None
Interior area
- Total structure area: 1,732
- Total interior livable area: 1,732 sqft
Video & virtual tour
Property
Parking
- Parking features: Garage
- Has garage: Yes
Features
- Levels: One
- Stories: 1
- Patio & porch: Patio
- Exterior features: Rain Gutters, Shop
- Fencing: Full,PVC Fence
Lot
- Size: 0.43 Acres
- Dimensions: 125 x 150
- Features: Level, Lawn Sprinkler
Details
- Parcel number: 07003048012
Construction
Type & style
- Home type: SingleFamily
- Architectural style: Traditional
- Property subtype: Single Family Residence
Materials
- Brick
- Foundation: Slab
- Roof: Composition
Condition
- New construction: No
- Year built: 2016
Details
- Builder name: BRADY DAY
Utilities & green energy
- Sewer: Public Sewer
- Water: Public
Community & HOA
Community
- Subdivision: Hatcher
HOA
- Has HOA: No
Location
- Region: Ashdown
Financial & listing details
- Price per square foot: $173/sqft
- Annual tax amount: $675
- Date on market: 8/19/2026
- Road surface type: Paved
Estimated market value
$294,500
$280,000 - $309,000
$1,820/mo
Price history
| Date | Event | Price |
|---|---|---|
| 9/28/2026 | Price change | $299,000-5.1%$173/sqft |
Source:  CARMLS #26033865 Report a problem CARMLS #26033865 Report a problem | ||
| 8/19/2026 | Listed for sale | $315,000$182/sqft |
Source: CARMLS #26033865 Report a problem | ||
Public tax history
Tax history is unavailable.
Monthly payment
Est. payment
Payment breakdown
Explore the cost of this home by adjusting the details. Changes won't be saved.Climate risks
Neighborhood: 71822
Similar homes
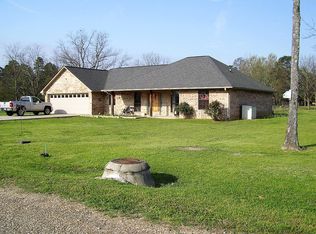
- $299,0003 bd2 ba1.7k sqft104 Shalie Cv, Ashdown, AR 71822For Sale
 MLS ID #11935468, James Mounts, Smith and Mounts Inc.. My State MLS
 - $287,5003 bd2 ba2k sqft1251 Oak Pl, Ashdown, AR 71822For Sale
 MLS ID #11904606, Connie Altenbaumer, AT HOME REALTY. My State MLS
 - $289,0003 bd2 ba2.5k sqft1771 Caddo Cir, Ashdown, AR 71822For Sale
 MLS ID #205561, Summer Gerrald. TMLS
 - $240,0003 bd2 ba2.2k sqft341 Peacock Dr, Ashdown, AR 71822For Sale By Owner
- $188,0003 bd3 ba2.3k sqft610 Burke St, Ashdown, AR 71822For Sale
 MLS ID #26029785, James H Mounts, Smith & Mounts Realty. CARMLS
 - $165,0005 bd3 ba1.8k sqft560 N 2nd St, Ashdown, AR 71822For SaleMLS ID #26029985, Rachel Bradshaw, Smith & Mounts Realty. CARMLS
