
The owners have truly loved this home — every room, every upgrade, every moment spent here. A new job opportunity is taking them away, and they’re hoping to find someone who will appreciate this home just as much as they have. This beautifully updated, move-in-ready property sits on a large corner lot and offers a fenced-in yard, a covered patio, and a 20×24 detached shop perfect for hobbies, storage, or workspace. Inside, you’ll find a pretty, well-designed kitchen with abundant storage and cabinet space, a spacious utility room, three bedrooms, and two full baths. A two-car attached garage adds convenience, and the home’s location in a highly desirable neighborhood makes it an exceptional opportunity for buyers seeking comfort, updates, and a great setting.
Active
Price cut: $4.9K (6/26)
$225,000
Ashdown, AR 71822
3beds
1,635sqft
:
Get pre-qualified$1,415/mo
Single Family Residence
Built in 1969
0.32 Acres Lot
$221,600 Zestimate®
$138/sqft
$-- HOA
What's special
Spacious utility roomBeautifully updatedCovered patioThree bedroomsFenced-in yardLarge corner lot
- 4 hours |
- 13 |
- 1 |
Zillow last checked:
Listing updated:
Listed by:
James H Mounts 903-824-4094,
Smith & Mounts Realty 870-898-2429
Source: CARMLS,MLS#: 26029980
Facts & features
Interior
Bedrooms & bathrooms
- Bedrooms: 3
- Bathrooms: 2
- Full bathrooms: 2
Rooms
- Room types: Den/Family Room
Dining room
- Features: Separate Dining Room
Heating
- Natural Gas
Cooling
- Electric
Appliances
- Included: Microwave, Surface Range, Dishwasher, Oven
- Laundry: Laundry Room
Features
- Primary Bedroom Apart, Guest Bedroom Apart
- Flooring: Laminate
- Has fireplace: No
- Fireplace features: None
Interior area
- Total structure area: 1,635
- Total interior livable area: 1,635 sqft
Property
Parking
- Total spaces: 2
- Parking features: Garage, Two Car
- Has garage: Yes
Features
- Levels: One
- Stories: 1
Lot
- Size: 0.32 Acres
- Features: Level
Construction
Type & style
- Home type: SingleFamily
- Architectural style: Ranch
- Property subtype: Single Family Residence
Materials
- Brick
- Foundation: Slab
- Roof: Pitch,3 Tab Shingles
Condition
- New construction: No
- Year built: 1969
Utilities & green energy
- Electric: Elec-Municipal (+Entergy)
- Sewer: Public Sewer
- Water: Public
Community & HOA
Community
- Subdivision: ASHDOWN ORIGINAL
HOA
- Has HOA: No
Location
- Region: Ashdown
Financial & listing details
- Price per square foot: $138/sqft
- Annual tax amount: $918
- Date on market: 7/23/2026
- Road surface type: Gravel
Estimated market value
$221,600
$211,000 - $233,000
$1,417/mo
Price history
| Date | Event | Price |
|---|---|---|
| 6/26/2026 | Price change | $225,000-2.1%$138/sqft |
Source: My State MLS #11691287 Report a problem | ||
| 4/14/2026 | Price change | $229,900+2.2%$141/sqft |
Source: My State MLS #11691287 Report a problem | ||
| 3/12/2026 | Listed for sale | $225,000+12.5%$138/sqft |
Source: Owner Report a problem | ||
| 8/26/2024 | Listing removed | -- |
Source: My State MLS #11283785 Report a problem | ||
| 6/28/2024 | Price change | $199,990-7%$122/sqft |
Source: My State MLS #11283785 Report a problem | ||
| 5/29/2024 | Listed for sale | $215,000+235.9%$131/sqft |
Source: My State MLS #11283785 Report a problem | ||
| 9/20/2004 | Sold | $64,000$39/sqft |
Source: Agent Provided Report a problem | ||
Public tax history
| Year | Property taxes | Tax assessment |
|---|---|---|
| 2024 | $899 +125.4% | $21,445 +9.1% |
| 2023 | $399 -3% | $19,658 +4.8% |
| 2022 | $411 +10% | $18,764 +5% |
| 2021 | $374 | $17,870 |
| 2020 | $374 | $17,870 |
| 2019 | $374 -6.3% | $17,870 |
| 2018 | $399 +2.7% | $17,870 |
| 2017 | $388 +10% | $17,870 +6.5% |
| 2016 | $353 | $16,780 |
| 2015 | $353 +13.4% | $16,780 +2.5% |
| 2014 | $311 +10.2% | $16,373 +4.5% |
| 2013 | $283 +11.3% | $15,661 +4.8% |
| 2012 | $254 | $14,949 |
| 2011 | $254 +26.9% | $14,949 +9.8% |
| 2010 | $200 | $13,618 |
| 2009 | $200 +33.3% | $13,618 +10% |
| 2008 | $150 | $12,380 |
Monthly payment
Est. payment
Payment breakdown
Explore the cost of this home by adjusting the details. Changes won't be saved.Climate risks
Neighborhood: 71822
Nearby schools
GreatSchools rating
- 6/10Ashdown Elementary SchoolGrades: K-5Distance: 2 mi
- 4/10Ashdown Junior High SchoolGrades: 6-8Distance: 0.5 mi
- 5/10Ashdown High SchoolGrades: 9-12Distance: 0.4 mi
- $157,400-- bd2 ba1.6k sqft1521 Leona Dr, Ashdown, AR 71822Off Market
- $188,3003 bd2 ba1.8k sqft113 Pearl Dr, Ashdown, AR 71822Off Market
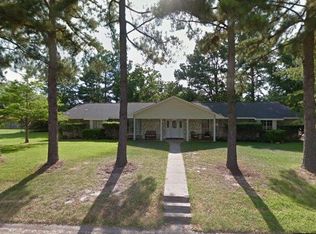
- $155,100-- bd2 ba1.5k sqft1531 Leona Dr, Ashdown, AR 71822Off Market
- $145,8003 bd2 ba1.6k sqft1510 Leona Dr, Ashdown, AR 71822Off Market
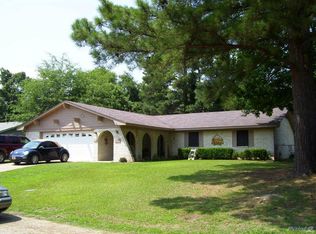
- $173,1003 bd2 ba2k sqft1510 Harold Dr, Ashdown, AR 71822Off Market
- $170,0003 bd2 ba1.4k sqft1520 Leona Dr, Ashdown, AR 71822Off Market
- $161,000-- bd2 ba1.5k sqft1470 Leona Dr, Ashdown, AR 71822Off Market
- $136,000-- bd2 ba1.5k sqft1520 Harold Dr, Ashdown, AR 71822Off Market
- $--4 bd2 ba2.5k sqft1530 Leona Dr, Ashdown, AR 71822Sold
A local agent can set up tours, give advice and negotiate with sellers.
Similar homes
- $220,0003 bd2 ba2.4k sqft260 Frankies Ln, Ashdown, AR 71822For Sale
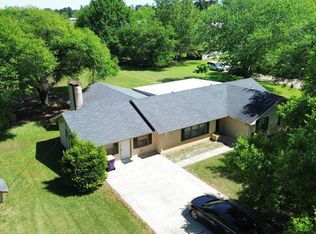
 MLS ID #26027350, Rachel Bradshaw, Smith & Mounts Realty. CARMLS
 - $190,0003 bd2 ba1.5k sqft1550 Leona Dr, Ashdown, AR 71822For Sale
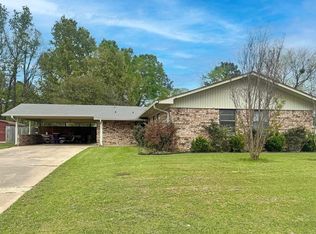 MLS ID #26018017, Amanda Ables, Better Homes and Gardens Real Estate Infinity. CARMLS
 - $225,0002 bd3 ba1.4k sqft(Undisclosed Address), Ashdown, AR 71822For Sale
 MLS ID #26029977, James H Mounts, Smith & Mounts Realty. CARMLS
 - $228,9003 bd3 ba2.3k sqft171 N Dupree St, Ashdown, AR 71822For Sale
 MLS ID #202017, Rodney Howeth. TMLS
 - $135,0002 bd2 ba896 sqft510 Guice Ave, Ashdown, AR 71822For SaleMLS ID #205465, Shelbie Vaughn. TMLS
- $148,9003 bd2 ba1.7k sqft1297 Highway 234, Ashdown, AR 71822For SaleMLS ID #26028006, Sandra K Brewster, Hale Real Estate Sales. CARMLS
- $257,0003 bd2 ba1.9k sqft3510 Clear Creek Cir, Texarkana, TX 75503For Sale By Owner
- $199,9004 bd2 ba1.8k sqft214 S 4th St, Wilton, AR 71865For SaleMLS ID #205418, Tracy Spradlin. TMLS
- $229,0005 bd2 ba2.2k sqft4204 Marcell Cir E, Texarkana, TX 75503For SaleMLS ID #205491, Regulo Olvera. TMLS
- $225,0003 bd2 ba2.4k sqft4207 Wood St, Texarkana, TX 75503For SaleMLS ID #205543, Whitney Henderson. TMLS
- $199,0005 bd2 ba2.2k sqft103 Private Road 1252, Texarkana, AR 71854For SaleMLS ID #26016769, Jeanna Easley, Elite Realty Group. CARMLS
- $225,0003 bd2 ba1.2k sqft3507 Sabine Ave, Texarkana, TX 75503For SaleMLS ID #205530, Wilma Gerrald. TMLS
- $265,0004 bd2 ba2k sqft4 Debbie Cir, Texarkana, AR 71854For SaleMLS ID #205599, Linda Womble. TMLS
- $190,0003 bd2 ba1.4k sqft401 W Greenfield Dr, Wake Village, TX 75501For SaleMLS ID #205570, Laura Long. TMLS
- $230,0003 bd2 ba1.8k sqft110 Georgian Ter, Texarkana, AR 71854For SaleMLS ID #204920, Brandi Winkles. TMLS
- $255,0003 bd2 ba1.8k sqft204 Lakeshore Dr, Texarkana, TX 75501For SaleMLS ID #205415, Becky Easley. TMLS
- $209,0003 bd2 ba2k sqft225 E Greenfield Dr, Wake Village, TX 75501For SaleMLS ID #205243, Regulo Olvera. TMLS
- $220,0003 bd2 ba1.7k sqft216 Edgewood Cir, Wake Village, TX 75501For SaleMLS ID #202009, Tessa Ray. TMLS
- $204,9003 bd2 ba2k sqft3717 Porter Ave, Texarkana, AR 71854For SaleMLS ID #205240, Tracy Spradlin. TMLS
- $244,5004 bd2 ba1.9k sqft101 Sierra Madre Ln, Texarkana, TX 75503For SaleMLS ID #25016563, Brian Henry, RE/MAX Preferred. GTARMLS
