Exciting new listing available in a serene neighborhood, ideal for leisurely walks with your furry friend or your children's bike rides. This home is freshly renovated and boasts lavish granite and quartz finishes, generously sized rooms, and a spacious yard. On the exterior, you'll find a storage building or workshop facility as well as covered parking for your boat, several fruit trees. Imagine beginning your mornings on the back porch, illuminated by skylights, enjoying a cup of coffee while observing the tranquil koi fish gracefully swimming by. Yes, you are welcome to eat a fresh peach from the yard.
Closed
$204,500
Ashdown, AR 71822
3beds
1,900sqft
Single Family Residence
Built in 1976
0.59 Acres Lot
$210,100 Zestimate®
$108/sqft
$1,951 Estimated rent
Home value
$210,100
Estimated sales range
Not available
$1,951/mo
Zestimate® history
Owner options
List your home for rent
$1,951/mo
Rent Zestimate®
Find your next renter with Zillow Rental Manager. Plus, with online applications, you can quickly screen prospective tenants – for free.
$1,951/mo
Rent Zestimate®
Refinance and save
$946/mo
Est. payment
Refinancing to a lower rate could help reduce your monthly payments and save thousands over the life of the loan.
$946/mo
Est. payment
Explore your selling options
Work with a Zillow partner agent
Leverage their expertise and Zillow's premium Showcase listings to get your home seen by more buyers.
Get startedList with your own agent
Get your home in front of millions of buyers by listing it on Zillow.
Learn how to do itSell it yourself
Take full control of how buyers see your home on Zillow by listing For Sale by Owner (FSBO).
List your homeWhat's special
Zillow last checked:
Listing updated:
Listed by:
Amy Warren 903-277-8822,
RE/MAX Preferred
Bought with:
Rachel Bradshaw, TX
Home & Ranch Sales
Source: CARMLS,MLS#: 24017334
Facts & features
Interior
Bedrooms & bathrooms
- Bedrooms: 3
- Bathrooms: 3
- Full bathrooms: 3
Rooms
- Room types: Formal Living Room, Great Room, Den/Family Room, In-Law Quarters, Workshop/Craft, Hearth Room
Primary bedroom
- Area: 312.5
- Dimensions: 12.5 x 25
Bedroom 2
- Area: 182
- Dimensions: 13 x 14
Bedroom 3
- Area: 180
- Dimensions: 10 x 18
Dining room
- Features: Separate Dining Room, Breakfast Bar, Kitchen/Den
- Area: 287.5
- Dimensions: 12.5 x 23
Family room
- Area: 297
- Dimensions: 13.5 x 22
Heating
- Heat Pump, Baseboard
Cooling
- Electric
Appliances
- Included: Built-In Range, Microwave, Electric Range, Dishwasher, Disposal, Electric Water Heater
- Laundry: Electric Dryer Hookup
Features
- Ceiling Fan(s), Granite Counters, Kit Counter-Quartz, 3/4 Bathroom, Sheet Rock, Primary Bedroom/Main Lv
- Flooring: Tile
- Windows: Window Treatments, Insulated Windows
- Has fireplace: Yes
- Fireplace features: Woodburning-Site-Built, Blower Fan
Interior area
- Total structure area: 1,900
- Total interior livable area: 1,900 sqft
Property
Parking
- Total spaces: 3
- Parking features: Carport, Three Car, Garage Apartment, Garage Faces Side
- Has garage: Yes
- Has carport: Yes
Features
- Levels: One
- Stories: 1
- Patio & porch: Patio, Porch
- Exterior features: Storage, Rain Gutters, Shop
- Fencing: Full,Chain Link
Lot
- Size: 0.59 Acres
- Features: Level, Extra Landscaping, Subdivided, Lawn Sprinkler
Construction
Type & style
- Home type: SingleFamily
- Architectural style: Traditional,Ranch
- Property subtype: Single Family Residence
Materials
- Brick
- Foundation: Slab
- Roof: Composition
Condition
- New construction: No
- Year built: 1976
Utilities & green energy
- Electric: Electric-Co-op
- Sewer: Public Sewer
- Water: Public, Well
- Utilities for property: Cable Connected
Green energy
- Energy efficient items: Insulation
Community & HOA
Community
- Security: Smoke Detector(s)
- Subdivision: Town & Country
HOA
- Has HOA: No
Location
- Region: Ashdown
Financial & listing details
- Price per square foot: $108/sqft
- Annual tax amount: $697
- Date on market: 5/17/2024
- Listing terms: VA Loan,FHA,Conventional,Cash,USDA Loan
- Road surface type: Paved
Price history
| Date | Event | Price |
|---|---|---|
| 1/27/2025 | Sold | $204,500-6.2%$108/sqft |
Source:  CARMLS #24017334 Report a problem CARMLS #24017334 Report a problem | ||
| 1/24/2025 | Contingent | $218,000$115/sqft |
Source: TMLS #114911 Report a problem | ||
| 11/1/2024 | Listed for sale | $218,000$115/sqft |
Source: TMLS #114911 Report a problem | ||
| 9/28/2024 | Contingent | $218,000$115/sqft |
Source: TMLS #114911 Report a problem | ||
| 7/19/2024 | Price change | $218,000-0.5%$115/sqft |
Source: TMLS #114911 Report a problem | ||
| 7/15/2024 | Price change | $219,000-0.5%$115/sqft |
Source: TMLS #114911 Report a problem | ||
| 7/12/2024 | Price change | $220,000-2.2%$116/sqft |
Source: TMLS #114911 Report a problem | ||
| 6/17/2024 | Price change | $225,000-2.2%$118/sqft |
Source: TMLS #114911 Report a problem | ||
| 6/14/2024 | Price change | $230,000-2.1%$121/sqft |
Source: TMLS #114911 Report a problem | ||
| 6/10/2024 | Price change | $235,000-2.1%$124/sqft |
Source: TMLS #114911 Report a problem | ||
| 6/7/2024 | Price change | $240,000-2%$126/sqft |
Source: TMLS #114911 Report a problem | ||
| 6/3/2024 | Price change | $245,000-2%$129/sqft |
Source: CARMLS #24017334 Report a problem | ||
| 5/17/2024 | Listed for sale | $249,900+108.4%$132/sqft |
Source: CARMLS #24017334 Report a problem | ||
| 6/29/2016 | Sold | $119,900-4%$63/sqft |
Source: EZMLS #R67874 Report a problem | ||
| 5/1/2016 | Price change | $124,900-3.8%$66/sqft |
Source: Smith & Mounts Real Estate Report a problem | ||
| 3/17/2016 | Listed for sale | $129,900$68/sqft |
Source: Smith & Mounts Real Estate Report a problem | ||
| 10/30/2015 | Listing removed | $129,900$68/sqft |
Source: RE/MAX Preferred #93919 Report a problem | ||
| 9/9/2015 | Price change | $129,900-5.5%$68/sqft |
Source: RE/MAX Preferred #93919 Report a problem | ||
| 7/10/2015 | Price change | $137,500-5.2%$72/sqft |
Source: RE/MAX Preferred #93919 Report a problem | ||
| 5/22/2015 | Listed for sale | $145,000$76/sqft |
Source: Owner Report a problem | ||
Public tax history
| Year | Property taxes | Tax assessment |
|---|---|---|
| 2024 | $622 -4% | $26,785 +4.5% |
| 2023 | $648 -0.2% | $25,620 +4.8% |
| 2022 | $650 +8.1% | $24,455 +5% |
| 2021 | $601 | $23,290 |
| 2020 | $601 | $23,290 |
| 2019 | $601 -38.4% | $23,290 |
| 2018 | $976 | $23,290 |
| 2017 | $976 +179.7% | $23,290 +39.6% |
| 2016 | $349 | $16,680 |
| 2015 | $349 +7.7% | $16,680 |
| 2014 | $324 | $16,680 |
| 2013 | $324 | $16,680 |
| 2012 | $324 | $16,680 |
| 2011 | $324 | $16,680 |
| 2010 | $324 | $16,680 |
| 2009 | $324 | $16,680 |
| 2008 | $324 | $16,680 |
Neighborhood: 71822
Nearby homes
- $2,800-- bd-- ba-- sqftWalnut St, Ashdown, AR 71822Off Market
- $4,750-- bd-- ba-- sqftWalnut St, Ashdown, AR 71822Off Market
- $5,450-- bd-- ba-- sqftWalnut St, Ashdown, AR 71822Off Market
- $245,0003 bd2 ba1.8k sqft2020 Walnut St, Ashdown, AR 71822Pending
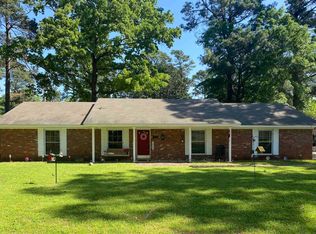
- $257,6004 bd2 ba2.5k sqft2130 Walnut St, Ashdown, AR 71822Off Market
- $242,900-- bd2 ba2.1k sqft2041 Pecan St, Ashdown, AR 71822Off Market
- $215,300-- bd2 ba1.8k sqft2111 Pecan St, Ashdown, AR 71822Off Market
- $231,900-- bd2 ba1.7k sqft2031 Pecan St, Ashdown, AR 71822Off Market
- $195,700-- bd2 ba1.5k sqft2031 Walnut St, Ashdown, AR 71822Off Market
Nearby schools
GreatSchools rating
- 6/10Ashdown Elementary SchoolGrades: K-5Distance: 2.5 mi
- 4/10Ashdown Junior High SchoolGrades: 6-8Distance: 0.8 mi
- 5/10Ashdown High SchoolGrades: 9-12Distance: 1 mi
Schools provided by the listing agent
- Elementary: Ashdown
- Middle: Ashdown
- High: Ashdown
Source: CARMLS. This data may not be complete. We recommend contacting the local school district to confirm school assignments for this home.


Get pre-qualified for a loan
At Zillow Home Loans, we can pre-qualify you in as little as 5 minutes with no impact to your credit score.An equal housing lender. NMLS #10287.
Nearby cities
Nearby neighborhoods
Nearby zip codes
Other Ashdown Topics
