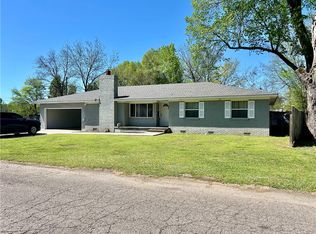
Completely remodeled about 2 years ago, this charming Atkins home has already had the big-ticket updates taken care of including the HVAC, water heater, roof, and more. With over 1,600 square feet, 2 bedrooms, 2 bathrooms, multiple living spaces, tall ceilings, and an inviting layout, this home has the perfect mix of character and updates. The kitchen is truly a standout with updated finishes, new stainless steel appliances, tons of workspace, and a layout that makes it feel like the heart of the home. One of the bathrooms features a relaxing soaker tub, and the sunroom/porch space gives you the perfect extra area for morning coffee, plants, a playroom, or simply relaxing at the end of the day. Outside you’ll find a large carport, fenced backyard, and an 18x20 shop with a brand new driveway leading straight to it. Large rooms, great natural light, mature trees, and a convenient location near schools and downtown Atkins make this one feel like home the second you pull in.
For sale
$200,000
405 NE 3rd St, Atkins, AR 72823
2beds
1,641sqft
Est.:
Single Family Residence
Built in 1925
0.29 Acres Lot
$-- Zestimate®
$122/sqft
$-- HOA
What's special
Large carportLarge roomsMultiple living spacesInviting layoutGreat natural lightFenced backyardTall ceilings
- 6 days |
- 239 |
- 9 |
Zillow last checked:
Listing updated:
Listed by:
TABATHA DAVIS TEAM 479-967-0133,
LIVE. LOVE. ARKANSAS 479-967-0133
Source: ArkansasOne MLS,MLS#: 1347881 Originating MLS: Arkansas Valley Board of Realtors
Originating MLS: Arkansas Valley Board of RealtorsTour with a local agent
Facts & features
Interior
Bedrooms & bathrooms
- Bedrooms: 2
- Bathrooms: 2
- Full bathrooms: 2
Heating
- Central
Cooling
- Central Air, Electric
Appliances
- Included: Dishwasher, Electric Range, Electric Water Heater
Features
- Eat-in Kitchen, None
- Flooring: Vinyl
- Basement: Crawl Space
- Has fireplace: No
Interior area
- Total structure area: 1,641
- Total interior livable area: 1,641 sqft
Video & virtual tour
Property
Parking
- Total spaces: 2
- Parking features: Attached Carport
- Has carport: Yes
- Covered spaces: 2
Features
- Levels: One
- Stories: 1
- Patio & porch: Porch
- Exterior features: Concrete Driveway, Gravel Driveway
- Fencing: Back Yard,Front Yard
- Waterfront features: None
Lot
- Size: 0.29 Acres
- Features: City Lot, Level, Near Park
Details
- Additional structures: Outbuilding, Workshop
- Parcel number: 71000204000R
- Special conditions: None
Construction
Type & style
- Home type: SingleFamily
- Property subtype: Single Family Residence
Materials
- Brick, Vinyl Siding
- Foundation: Crawlspace
- Roof: Architectural,Shingle
Condition
- New construction: No
- Year built: 1925
Utilities & green energy
- Sewer: Public Sewer
- Water: Public
- Utilities for property: Electricity Available, Sewer Available, Water Available
Community & HOA
Community
- Features: Near Schools, Park
- Subdivision: Atkins Original
Location
- Region: Atkins
Financial & listing details
- Price per square foot: $122/sqft
- Tax assessed value: $81,600
- Annual tax amount: $183
- Date on market: 5/18/2026
- Cumulative days on market: 7 days
- Road surface type: Paved
Estimated market value
Not available
Estimated sales range
Not available
$1,015/mo
Price history
| Date | Event | Price |
|---|---|---|
| 5/18/2026 | Listed for sale | $200,000+11.1%$122/sqft |
Source:  ArkansasOne MLS #1347881 Report a problem ArkansasOne MLS #1347881 Report a problem | ||
| 5/24/2024 | Sold | $180,000+6.2%$110/sqft |
Source: ArkansasOne MLS #AV24-954 Report a problem | ||
| 5/8/2024 | Pending sale | $169,500$103/sqft |
Source: Owner Report a problem | ||
| 3/14/2024 | Listed for sale | $169,500+323.8%$103/sqft |
Source: Owner Report a problem | ||
| 10/22/2021 | Sold | $40,000-33.3%$24/sqft |
Source:  CARMLS #21026241 Report a problem CARMLS #21026241 Report a problem | ||
| 9/5/2007 | Sold | $60,000$37/sqft |
Source: Public Record Report a problem | ||
Public tax history
| Year | Property taxes | Tax assessment |
|---|---|---|
| 2025 | $183 -35.4% | $16,320 |
| 2024 | $282 -63.9% | $16,320 |
| 2023 | $782 | $16,320 |
| 2022 | $782 +24.2% | $16,320 +24.3% |
| 2021 | $630 +10% | $13,130 +10% |
| 2020 | $572 | $11,940 |
| 2019 | $572 | $11,940 |
| 2018 | $572 +157.4% | $11,940 |
| 2017 | $222 | $11,940 |
| 2016 | $222 | $11,940 -5.4% |
| 2015 | $222 -12.8% | $12,620 |
| 2014 | $255 -47.7% | $12,620 |
| 2013 | $488 | $12,620 |
| 2012 | -- | $12,620 |
| 2011 | -- | $12,620 |
| 2010 | -- | $12,620 |
| 2009 | -- | $12,620 +24.6% |
| 2008 | -- | $10,130 |
| 2007 | -- | $10,130 |
| 2006 | -- | $10,130 +14.1% |
| 2005 | -- | $8,880 |
| 2004 | -- | $8,880 |
| 2003 | -- | $8,880 |
| 2002 | -- | $8,880 +21.8% |
| 2001 | -- | $7,290 |
Find assessor info on the county website
Monthly payment
Est. payment$--/mo
Payment breakdown
Explore the cost of this home by adjusting the details. Changes won't be saved.
All calculations are estimates and provided by Zillow, Inc. for informational purposes only. Actual amounts may vary.
HOA fees may include property taxes on listings classified as Co-Ops. Contact the listing agent and/or owner for fee details.
Mortgage interest rates are dependent on a number of factors, including credit score, down payment, and repayment length. Interest rate data provided by Zillow Group Marketplace, Inc. as of 1/1/1970 from various mortgage lenders with which we have lead or other similar arrangements; the Estimated Payment is an average of those rates.
See how much you could borrow to make a competitive offer.
Climate risks
Neighborhood: 72823
Nearby schools
GreatSchools rating
- 5/10Atkins Elementary SchoolGrades: PK-4Distance: 0.6 mi
- 8/10Atkins Middle SchoolGrades: 5-8Distance: 0.6 mi
- 5/10Atkins High SchoolGrades: 9-12Distance: 0.5 mi
Schools provided by the listing agent
- District: Atkins
Source: ArkansasOne MLS. This data may not be complete. We recommend contacting the local school district to confirm school assignments for this home.
A local agent can set up tours, give advice and negotiate with sellers.
A local lender can help you make sure your offer is ready when you are.

- Arkansas
- Pope County
- Atkins
- 72823
- 405 NE 3rd St
Nearby cities
Nearby zip codes
Other Atkins Topics
