Welcome to this thoughtfully restored gem that seamlessly combines timeless charm and modern luxury in an unbeatable location. Step inside to discover a bright open floorplan where distinct spaces effortlessly flow through beautiful arched openings that mimic the original front door. A stately gas fireplace acts as a stunning focal point in the spacious family room while period-correct terracotta tile graces the floor of the cozy sunroom. A separate yet open dining room provides the perfect backdrop for lively dinner parties and a keeping room off the kitchen is a comfortable spot to keep the chef company. White to-the-ceiling custom cabinetry, a white subway tile backsplash, high-end stainless steel appliances including a gas range, and gold hardware unite to create a magazine-worthy kitchen. The large center island offers ample space for culinary creations and doubles as a gathering spot for family and friends while the adjacent breakfast nook is bathed in natural light and provides a picturesque setting for casual meals. Two bedrooms and one bathroom complete the main floor. Upstairs, the sumptuous primary suite is a true retreat, featuring a spacious vaulted sitting room that currently functions as a private den but could also serve as a home office, exercise room or dressing room. The beautiful spa-like bathroom features an indulgent oversized shower, custom double vanity, and a freestanding tub that beckons for a soothing soak and double French doors conceal a capacious walk-in closet. The large secondary bedroom includes a custom built-in desk and a light-filled storage niche and easy access to the second full upstairs bathroom with tub. A dreamy laundry room with loads of built-in storage makes daily chores a bit more enjoyable and a light-filled alcove with views of the lush tree canopy adds some motivation to the everyday workday. The surprises continue with a rare find - a well-appointed, finished basement that goes beyond the ordinary. Exposed brick and shiplap detail add warmth and character to a versatile living space that can flex to your unique needs. Equipped with a convenient wet bar, dining space and double French doors leading to the outdoor living space, this space is a haven for entertainment while a true bedroom with large walk-in closet and a full bathroom provide comfort and privacy for guests. Stepping outside, you'll be enchanted by a private oasis that centers around a captivating stone patio punctuated with a handsome outdoor masonry fireplace overlooking a grassy yard. Whether you’re looking for an idyllic setting for al fresco dining or a place for outdoor play, this backyard checks all the boxes. And if you're seeking intown community amenities, look no further- this incredible home is just a stone's throw away from the Garden Hills pool. Listed on the National Register of Historic Places, 259 Rumson Road represents an unparalleled opportunity to own a piece of Garden Hills heritage that is truly move-in ready.
Closed
$1,610,000
Atlanta, GA 30305
5beds
4,135sqft
Single Family Residence, Residential
Built in 1930
9,147 Square Feet Lot
$1,793,400 Zestimate®
$389/sqft
$6,468 Estimated rent
Home value
$1,793,400
$1.67M - $1.94M
$6,468/mo
Zestimate® history
Owner options
List your home for rent
$6,468/mo
Rent Zestimate®
Find your next renter with Zillow Rental Manager. Plus, with online applications, you can quickly screen prospective tenants – for free.
$6,468/mo
Rent Zestimate®
Refinance and save
$9,788/mo
Est. payment
Refinancing to a lower rate could help reduce your monthly payments and save thousands over the life of the loan.
$9,788/mo
Est. payment
Explore your selling options
Work with a Zillow partner agent
Leverage their expertise and Zillow's premium Showcase listings to get your home seen by more buyers.
Get startedList with your own agent
Get your home in front of millions of buyers by listing it on Zillow.
Learn how to do itSell it yourself
Take full control of how buyers see your home on Zillow by listing For Sale by Owner (FSBO).
List your homeWhat's special
Garden hills poolDining spaceExposed brickShiplap detailModern luxuryWhite subway tile backsplashPeriod-correct terracotta tile
Zillow last checked:
Listing updated:
Listed by:
CARRIE FALETTI,
Atlanta Fine Homes Sotheby's International,
KYLE HINSON,
Atlanta Fine Homes Sotheby's International
Bought with:
CHRIS JENKO, 218531
RE/MAX Metro Atlanta Cityside
Source: FMLS GA,MLS#: 7261546
Facts & features
Interior
Bedrooms & bathrooms
- Bedrooms: 5
- Bathrooms: 4
- Full bathrooms: 4
- Main level bathrooms: 1
- Main level bedrooms: 2
Rooms
- Room types: Basement, Bonus Room, Den, Family Room, Office, Sun Room
Primary bedroom
- Features: Oversized Master, Sitting Room
- Level: Oversized Master, Sitting Room
Bedroom
- Features: Oversized Master, Sitting Room
Primary bathroom
- Features: Double Vanity, Separate Tub/Shower, Soaking Tub
Dining room
- Features: Open Concept, Separate Dining Room
Kitchen
- Features: Breakfast Room, Cabinets White, Eat-in Kitchen, Keeping Room, Kitchen Island, Stone Counters, View to Family Room
Heating
- Central, Natural Gas, Zoned
Cooling
- Ceiling Fan(s), Central Air, Zoned
Appliances
- Included: Dishwasher, Gas Range, Gas Water Heater, Refrigerator, Self Cleaning Oven
- Laundry: Laundry Room, Upper Level
Features
- Entrance Foyer, High Ceilings 9 ft Main, High Speed Internet, Walk-In Closet(s), Wet Bar
- Flooring: Hardwood
- Windows: None
- Basement: Daylight,Exterior Entry,Finished,Finished Bath,Interior Entry
- Number of fireplaces: 2
- Fireplace features: Family Room, Outside
- Common walls with other units/homes: No Common Walls
Interior area
- Total structure area: 4,135
- Total interior livable area: 4,135 sqft
- Finished area above ground: 3,098
- Finished area below ground: 1,027
Property
Parking
- Total spaces: 2
- Parking features: Driveway, Level Driveway, Parking Pad
- Has uncovered spaces: Yes
Accessibility
- Accessibility features: None
Features
- Levels: Two
- Stories: 2
- Patio & porch: Patio
- Exterior features: Private Yard, No Dock
- Pool features: None
- Spa features: None
- Fencing: Back Yard
- Has view: Yes
- View description: Other
- Waterfront features: None
- Body of water: None
Lot
- Size: 9,147 Square Feet
- Dimensions: 33x55x137x38x157
- Features: Back Yard, Front Yard, Level, Private
Details
- Additional structures: None
- Parcel number: 17 010000031040
- Other equipment: None
- Horse amenities: None
Construction
Type & style
- Home type: SingleFamily
- Architectural style: Traditional,Tudor
- Property subtype: Single Family Residence, Residential
Materials
- Brick 4 Sides
- Foundation: Block
- Roof: Composition
Condition
- Resale
- New construction: No
- Year built: 1930
Utilities & green energy
- Electric: 110 Volts, 220 Volts in Laundry
- Sewer: Public Sewer
- Water: Public
- Utilities for property: Cable Available
Green energy
- Energy efficient items: None
- Energy generation: None
Community & HOA
Community
- Features: Clubhouse, Near Public Transport, Near Schools, Park, Playground, Pool, Sidewalks, Swim Team, Tennis Court(s)
- Security: Security Service, Smoke Detector(s)
- Subdivision: Garden Hills
HOA
- Has HOA: No
Location
- Region: Atlanta
Financial & listing details
- Price per square foot: $389/sqft
- Annual tax amount: $12,577
- Date on market: 8/17/2023
- Cumulative days on market: 4 days
- Ownership: Fee Simple
- Road surface type: Paved
Price history
| Date | Event | Price |
|---|---|---|
| 9/21/2023 | Sold | $1,610,000+7.3%$389/sqft |
Source:  FMLS GA #7261546 Report a problem FMLS GA #7261546 Report a problem | ||
| 8/29/2023 | Pending sale | $1,500,000$363/sqft |
Source: FMLS GA #7261546 Report a problem | ||
| 8/18/2023 | Listed for sale | $1,500,000+123.1%$363/sqft |
Source: FMLS GA #7261546 Report a problem | ||
| 12/3/2013 | Sold | $672,200-4%$163/sqft |
Source:  FMLS GA #5171343 Report a problem FMLS GA #5171343 Report a problem | ||
| 10/10/2013 | Pending sale | $699,900$169/sqft |
Source: Harry Norman, Realtors #5171343 Report a problem | ||
| 8/4/2013 | Price change | $699,900-4%$169/sqft |
Source: Harry Norman, Realtors #5171343 Report a problem | ||
| 7/13/2013 | Price change | $729,000-0.1%$176/sqft |
Source: Harry Norman, Realtors #5171343 Report a problem | ||
| 5/19/2013 | Price change | $730,000-2.7%$177/sqft |
Source: Keller Williams Realty First Atlanta #5104075 Report a problem | ||
| 1/31/2013 | Price change | $750,000-3.7%$181/sqft |
Source: Keller Williams Realty First Atlanta #5104075 Report a problem | ||
| 1/29/2013 | Price change | $779,000+3.3%$188/sqft |
Source: Keller Williams Realty First Atlanta #5104075 Report a problem | ||
| 8/11/2012 | Price change | $754,000-3.2%$182/sqft |
Source: RE/MAX Around Atlanta #3251977 Report a problem | ||
| 6/30/2012 | Listed for sale | $779,000+38.6%$188/sqft |
Source: RE/MAX Around Atlanta #5037032 Report a problem | ||
| 11/4/2003 | Sold | $562,000+123.5%$136/sqft |
Source: Public Record Report a problem | ||
| 1/9/1995 | Sold | $251,500$61/sqft |
Source: Public Record Report a problem | ||
Public tax history
| Year | Property taxes | Tax assessment |
|---|---|---|
| 2025 | $26,681 +62.9% | $652,200 +63% |
| 2024 | $16,376 +67.7% | $400,000 |
| 2023 | $9,767 -22.3% | $400,000 -17.1% |
| 2022 | $12,577 +0.7% | $482,520 +21.7% |
| 2021 | $12,488 -26.1% | $396,640 -2.8% |
| 2020 | $16,893 +80.2% | $408,040 +68.3% |
| 2019 | $9,377 | $242,440 |
| 2018 | $9,377 | $242,440 -4.9% |
| 2017 | $9,377 -14.4% | $254,880 -17.1% |
| 2016 | $10,950 -7.3% | $307,560 +3.4% |
| 2015 | $11,808 +9.8% | $297,480 +10.6% |
| 2014 | $10,754 +14.2% | $268,880 +4.2% |
| 2013 | $9,419 +0.5% | $258,120 +0.8% |
| 2012 | $9,374 +51.3% | $256,000 |
| 2011 | $6,197 -34.3% | $256,000 |
| 2010 | $9,434 +459.5% | $256,000 -6.2% |
| 2009 | $1,686 +9099.7% | $272,960 |
| 2008 | $18 -98.8% | $272,960 -0.1% |
| 2007 | $1,552 | $273,160 +32.2% |
| 2005 | -- | $206,560 |
| 2004 | $1,820 -70.2% | $206,560 +30% |
| 2003 | $6,107 +212.8% | $158,840 +6.2% |
| 2002 | $1,952 -61.2% | $149,520 +9.6% |
| 2001 | $5,032 | $136,400 |
Neighborhood: Garden Hills
Nearby homes
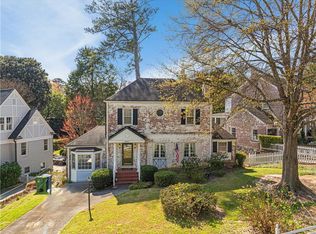
- $1,699,0004 bd4 ba2.1k sqft257 Rumson Rd NE, Atlanta, GA 30305Sold
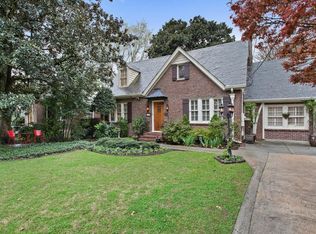
- $1,482,2004 bd4 ba3.5k sqft273 Rumson Rd NE, Atlanta, GA 30305Off Market
- $1,156,4004 bd3 ba2.5k sqft255 Rumson Rd NE, Atlanta, GA 30305Off Market
- $1,194,6004 bd2 ba2.2k sqft281 Rumson Rd NE, Atlanta, GA 30305Off Market
- $1,455,8003 bd3 ba3.1k sqft246 Bolling Rd NE, Atlanta, GA 30305Off Market
- $1,382,1005 bd3 ba4k sqft245 Rumson Rd NE, Atlanta, GA 30305Off Market
- $1,816,0003 bd2 ba2.6k sqft236 Bolling Rd NE, Atlanta, GA 30305Off Market
- $2,203,5005 bd5 ba900 sqft278 Rumson Rd NE, Atlanta, GA 30305Off Market
- $1,291,6001 bd-- ba1k sqft274 Rumson Rd NE, Atlanta, GA 30305Off Market
Nearby schools
GreatSchools rating
- 7/10Garden Hills Elementary SchoolGrades: PK-5Distance: 0.1 mi
- 8/10Sutton Middle SchoolGrades: 6-8Distance: 1.6 mi
- 7/10North Atlanta High SchoolGrades: 9-12Distance: 4.6 mi
Schools provided by the listing agent
- Elementary: Garden Hills
- Middle: Willis A. Sutton
- High: North Atlanta
Source: FMLS GA. This data may not be complete. We recommend contacting the local school district to confirm school assignments for this home.
Get a cash offer in 3 minutes
Find out how much your home could sell for in as little as 3 minutes with a no-obligation cash offer.
Estimated market value
$1,793,400
Get a cash offer in 3 minutes
Find out how much your home could sell for in as little as 3 minutes with a no-obligation cash offer.
Estimated market value
$1,793,400
Nearby cities
Nearby neighborhoods
Nearby zip codes
Other Atlanta Topics
