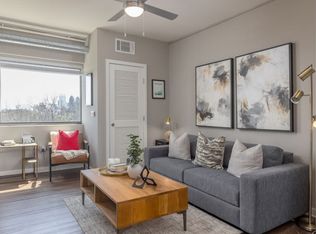
Designer 3BR/3.5BA Townhome -- Your Choice: Furnished or Unfurnished, Flexible Lease, Ormewood Park/Beltline
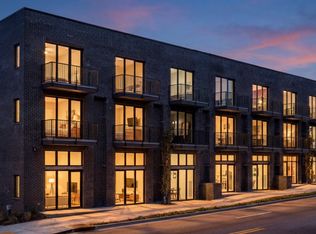
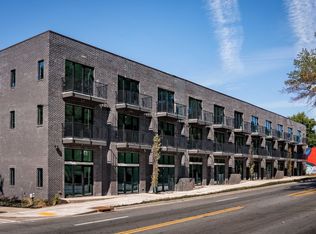
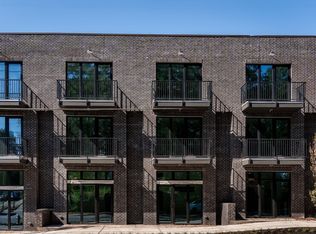
Architect-designed 3-bedroom, 3.5-bath modern townhome in the heart of Ormewood Park, steps from the Atlanta Beltline's Southeast Trail entrance (0.7 miles, flat 14-minute walk). Designed by Jordache Avery of Xmetrical Modern Design Studio, this 2019-built home offers high-end finishes across three spacious levels. All three bedrooms have their own private en-suite bathroom.
Move-in flexibility, your choice: The home is currently professionally furnished -- think of it as move-in-ready staging. Tenants can choose to keep some or all of the designer furnishings (ideal for a quicker, easier move) or have the home cleared for a traditional unfurnished lease. Flexible lease terms from 1 to 12 months make this ideal for corporate relocations, remote professionals, or anyone seeking a modern home base near East Atlanta Village, Grant Park, and Glenwood Park.
Highlights:
- Primary suite with Cal King bed (furnished) or spacious bedroom (unfurnished), walk-in closet, en-suite bath, and private patio
- Second bedroom with en-suite bath and neighborhood views
- Third bedroom with en-suite bath and stylish decor
- Gourmet kitchen with quartz waterfall island, 9-10 ft ceilings throughout
- Gas fireplace, multiple balconies/patios
- 2-car garage with Tesla wall connector (adapter available for non-Tesla EVs)
- In-unit laundry
Location: Located between East Atlanta Village, Glenwood Park, and Grant Park, with direct Beltline access opened April 2026. Minutes to local restaurants, breweries, and downtown Atlanta.
Pets welcome with deposit/fee. Available now with flexible move-in.
Lease Terms
* Monthly Rent: $5,800 (furnished) or $4,800 (unfurnished, on request)
* Furnishings: Property is currently professionally furnished with designer furniture -- tenant's choice to keep furnishings as-is (faster move-in) or have unit cleared for a traditional unfurnished lease.
* Minimum Lease: 30 days
* Preferred Lease Terms: 1-12 months, flexible (longer terms considered)
* Security Deposit: One month's rent
* Application Fee: $50 per applicant (or actual screening cost)
* Pets: Welcome with deposit/fee (details on request)
* Utilities:
- Furnished lease: Water, sewer, trash, HOA dues, and high-speed internet included. Electricity and gas included up to a monthlyallowance of $340; tenant responsible for usage above that amount.
- Unfurnished lease (12-month minimum term): HOA dues included in rent. Tenant is responsible for all other utilities (water, sewer, trash, electricity, gas, internet).
* Parking: Attached two-car garage with Tesla wall connector (adapter available for non-Tesla EVs), plus guest parking (subject to HOA rules)* Furnishings: Property is currently professionally furnished with designer furniture -- tenant's choice to keep furnishings as-is (faster move-in) or have unit cleared for a traditional unfurnished lease.
* Minimum Lease: 30 days
* Preferred Lease Terms: 1-12 months, flexible (longer terms considered)
* Security Deposit: One month's rent
* Application Fee: $50 per applicant (or actual screening cost)
* Pets: Welcome with deposit/fee (details on request)
* Utilities:
- Furnished lease: Water, sewer, trash, HOA dues, and high-speed internet included. Electricity and gas included up to a monthly allowance of $340; tenant responsible for usage above that amount.
- Unfurnished lease (12-month minimum term): HOA dues included in rent. Tenant is responsible for all other utilities (water, sewer, trash, electricity, gas, internet).
* Parking: Attached two-car garage with Tesla wall connector (adapter available for non-Tesla EVs), plus guest parking (subject to HOA rules)
Townhouse for rent
Accepts Zillow applications
$5,800/moFees may apply
Atlanta, GA 30316
3beds
1,978sqft
Price may not include required fees and charges. Price shown reflects the lease term provided. Learn more|
Townhouse
Available now
Dogs OK
Air conditioner, central air
In unit laundry
Attached garage parking
Central, forced air
What's special
Gas fireplaceWalk-in closetIn-unit laundryThree spacious levels
- 3 days |
- -- |
- -- |
Zillow last checked:
Listing updated:

Facts & features
Interior
Bedrooms & bathrooms
- Bedrooms: 3
- Bathrooms: 4
- Full bathrooms: 3
- 1/2 bathrooms: 1
Heating
- Central, Forced Air
Cooling
- Air Conditioner, Central Air
Appliances
- Included: Dishwasher, Dryer, Freezer, Microwave Oven, Oven, Refrigerator, Washer
- Laundry: In Unit
Features
- Walk In Closet
- Flooring: Hardwood
- Furnished: Yes
Interior area
- Total interior livable area: 1,978 sqft
Property
Parking
- Parking features: Attached, Garage
- Has attached garage: Yes
- Details: Contact manager
Features
- Patio & porch: Patio
- Exterior features: Walk In Closet
Details
- Additional structures: Garage(s)
Construction
Type & style
- Home type: Townhouse
- Property subtype: Townhouse
Utilities & green energy
- Utilities for property: Electricity, Gas, Internet
Building
Management
- Pets allowed: Yes
Community & HOA
Location
- Region: Atlanta
Financial & listing details
- Lease term: 1 Year
Price history
| Date | Event | Price |
|---|---|---|
| 9/2/2026 | Listed for rent | $5,800$3/sqft |
Source: Zillow Rentals Report a problem | ||
| 8/27/2026 | Listing removed | $670,000$339/sqft |
Source:  GAMLS #10815570 Report a problem GAMLS #10815570 Report a problem | ||
| 7/30/2026 | Listed for sale | $670,000+7.2%$339/sqft |
Source:  FMLS GA #7812552 Report a problem FMLS GA #7812552 Report a problem | ||
| 7/17/2026 | Listing removed | $5,800$3/sqft |
Source: Zillow Rentals Report a problem | ||
| 6/27/2026 | Listed for rent | $5,800$3/sqft |
Source: Zillow Rentals Report a problem | ||
| 8/4/2023 | Sold | $625,000+0%$316/sqft |
Source: FMLS GA #7235778 Report a problem | ||
| 7/20/2023 | Pending sale | $624,900$316/sqft |
Source: GAMLS #10174647 Report a problem | ||
| 7/19/2023 | Contingent | $624,900$316/sqft |
Source: GAMLS #10174647 Report a problem | ||
| 7/13/2023 | Price change | $624,900-1.6%$316/sqft |
Source: FMLS GA #7235778 Report a problem | ||
| 6/22/2023 | Listed for sale | $634,900$321/sqft |
Source: FMLS GA #7235778 Report a problem | ||
Neighborhood: Ormewood Park
Nearby schools
GreatSchools rating
- 7/10Parkside Elementary SchoolGrades: PK-5Distance: 0.9 mi
- 5/10King Middle SchoolGrades: 6-8Distance: 1.8 mi
- 6/10Maynard H. Jackson- Jr. High SchoolGrades: 9-12Distance: 0.8 mi