
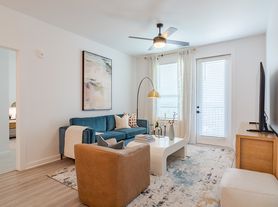
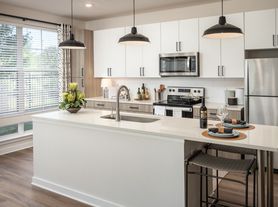

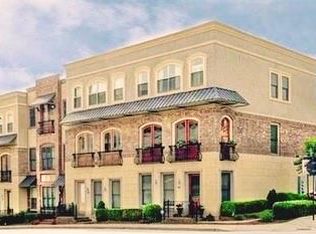
Incredibly rare RENT opportunity to enjoy luxury city living in this timeless Upper Westside townhome. The home is NOT furnished. This smart home features 4-levels of living, over 3100 sq. ft of indoor living space and 5 outdoor patio areas. 4 spacious bedrooms, 3 full bathrooms, and 2 half baths. The kitchen has an oversized 12' island, perfect for culinary enthusiasts and entertaining. The owner's suite features a private balcony, custom his and her walk-in closets, and a spa-like ensuite bathroom. On the 4th floor, you'll find an indoor loft area with beverage center, and 2 outdoor rooftop terraces. From the back rooftop terrace, enjoy unobstructed VIEWS of the Buckhead skyline. Home comes with Vivint security system, EV charger, and other smart home features. Chattahoochee Food Works, TopGolf, Westside Provisions, Westside Reservoir Park, Westside Beltline Trail, and Silver Comet Trail are all nearby.
Monthly rent includes trash and water bill. Renter is responsible for all other utilities. Installed solar panel system provides savings on the electric bill each month. 1 month security deposit due at signing. No smoking allowed indoors.
Townhouse for rent
Townhouse
Available now
No pets
Air conditioner, central air, wall unit
Hookups laundry
Attached garage parking
Forced air
What's special
- 1 day |
- -- |
- -- |
Zillow last checked:
Listing updated:
Travel times
Facts & features
Interior
Bedrooms & bathrooms
- Bedrooms: 4
- Bathrooms: 5
- Full bathrooms: 5
Heating
- Forced Air
Cooling
- Air Conditioner, Central Air, Wall Unit
Appliances
- Included: Dishwasher, Freezer, Microwave Oven, Oven, Refrigerator
- Laundry: Hookups
Features
- Flooring: Carpet, Hardwood, Tile
Interior area
- Total interior livable area: 3,100 sqft
Property
Parking
- Parking features: Attached, Garage
- Has attached garage: Yes
- Details: Contact manager
Features
- Patio & porch: Patio
- Pool features: Pool
Details
- Additional structures: Garage(s)
- Parcel number: 17 0221 LL5734
Construction
Type & style
- Home type: Townhouse
- Property subtype: Townhouse
Materials
- Brick Front
Condition
- Year built: 2019
Utilities & green energy
- Utilities for property: Garbage, Water
Building
Management
- Pets allowed: No
Community & HOA
Community
- Features: Pool
Location
- Region: Atlanta
Financial & listing details
- Lease term: 1 Year
Price history
| Date | Event | Price |
|---|---|---|
| 10/22/2026 | Listed for rent | $4,250-10.5%$1/sqft |
Source: Zillow Rentals Report a problem | ||
| 10/19/2026 | Price change | $659,000-2.2%$213/sqft |
Source:  FMLS GA #7825023 Report a problem FMLS GA #7825023 Report a problem | ||
| 10/9/2026 | Price change | $674,000-1.5%$217/sqft |
Source: FMLS GA #7825023 Report a problem | ||
| 9/14/2026 | Listing removed | $4,750$2/sqft |
Source: Zillow Rentals Report a problem | ||
| 8/30/2026 | Listed for sale | $684,000-3.5%$221/sqft |
Source: FMLS GA #7825023 Report a problem | ||
| 8/19/2026 | Price change | $4,750-1%$2/sqft |
Source: Zillow Rentals Report a problem | ||
| 8/1/2026 | Price change | $4,800-2%$2/sqft |
Source: Zillow Rentals Report a problem | ||
| 6/30/2026 | Listed for rent | $4,900+15.3%$2/sqft |
Source: Zillow Rentals Report a problem | ||
| 9/10/2024 | Listing removed | $4,250$1/sqft |
Source: Zillow Rentals Report a problem | ||
| 9/4/2024 | Listed for rent | $4,250$1/sqft |
Source: Zillow Rentals Report a problem | ||
| 9/3/2024 | Listing removed | $709,000$229/sqft |
Source:  HomeSmart #7354054 Report a problem HomeSmart #7354054 Report a problem | ||
| 8/13/2024 | Price change | $709,000-4.1%$229/sqft |
Source: FMLS GA #7354054 Report a problem | ||
| 7/11/2024 | Price change | $739,000-2.6%$238/sqft |
Source: FMLS GA #7354054 Report a problem | ||
| 6/14/2024 | Price change | $759,000-3.2%$245/sqft |
Source: FMLS GA #7354054 Report a problem | ||
| 5/4/2024 | Price change | $784,000-3.2%$253/sqft |
Source: FMLS GA #7354054 Report a problem | ||
| 4/5/2024 | Listed for sale | $809,900$261/sqft |
Source: FMLS GA #7354054 Report a problem | ||