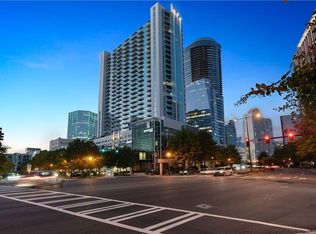
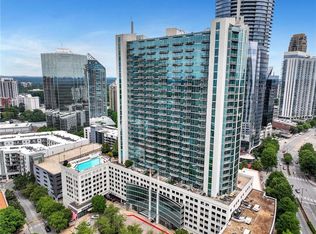
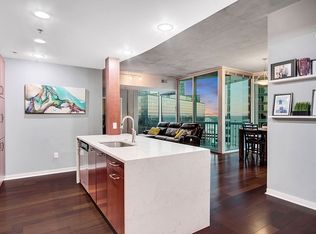
COMES WITH RARE LEASE PERMIT- IN EXCELLENT CONDITION-SOLD "AS-IS" INCLUDING FURNITURE (a few exception pieces). PREFECT INVESTMENT PROPERTY, TURNKEY NEW OR SECOND HOME. Just bring your clothes and settle right in. Beautiful, 1-brm with gorgeous views 18 stories high in Buckhead. Unit includes the following new appliances: microwave, dishwasher, garbage disposal, full size washer and dryer, motorized living room shade in addition to other furniture and furnishings. Open floor plan w 10 ft high ceilings and floor to ceiling windows. Light filled, sunny and airy. Hardwoods throughout except bedroom and closet is carpeted and bathroom tiled. It's newly painted and has HUGE walk-in closet. High speed internet service throughout the bldg. Comes with 1 assigned parking space and 5-star amenities: 24/7 concierge, newly renovated clubhouses on the 1st and 8th floors w bi-level fitness center, rooftop saltwater pool, outdoor grilling areas, firepit with seating, business center, conference rooms and free coffee bar! Walking distance to Lenox Mall, Phipps Plaza, other shopping, MARTA, numerous restaurants, nightlife, grocery store/drug stores, banks, and much more. MINUTES to major highways: GA-400, I-75, I-85 and I-285.
Active
$325,000
Atlanta, GA 30326
1beds
789sqft
Condominium, Residential
Built in 2005
-- sqft lot
$-- Zestimate®
$412/sqft
$479/mo HOA
What's special
Rooftop saltwater poolOpen floor planFloor to ceiling windowsNew appliancesNewly paintedFirepit with seatingGarbage disposal
- 97 days
- 27
- 0
Zillow last checked:
Listing updated:
Listed by:
SHAWNA HARRIS,
Americas Realty, Inc. 770-710-3538
Source: FMLS GA,MLS#: 7771828
Facts & features
Interior
Bedrooms & bathrooms
- Bedrooms: 1
- Bathrooms: 1
- Full bathrooms: 1
- Main level bathrooms: 1
- Main level bedrooms: 1
Rooms
- Room types: Kitchen, Living Room
Primary bedroom
- Features: Master on Main
- Level: Master on Main
Bedroom
- Features: Master on Main
Primary bathroom
- Features: Tub/Shower Combo
Dining room
- Features: Open Concept
Kitchen
- Features: Cabinets Stain, Kitchen Island, Stone Counters, View to Family Room
Heating
- Central
Cooling
- Central Air, Electric
Appliances
- Included: Dishwasher, Disposal, Dryer, Electric Cooktop, Electric Oven, Electric Range, Electric Water Heater, Microwave, Refrigerator, Washer
- Laundry: Laundry Closet
Features
- Entrance Foyer, High Ceilings 10 ft Main, High Speed Internet, Recessed Lighting
- Flooring: Carpet, Ceramic Tile, Hardwood
- Windows: Double Pane Windows, Insulated Windows, Window Treatments
- Basement: None
- Has fireplace: No
- Fireplace features: None
- Common walls with other units/homes: 2+ Common Walls
Interior area
- Total structure area: 789
- Total interior livable area: 789 sqft
Video & virtual tour
Property
Parking
- Total spaces: 1
- Parking features: Assigned, Covered, Garage
- Garage spaces: 1
Accessibility
- Accessibility features: None
Features
- Levels: One
- Stories: 1
- Patio & porch: Covered
- Exterior features: Balcony, Garden, Gas Grill, No Dock
- Pool features: In Ground, Salt Water
- Spa features: None
- Fencing: None
- Has view: Yes
- View description: City
- Waterfront features: None
- Body of water: None
Lot
- Size: 788 Square Feet
- Features: Level
Details
- Additional structures: None
- Parcel number: 17 0062 LL5223
- Special conditions: Trust
- Other equipment: None
- Horse amenities: None
Construction
Type & style
- Home type: Condo
- Architectural style: Contemporary
- Property subtype: Condominium, Residential
- Attached to another structure: Yes
Materials
- Concrete
- Foundation: Slab
- Roof: Concrete
Condition
- Resale
- New construction: No
- Year built: 2005
Utilities & green energy
- Electric: 220 Volts
- Sewer: Public Sewer
- Water: Public
- Utilities for property: Electricity Available, Phone Available, Sewer Available, Underground Utilities, Water Available
Green energy
- Green verification: ENERGY STAR Certified Homes
- Energy efficient items: Insulation
- Energy generation: None
Community & HOA
Community
- Features: Concierge, Dog Park, Fitness Center, Homeowners Assoc, Near Public Transport, Near Schools, Near Shopping, Near Trails/Greenway, Pool, Restaurant, Sidewalks, Street Lights
- Security: Fire Sprinkler System, Secured Garage/Parking, Security Gate, Security Lights, Security Service, Smoke Detector(s)
- Subdivision: Realm
HOA
- Has HOA: Yes
- Services included: Door Person, Insurance, Internet, Maintenance Grounds, Maintenance Structure, Pest Control, Receptionist, Reserve Fund, Security, Swim, Tennis, Trash
- HOA fee: $479 monthly
- HOA phone: 404-961-7585
Location
- Region: Atlanta
Financial & listing details
- Price per square foot: $412/sqft
- Annual tax amount: $5,204
- Date on market: 5/26/2026
- Cumulative days on market: 97 days
- Listing terms: Cash,Conventional,FHA,VA Loan
- Ownership: Condominium
- Electric utility on property: Yes
- Road surface type: Asphalt
Estimated market value
Not available
Estimated sales range
Not available
$1,959/mo
Price history
| Date | Event | Price |
|---|---|---|
| 6/28/2026 | Listed for rent | $2,600-1.9%$3/sqft |
Source: FMLS GA #7766662 Report a problem | ||
| 5/28/2026 | Price change | $325,000+1.6%$412/sqft |
Source:  FMLS GA #7771828 Report a problem FMLS GA #7771828 Report a problem | ||
| 5/26/2026 | Listed for sale | $320,000+30.1%$406/sqft |
Source: FMLS GA #7771828 Report a problem | ||
| 1/10/2026 | Listing removed | $2,650$3/sqft |
Source: FMLS GA #7689059 Report a problem | ||
| 1/8/2026 | Listed for rent | $2,650-3.6%$3/sqft |
Source: FMLS GA #7689059 Report a problem | ||
| 11/15/2023 | Listing removed | -- |
Source: FMLS GA #7273577 Report a problem | ||
| 10/15/2023 | Listed for rent | $2,750+25.3%$3/sqft |
Source: FMLS GA #7273577 Report a problem | ||
| 7/29/2015 | Listing removed | $2,195$3/sqft |
Source: AMERICAS REALTY INC #5563932 Report a problem | ||
| 7/4/2015 | Listed for rent | $2,195+10%$3/sqft |
Source: AMERICAS REALTY INC #5563932 Report a problem | ||
| 4/3/2013 | Listing removed | $1,995$3/sqft |
Source: America's Realty Atlanta #5124440 Report a problem | ||
| 3/21/2013 | Listed for rent | $1,995$3/sqft |
Source: America's Realty Atlanta #5124440 Report a problem | ||
| 7/17/2012 | Listing removed | $1,995$3/sqft |
Source: America's Realty Atlanta #5028372 Report a problem | ||
| 6/7/2012 | Listed for rent | $1,995$3/sqft |
Source: America's Realty Atlanta #5028372 Report a problem | ||
| 1/2/2009 | Listing removed | $245,900$312/sqft |
Source: Listhub #3662208 Report a problem | ||
| 11/28/2008 | Price change | $245,900+2.5%$312/sqft |
Source: Listhub #3662208 Report a problem | ||
| 11/15/2008 | Price change | $239,900+4.3%$304/sqft |
Source: Listhub #3662208 Report a problem | ||
| 10/16/2008 | Listed for sale | $229,900+5%$291/sqft |
Source: Listhub #3662208 Report a problem | ||
| 10/6/2006 | Sold | $219,000$278/sqft |
Source: Public Record Report a problem | ||
Public tax history
| Year | Property taxes | Tax assessment |
|---|---|---|
| 2025 | $4,898 -5.9% | $119,720 -5.8% |
| 2024 | $5,204 +34.3% | $127,120 +4.6% |
| 2023 | $3,875 -8.7% | $121,480 +15.8% |
| 2022 | $4,245 +2.9% | $104,880 +3% |
| 2021 | $4,126 -5% | $101,840 -2.9% |
| 2020 | $4,342 +4.7% | $104,880 -1.7% |
| 2019 | $4,146 | $106,640 +7.5% |
| 2018 | $4,146 | $99,200 +20.9% |
| 2017 | $4,146 +15.7% | $82,080 |
| 2016 | $3,584 -0.3% | $82,080 |
| 2015 | $3,594 +6.1% | $82,080 +9.9% |
| 2014 | $3,388 +59.7% | $74,720 +55.4% |
| 2013 | $2,121 -0.7% | $48,080 |
| 2012 | $2,136 | $48,080 -15.4% |
| 2011 | -- | $56,800 -28.8% |
| 2010 | $3,521 +303.2% | $79,720 -3.9% |
| 2009 | $873 | $82,920 -7.9% |
| 2008 | -- | $90,080 |
| 2007 | $3,825 | $90,080 |
Monthly payment
Est. payment
Payment breakdown
Explore the cost of this home by adjusting the details. Changes won't be saved.Climate risks
Neighborhood: North Buckhead
Nearby schools
Schools provided by the listing agent
- Elementary: Sara Rawson Smith
- Middle: Willis A. Sutton
- High: North Atlanta
Source: FMLS GA. This data may not be complete. We recommend contacting the local school district to confirm school assignments for this home.
- $283,6001 bd1 ba706 sqft3324 Peachtree Rd NE UNIT 804, Atlanta, GA 30326Off Market
- $280,0001 bd1 ba734 sqft3324 Peachtree Rd NE, Atlanta, GA 30326Sold
- $330,0001 bd1 ba706 sqft3324 Peachtree Rd NE UNIT 2004, Atlanta, GA 30326Sold
- $597,9003 bd3 ba1.8k sqft3324 Peachtree Rd NE UNIT 1001, Atlanta, GA 30326Off Market
Similar homes
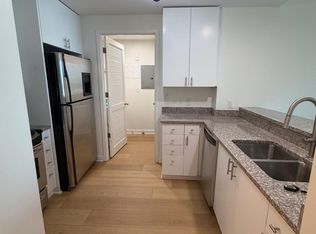
- $324,9001 bd1 ba997 sqft3338 Peachtree Rd NE APT 1106, Atlanta, GA 30326Active
 MLS ID #10813995, Céline Higgins Evans, Simply List. GAMLS
 - $310,0001 bd1 ba698 sqft3324 Peachtree Rd NE Unit 1410, Atlanta, GA 30326Active
 MLS ID #10819957, Robert Bailey, John Bailey Realty, Inc.. GAMLS
 - $315,0001 bd1 ba783 sqft3324 Peachtree Rd NE Unit 1512, Atlanta, GA 30326Active
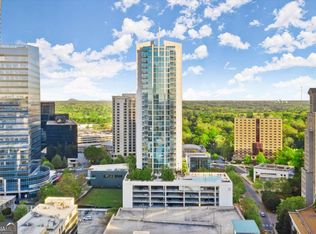 MLS ID #10778576, Richard Mesa, Keller Williams Realty. GAMLS
 - $339,0001 bd1 ba764 sqft3324 Peachtree Rd NE Unit 810, Atlanta, GA 30326For Sale
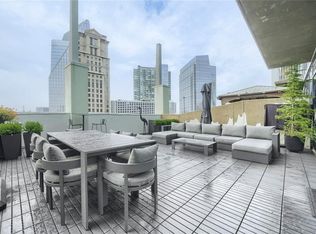
 MLS ID #7811757, JULIA JONES, HomeSmart. FMLS GA
 - $324,9001 bd1 ba706 sqft3324 Peachtree Rd NE Unit 2804, Atlanta, GA 30326ActiveMLS ID #10712646, Heather A Pitts, Ansley RE | Christie's Int'l RE. GAMLS
- $279,9001 bd1 ba698 sqft3324 Peachtree Rd NE Unit 2606, Atlanta, GA 30326ActiveMLS ID #10813856, John A Bailey, John Bailey Realty, Inc.. GAMLS
- $295,0001 bd1 ba880 sqft3445 Stratford Rd NE APT 1105, Atlanta, GA 30326ActiveMLS ID #10813391, Tammy Bult, Engel & V?lkers Atlanta. GAMLS
- $265,0001 bd1 ba620 sqft3324 Peachtree Rd NE Unit 1616, Atlanta, GA 30326ActiveMLS ID #10814777, Meka Wilson, Keller Williams Atlanta Midtown. GAMLS
- $269,9001 bd1 ba698 sqft3324 Peachtree Rd NE Unit 1403, Atlanta, GA 30326ActiveMLS ID #10818223, John A Bailey, John Bailey Realty, Inc.. GAMLS
- $274,9001 bd1 ba789 sqft3324 Peachtree Rd NE Unit 1307, Atlanta, GA 30326ActiveMLS ID #10702017, Chad Hull, The Agency - Atlanta Metro. GAMLS
- $272,9991 bd1 ba750 sqft3324 Peachtree Rd NE Unit 1115, Atlanta, GA 30326ActiveMLS ID #10736132, Duane Mitchell, Atlanta Communities. GAMLS
- $330,0002 bd2 ba1k sqft711 Cosmopolitan Dr #326, Atlanta, GA 30324For SaleMLS ID #7794654, Katherine Hicks, HomeSmart. FMLS GA
- $300,0001 bd1 ba874 sqft325 E Paces Ferry Rd NE APT 1107, Atlanta, GA 30305ActiveMLS ID #10795835, Mercille Adams, Hester Group, REALTORS. GAMLS
- $435,0001 bd1 ba944 sqft3325 Piedmont Rd NE Unit 1909, Atlanta, GA 30305For SaleMLS ID #7726095, VINCENT M CONTRERAS, Drake Realty of GA, Inc.. FMLS GA
- $310,0002 bd2 ba1.1k sqft390 17th St NW Unit 2001, Atlanta, GA 30363ActiveMLS ID #10812030, Christina W Lowry, Ansley RE|Christie's Int'l RE. GAMLS
- $335,0002 bd1 ba861 sqft855 Peachtree St NE Unit 1510, Atlanta, GA 30308For SaleMLS ID #7772808, RHONDA DUFFY, Duffy Realty of Atlanta. FMLS GA
- $335,0002 bd1 ba861 sqft855 W Peachtree St NE Unit 1510, Atlanta, GA 30308ActiveMLS ID #10767043, Rhonda Duffy, Duffy Realty. GAMLS
- $299,9001 bd1 ba760 sqft845 Spring St NW Unit 213, Atlanta, GA 30308For SaleMLS ID #7825047, Judy Hollowell, Above Atlanta, LLC.. FMLS GA
- $349,0001 bd1 ba872 sqft1080 Peachtree St NE Unit 807, Atlanta, GA 30309ActiveMLS ID #10816829, Ryan Carroll, Harry Norman Realtors. GAMLS
- $289,0001 bd1 ba771 sqft250 Pharr Rd #806, Atlanta, GA 30305ActiveMLS ID #10620495, Eugene Kim, Keller Williams Realty Atl. Partners. GAMLS
