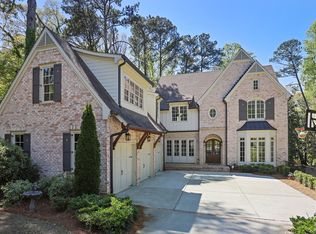
Situated on a flat large lot in coveted Margaret Mitchell, this spacious true five bedroom, four bathroom home effortlessly blends comfort, space, and thoughtful design—perfect for both everyday living and unforgettable entertaining. This home offers room for everyone, with four generously sized secondary bedrooms featuring built-in desks, spacious closets, and even a charming reading nook—ideal for work, study, or quiet relaxation. The primary suite is a true retreat, highlighted by a soaring vaulted ceiling, dual walk-in closets, and a spa-inspired bath complete with dual vanities, a whirlpool tub, oversized shower, and a a bidet. Additionally, there are permanent attic stairs making way for an easy expansion of more bedrooms, playroom or office space. Designed with both elegance and function in mind, the home features a sun-drenched formal sitting room adorned with tasteful plantation shutters, along with a formal dining room that comfortably accommodates large gatherings. At the heart of the home, the inviting family room with a gas-burning fireplace flows seamlessly into the kitchen, all framed by expansive windows that flood the space with natural light and offer peaceful views of the serene backyard. Everyday convenience shines in the well-equipped mudroom, complete with washer and dryer, ample storage, and a practical drop zone to keep life organized. A two-car garage with an electric vehicle charging port adds modern functionality, while the flat driveway with turnaround space provides ease for guests and outdoor play. Step outside to enjoy the two-tier brick patio—an ideal setting for lively gatherings or a quiet morning coffee surrounded by tranquility. Located just down from the Morris Brandon Elementary Primary Campus and the back gate of Westminster, this is more than a house—it’s a home ready for it's next chapter.
Closed
$1,275,000
Atlanta, GA 30327
5beds
3,126sqft
Single Family Residence, Residential
Built in 1959
0.51 Acres Lot
$1,275,400 Zestimate®
$408/sqft
$6,663 Estimated rent
Home value
$1,275,400
$1.20M - $1.36M
$6,663/mo
Zestimate® history
Owner options
List your home for rent
$6,663/mo
Rent Zestimate®
Find your next renter with Zillow Rental Manager. Plus, with online applications, you can quickly screen prospective tenants – for free.
$6,663/mo
Rent Zestimate®
Refinance and save
$6,304/mo
Est. payment
Refinancing to a lower rate could help reduce your monthly payments and save thousands over the life of the loan.
$6,304/mo
Est. payment
Explore your selling options
Work with a Zillow partner agent
Leverage their expertise and Zillow's premium Showcase listings to get your home seen by more buyers.
Get startedList with your own agent
Get your home in front of millions of buyers by listing it on Zillow.
Learn how to do itSell it yourself
Take full control of how buyers see your home on Zillow by listing For Sale by Owner (FSBO).
List your homeWhat's special
Built-in desksSun-drenched formal sitting roomCharming reading nookTasteful plantation shuttersFlat large lotDual walk-in closetsSpacious closets
Zillow last checked:
Listing updated:
Listing Provided by:
Elizabeth Perry,
Harry Norman Realtors 404-233-4142
Bought with:
JEFFREY CLANTON, 311729
Keller Williams Realty Peachtree Rd.
Source: FMLS GA,MLS#: 7753972
Facts & features
Interior
Bedrooms & bathrooms
- Bedrooms: 5
- Bathrooms: 4
- Full bathrooms: 4
- Main level bathrooms: 4
- Main level bedrooms: 5
Primary bedroom
- Features: Master on Main, Oversized Master
- Level: Master on Main, Oversized Master
Bedroom
- Features: Master on Main, Oversized Master
Primary bathroom
- Features: Bidet, Double Vanity, Separate Tub/Shower, Whirlpool Tub
Dining room
- Features: Seats 12+, Separate Dining Room
Kitchen
- Features: Breakfast Bar, Pantry, View to Family Room
Heating
- Central
Cooling
- Central Air
Appliances
- Included: Dishwasher, Disposal, Double Oven, Dryer, Gas Water Heater, Microwave, Refrigerator, Washer
- Laundry: Main Level, Other
Features
- Bookcases, Crown Molding, Double Vanity, Walk-In Closet(s)
- Flooring: Carpet, Hardwood, Tile
- Windows: Double Pane Windows, Plantation Shutters, Shutters
- Basement: Crawl Space,Exterior Entry
- Attic: Permanent Stairs
- Number of fireplaces: 1
- Fireplace features: Family Room, Gas Starter
- Common walls with other units/homes: No Common Walls
Interior area
- Total structure area: 3,126
- Total interior livable area: 3,126 sqft
- Finished area above ground: 3,126
Property
Parking
- Total spaces: 6
- Parking features: Attached, Driveway, Garage, Garage Door Opener, Garage Faces Rear, Kitchen Level
- Attached garage spaces: 2
- Has uncovered spaces: Yes
Accessibility
- Accessibility features: None
Features
- Levels: Two
- Stories: 2
- Patio & porch: Deck, Front Porch, Patio, Rear Porch
- Exterior features: Garden, Lighting, Private Yard, Rain Gutters
- Pool features: None
- Has spa: Yes
- Spa features: Bath, None
- Fencing: Back Yard
- Has view: Yes
- View description: Neighborhood
- Waterfront features: None
- Body of water: None
Lot
- Size: 0.51 Acres
- Features: Back Yard, Cleared, Front Yard, Landscaped, Level
Details
- Additional structures: None
- Parcel number: 17 021900010208
- Other equipment: Generator, Irrigation Equipment
- Horse amenities: None
Construction
Type & style
- Home type: SingleFamily
- Architectural style: Ranch
- Property subtype: Single Family Residence, Residential
Materials
- Brick, Brick 4 Sides, Stone
- Foundation: Brick/Mortar
- Roof: Composition
Condition
- Resale
- New construction: No
- Year built: 1959
Utilities & green energy
- Electric: 220 Volts
- Sewer: Public Sewer
- Water: Public
- Utilities for property: Cable Available, Electricity Available, Natural Gas Available, Phone Available, Sewer Available, Water Available
Green energy
- Energy efficient items: Thermostat, Windows
- Energy generation: None
Community & neighborhood
Security
- Security features: Secured Garage/Parking, Security Lights, Security Service, Smoke Detector(s)
Community
- Community features: Near Schools, Near Shopping, Near Trails/Greenway, Playground
Location
- Region: Atlanta
- Subdivision: Margaret Mitchell
Other
Other facts
- Listing terms: Other
- Road surface type: Asphalt
Price history
| Date | Event | Price |
|---|---|---|
| 6/15/2026 | Sold | $1,275,000-8.3%$408/sqft |
Source:  FMLS GA #7753972 Report a problem FMLS GA #7753972 Report a problem | ||
| 5/11/2026 | Pending sale | $1,390,000$445/sqft |
Source:  GAMLS #10733903 Report a problem GAMLS #10733903 Report a problem | ||
| 5/8/2026 | Listed for sale | $1,390,000+2474.1%$445/sqft |
Source: FMLS GA #7753972 Report a problem | ||
| 11/18/1975 | Sold | $54,000$17/sqft |
Source: Agent Provided Report a problem | ||
Public tax history
| Year | Property taxes | Tax assessment |
|---|---|---|
| 2024 | $9,512 +27.1% | $314,000 |
| 2023 | $7,485 -8.8% | $314,000 -1.3% |
| 2022 | $8,212 -3.8% | $318,160 +9.8% |
| 2021 | $8,537 -28% | $289,880 +1.2% |
| 2020 | $11,859 +25.3% | $286,440 +5.8% |
| 2019 | $9,462 | $270,680 +1.7% |
| 2018 | $9,462 | $266,200 +26.8% |
| 2017 | $9,462 +18.6% | $210,000 |
| 2016 | $7,976 +28.2% | $210,000 -1.8% |
| 2015 | $6,220 -3.6% | $213,880 +24.3% |
| 2014 | $6,456 | $172,120 |
| 2013 | -- | $172,120 +13.5% |
| 2012 | -- | $151,680 |
| 2011 | -- | $151,680 |
| 2010 | $5,632 | $151,680 |
| 2009 | -- | $151,680 -0.1% |
| 2008 | -- | $151,840 |
| 2007 | -- | $151,840 |
| 2005 | -- | $151,840 +3.2% |
| 2004 | -- | $147,080 +5.7% |
| 2003 | $5,230 | $139,200 +4% |
| 2002 | -- | $133,880 +10.4% |
| 2001 | $4,383 | $121,320 |
Neighborhood: Margaret Mitchell
Nearby schools
GreatSchools rating
- 9/10Brandon Elementary SchoolGrades: PK-5Distance: 1.3 mi
- 8/10Sutton Middle SchoolGrades: 6-8Distance: 1.8 mi
- 7/10North Atlanta High SchoolGrades: 9-12Distance: 2.3 mi
Schools provided by the listing agent
- Elementary: Morris Brandon
- Middle: Willis A. Sutton
- High: North Atlanta
Source: FMLS GA. This data may not be complete. We recommend contacting the local school district to confirm school assignments for this home.
Get a cash offer in 3 minutes
Find out how much your home could sell for in as little as 3 minutes with a no-obligation cash offer.
Estimated market value
$1,275,400
Get a cash offer in 3 minutes
Find out how much your home could sell for in as little as 3 minutes with a no-obligation cash offer.
Estimated market value
$1,275,400
Nearby cities
Nearby neighborhoods
Nearby zip codes
Other Atlanta Topics
