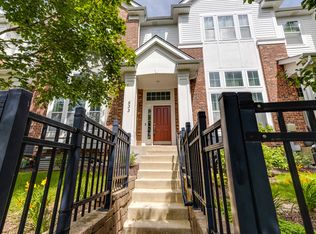
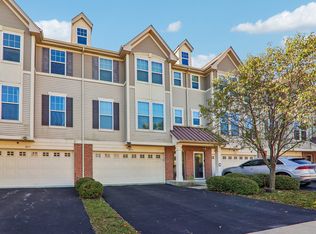
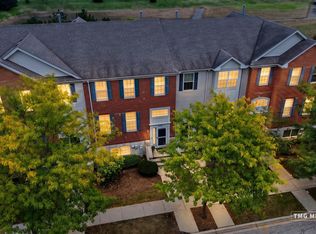
BEST LOCATION IN 204 SCHOOL DISTRICT! Over 2300 sq ft of living space on 4 levels on this well-maintained townhome. LARGEST MODEL with High ceiling AND a main level family room area! 3 bedrooms with 2.5 bathrooms with hardwood floors in the living room, kitchen, dining room and family room. Oversized kitchen with stain steel appliances, granite counters, island as well as breakfast bar. Dining room/family room combo with sliding glass door on to the balcony. AMAZING sunlight in the entire home. ALL BEDROOMS have gorgeous hardwood floors. Basement has TILE. NO CARPET in the house at all. CLEAN AND READY. Primary Bedroom has a walk-in closet with adjoining bathroom with dual sink vanity, soaking tub and separate shower. Bedroom 2 and Bedroom 3 have walk-in closets and a shared full bathroom. 2ND FLOOR LAUNDRY IS PERFECT. GREAT layout for a townhome. The finished basement offers additional recreational space as well as storage areas. Attached 2 plus garage with a two-vehicle driveway outside. PLAZA ON NEW YORK is an amazing community with fantastic neighbors. 3 minutes from METRA, PARKS, COSTCO, ROUTE 59, FOX VALLEY and SO MUCH MORE!
Active
Price cut: $10K (8/17)
$439,000
533 Plaza Pl, Aurora, IL 60504
3beds
2,328sqft
Townhouse, Single Family Residence
Built in 2010
-- sqft lot
$-- Zestimate®
$189/sqft
$192/mo HOA
What's special
High ceilingTwo-vehicle drivewayOversized kitchenBreakfast barGranite counters
- 64 days
- 178
- 6
Zillow last checked:
Listing updated:
Listed by:
Abhijit Leekha 630-283-2111,
Property Economics Inc.
Source: MRED as distributed by MLS GRID,MLS#: 12716160
Facts & features
Interior
Bedrooms & bathrooms
- Bedrooms: 3
- Bathrooms: 3
- Full bathrooms: 2
- 1/2 bathrooms: 1
Rooms
- Room types: Recreation Room, Foyer, Utility Room-Lower Level, Balcony/Porch/Lanai, Walk In Closet, Storage
Primary bedroom
- Features: Flooring (Hardwood), Bathroom (Full)
- Level: Third
- Area: 225 Square Feet
- Dimensions: 15X15
Bedroom 2
- Features: Flooring (Hardwood)
- Level: Third
- Area: 182 Square Feet
- Dimensions: 14X13
Bedroom 3
- Features: Flooring (Hardwood)
- Level: Third
- Area: 132 Square Feet
- Dimensions: 12X11
Balcony porch lanai
- Features: Flooring (Other)
- Level: Second
- Area: 24 Square Feet
- Dimensions: 8X3
Dining room
- Features: Flooring (Hardwood)
- Level: Second
- Area: 121 Square Feet
- Dimensions: 11X11
Family room
- Features: Flooring (Hardwood)
- Level: Second
- Area: 156 Square Feet
- Dimensions: 13X12
Foyer
- Features: Flooring (Ceramic Tile)
- Level: Main
- Area: 40 Square Feet
- Dimensions: 8X5
Kitchen
- Features: Kitchen (Eating Area-Breakfast Bar, Eating Area-Table Space, Island, Pantry-Closet), Flooring (Hardwood)
- Level: Second
- Area: 195 Square Feet
- Dimensions: 15X13
Laundry
- Features: Flooring (Ceramic Tile)
- Level: Second
- Area: 60 Square Feet
- Dimensions: 10X6
Living room
- Features: Flooring (Hardwood)
- Level: Main
- Area: 208 Square Feet
- Dimensions: 16X13
Recreation room
- Features: Flooring (Ceramic Tile)
- Level: Basement
- Area: 180 Square Feet
- Dimensions: 15X12
Storage
- Features: Flooring (Ceramic Tile)
- Level: Basement
- Area: 24 Square Feet
- Dimensions: 8X3
Other
- Features: Flooring (Ceramic Tile)
- Level: Basement
- Area: 65 Square Feet
- Dimensions: 13X5
Walk in closet
- Features: Flooring (Hardwood)
- Level: Third
- Area: 55 Square Feet
- Dimensions: 11X5
Heating
- Natural Gas, Forced Air
Cooling
- Central Air
Appliances
- Included: Range, Microwave, Dishwasher, Refrigerator, Washer, Dryer, Disposal
- Laundry: Washer Hookup, In Unit
Features
- Dining Combo, Pantry
- Flooring: Hardwood
- Basement: Finished,Partial
Interior area
- Total structure area: 2,328
- Total interior livable area: 2,328 sqft
- Finished area below ground: 446
Property
Parking
- Total spaces: 2
- Parking features: Asphalt, Garage Door Opener, Yes, Garage Owned, Attached, Garage
- Attached garage spaces: 2
- Has uncovered spaces: Yes
Accessibility
- Accessibility features: No Disability Access
Features
- Patio & porch: Deck
Lot
- Features: Common Grounds
Details
- Parcel number: 0721213017
- Special conditions: None
- Other equipment: Ceiling Fan(s), Sump Pump
Construction
Type & style
- Home type: Townhouse
- Property subtype: Townhouse, Single Family Residence
Materials
- Brick
- Foundation: Concrete Perimeter
- Roof: Asphalt
Condition
- New construction: No
- Year built: 2010
Details
- Builder model: Waldrof
Utilities & green energy
- Electric: Circuit Breakers
- Sewer: Public Sewer
- Water: Public
Community & HOA
Community
- Security: Carbon Monoxide Detector(s)
- Subdivision: The Plaza On New York
HOA
- Has HOA: Yes
- Amenities included: Park
- Services included: Insurance, Exterior Maintenance, Lawn Care, Snow Removal
- HOA fee: $192 monthly
Location
- Region: Aurora
Financial & listing details
- Price per square foot: $189/sqft
- Tax assessed value: $136,136
- Annual tax amount: $8,393
- Date on market: 8/8/2026
- Ownership: Condo
Estimated market value
Not available
Estimated sales range
Not available
Not available
Price history
| Date | Event | Price |
|---|---|---|
| 8/17/2026 | Price change | $439,000-2.2%$189/sqft |
Source:  MRED as distributed by MLS GRID #12716160 Report a problem MRED as distributed by MLS GRID #12716160 Report a problem | ||
| 8/9/2026 | Listing removed | $3,095+6.7%$1/sqft |
Source: MRED as distributed by MLS GRID #12675340 Report a problem | ||
| 8/8/2026 | Listed for sale | $449,000$193/sqft |
Source: MRED as distributed by MLS GRID #12716160 Report a problem | ||
| 7/27/2026 | Listing removed | $449,000$193/sqft |
Source: MRED as distributed by MLS GRID #12709767 Report a problem | ||
| 7/20/2026 | Listed for sale | $449,000+49.7%$193/sqft |
Source: MRED as distributed by MLS GRID #12709767 Report a problem | ||
| 7/20/2024 | Listing removed | -- |
Source: Zillow Rentals Report a problem | ||
| 7/13/2024 | Price change | $2,900-3.2%$1/sqft |
Source: Zillow Rentals Report a problem | ||
| 6/19/2024 | Listed for rent | $2,995+0.2%$1/sqft |
Source: Zillow Rentals Report a problem | ||
| 6/10/2024 | Listing removed | -- |
Source: Zillow Rentals Report a problem | ||
| 6/7/2024 | Listed for rent | $2,990+35.9%$1/sqft |
Source: Zillow Rentals Report a problem | ||
| 3/24/2021 | Listing removed | -- |
Source: Owner Report a problem | ||
| 9/28/2020 | Listing removed | $2,200$1/sqft |
Source: Owner Report a problem | ||
| 9/25/2020 | Listed for rent | $2,200$1/sqft |
Source: Owner Report a problem | ||
| 6/21/2016 | Sold | $300,000+20%$129/sqft |
Source: Public Record Report a problem | ||
| 3/18/2011 | Sold | $249,990$107/sqft |
Source: MRED as distributed by MLS GRID #07683127 Report a problem | ||
| 2/23/2011 | Price change | $249,990-4.2%$107/sqft |
Source: M/I Homes Report a problem | ||
| 1/1/2011 | Price change | $260,920+4.4%$112/sqft |
Source: Little Realty #07683127 Report a problem | ||
| 12/15/2010 | Price change | $249,990-4.2%$107/sqft |
Source: M/I Homes Report a problem | ||
| 11/28/2010 | Listed for sale | $260,990$112/sqft |
Source: M/I Homes Report a problem | ||
Public tax history
| Year | Property taxes | Tax assessment |
|---|---|---|
| 2025 | $8,879 +5.8% | $136,136 +9.7% |
| 2024 | $8,393 +4.9% | $124,133 +11.3% |
| 2023 | $8,000 +1.5% | $111,540 +6.3% |
| 2022 | $7,879 +2.8% | $104,910 +3.7% |
| 2021 | $7,661 -1% | $101,170 |
| 2020 | $7,737 +4% | $101,170 +5.1% |
| 2019 | $7,440 +2.5% | $96,220 +3.5% |
| 2018 | $7,256 +2.1% | $92,990 +3.5% |
| 2017 | $7,109 +2.1% | $89,840 +4.2% |
| 2016 | $6,966 +1.2% | $86,220 +5.3% |
| 2015 | $6,882 +13.6% | $81,860 +15.4% |
| 2014 | $6,060 +1.1% | $70,950 -0.7% |
| 2013 | $5,996 +3% | $71,440 -2% |
| 2012 | $5,820 | $72,920 |
Find assessor info on the county website
Monthly payment
Est. payment
Payment breakdown
Explore the cost of this home by adjusting the details. Changes won't be saved.Climate risks
Neighborhood: 60504
Nearby schools
Schools provided by the listing agent
- Elementary: Owen Elementary School
- Middle: Hill Middle School
- High: Metea Valley High School
- District: 204
Source: MRED as distributed by MLS GRID. This data may not be complete. We recommend contacting the local school district to confirm school assignments for this home.
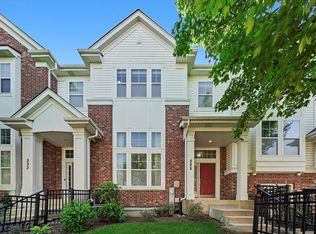

Similar homes
- $429,0003 bd3 ba2.1k sqft442 Plaza Pl, Aurora, IL 60504New
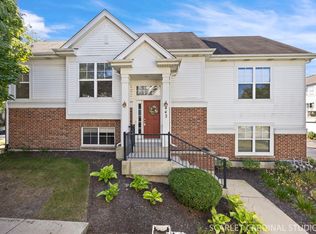 MLS ID #12779153, Jennifer Drohan, Keller Williams Infinity. MRED as distributed by MLS GRID
 - $449,0003 bd4 ba1.8k sqft4150 Liberty St, Aurora, IL 60504New
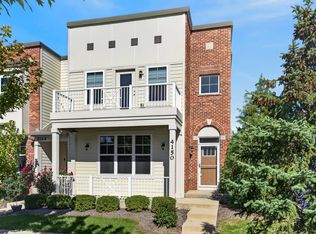 MLS ID #12775825, Kimberly Brown-Lewis, Redfin Corporation. MRED as distributed by MLS GRID
 - $435,0003 bd3 ba2.1k sqft3475 Bradbury Cir, Aurora, IL 60504New
 MLS ID #12778951, Subhapriya Lakshmanan, CSC, Charles Rutenberg Realty of IL. MRED as distributed by MLS GRID
 - $414,9003 bd3 ba2.2k sqft815 Lewisburg Ln, Aurora, IL 60504Active
 MLS ID #12764144, SridharReddy Nagelli, ARNI Realty Incorporated. MRED as distributed by MLS GRID
