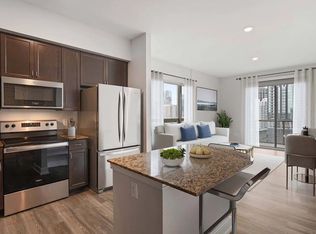
Experience sophisticated downtown living in this beautifully appointed 756 -square-foot residence in the heart of Austin's Vibrant Rainey Street District. Designed for both style and comfort, this stunning condo features a sleek, modern kitchen with upgraded appliance, a built-in oven and microwave, designer cabinetry, and stylish lighting- creating an ideal space for both everyday living and entertaining. The spa-inspired bathroom offers a luxurious walk-in-shower with a rain showerhead, bidet, track lighting, under sink lighting, and even a convenient towel warmer. Step outside to the expansive approximately 10' x 6' balcony and enjoy beautiful city and city-light views - an exceptional setting for morning coffee, relaxing evenings, or entertaining guests. Residents enjoy an impressive collection of building amenities, including a fully equipped fitness center, 24-hour concierge service, and impeccably maintained common areas, all complemented by some of the most affordable HOA fees in the downtown Austin. Perfectly situated in the heart of the Rainey Street District with access to Lady Bird Lake, this home offers effortless access to scenic bike and running trails, waterfront activities, restaurants, bars, coffeeshops, and Austin's renowned night life. With the best of downtown living right outside your door, this exceptional residence offers the perfect blend of luxury, convenience, and vibrant city living.
Active
$399,000
Austin, TX 78701
1beds
756sqft
Condominium
Built in 2005
-- sqft lot
$387,400 Zestimate®
$528/sqft
$627/mo HOA
What's special
Stylish lightingSleek modern kitchenConvenient towel warmerTrack lightingUpgraded applianceBuilt-in oven and microwaveDesigner cabinetry
- 5 hours
- 15
- 0
Zillow last checked:
Listing updated:
Listed by:
Loretta Rodriguez (210) 844-8683,
Texas Premier Realty (210) 844-8683
Source: Unlock MLS,MLS#: 1389794
Facts & features
Interior
Bedrooms & bathrooms
- Bedrooms: 1
- Bathrooms: 1
- Full bathrooms: 1
- Main level bedrooms: 1
Heating
- Central
Cooling
- Central Air
Appliances
- Included: Built-In Electric Range, Convection Oven, Dishwasher, Disposal, Refrigerator, Stainless Steel Appliance(s), Washer/Dryer
Features
- Bidet, Built-in Features, Ceiling Fan(s), Granite Counters, Elevator, High Speed Internet, Open Floorplan, Stackable W/D Connections, Track Lighting, Walk-In Closet(s)
- Flooring: Tile
- Windows: Window Treatments
Interior area
- Total interior livable area: 756 sqft
Property
Parking
- Parking features: None
Accessibility
- Accessibility features: None
Features
- Levels: One
- Stories: 1
- Patio & porch: None
- Exterior features: Balcony
- Has private pool: Yes
- Pool features: Outdoor Pool, Pool/Spa Combo, Rooftop Pool
- Fencing: None
- Has view: Yes
- View description: City, City Lights
- Waterfront features: River Front, Waterfront
- Body of water: Lady Bird Lake
Lot
- Size: 191 Square Feet
- Features: See Remarks
Details
- Additional structures: None
- Parcel number: 02030312210000
- Special conditions: Standard
Construction
Type & style
- Home type: Condo
- Property subtype: Condominium
Materials
- Foundation: Concrete Perimeter
- Roof: Built-Up, Membrane
Condition
- Resale
- New construction: No
- Year built: 2005
Utilities & green energy
- Sewer: Public Sewer
- Water: Public
- Utilities for property: Cable Connected, Electricity Connected, Sewer Connected, Water Connected
Community & HOA
Community
- Features: BBQ Pit/Grill, Bike Storage/Locker, Business Center, Cluster Mailbox, Common Grounds, Concierge, Conference/Meeting Room, Controlled Access, Covered Parking, Electronic Payments, Fitness Center, High Speed Internet, Lounge, Package Service, Pet Amenities, Pool, Property Manager On-Site, Street Lights
- Subdivision: Milago Condo Amd
HOA
- Has HOA: Yes
- Services included: Common Area Maintenance, Landscaping, Maintenance Grounds, Security
- HOA fee: $627 monthly
- HOA name: Milago HOA Association
Location
- Region: Austin
Financial & listing details
- Price per square foot: $528/sqft
- Annual tax amount: $6,247
- Date on market: 9/29/2026
- Listing terms: Cash,Conventional,FHA,VA Loan
- Electric utility on property: Yes
Estimated market value
$387,400
$368,000 - $407,000
$2,468/mo
Price history
| Date | Event | Price |
|---|---|---|
| 9/29/2026 | Listed for sale | $399,000-11.3%$528/sqft |
Source:  Unlock MLS #1389794 Report a problem Unlock MLS #1389794 Report a problem | ||
| 8/1/2020 | Listing removed | $449,900$595/sqft |
Source: Realty Austin #4939818 Report a problem | ||
| 3/11/2020 | Listed for sale | $449,900$595/sqft |
Source: Realty Austin #4939818 Report a problem | ||
| 3/6/2020 | Pending sale | $449,900$595/sqft |
Source: Realty Austin #4939818 Report a problem | ||
| 2/17/2020 | Price change | $449,900-2.2%$595/sqft |
Source: Realty Austin #4939818 Report a problem | ||
| 1/9/2020 | Listed for sale | $459,900+77%$608/sqft |
Source: Realty Austin #4939818 Report a problem | ||
| 3/31/2017 | Sold | -- |
Source: Agent Provided Report a problem | ||
| 6/28/2013 | Sold | -- |
Source: Agent Provided Report a problem | ||
| 10/3/2008 | Listing removed | $259,900$344/sqft |
Source: Keller Williams Realty #9829103 Report a problem | ||
| 5/8/2008 | Price change | $259,900-5.5%$344/sqft |
Source: Keller Williams Realty #9829103 Report a problem | ||
| 4/13/2008 | Listed for sale | $274,900$364/sqft |
Source: Keller Williams Realty #9829103 Report a problem | ||
Public tax history
| Year | Property taxes | Tax assessment |
|---|---|---|
| 2025 | $5,488 -15% | $368,377 -10.8% |
| 2024 | $6,459 -0.6% | $412,879 -8.1% |
| 2023 | $6,498 -6.4% | $449,228 +10% |
| 2022 | $6,943 | $408,389 +10% |
| 2021 | -- | $371,263 +10% |
| 2020 | $6,729 +14.6% | $337,623 -1.3% |
| 2019 | $5,870 -26.7% | $342,092 +22.6% |
| 2018 | $8,012 | $279,027 -22.9% |
| 2017 | $8,012 +20% | $361,868 +7.2% |
| 2016 | $6,676 | $337,472 +6.4% |
| 2015 | $6,676 | $317,054 +13% |
| 2014 | $6,676 | $280,546 -11.2% |
| 2013 | -- | $315,909 +20.5% |
| 2012 | -- | $262,115 +23.8% |
| 2011 | -- | $211,664 -2.1% |
| 2010 | -- | $216,235 -21% |
| 2009 | -- | $273,810 |
| 2008 | -- | $273,810 +5.2% |
| 2007 | -- | $260,185 +431.7% |
| 2006 | -- | $48,933 |
Monthly payment
Est. payment
Payment breakdown
Explore the cost of this home by adjusting the details. Changes won't be saved.Climate risks
Neighborhood: Downtown
Nearby schools
Schools provided by the listing agent
- Elementary: Mathews
- Middle: O Henry
- High: Austin
- District: Austin ISD
Source: Unlock MLS. This data may not be complete. We recommend contacting the local school district to confirm school assignments for this home.


Similar homes
- $399,0001 bd1 ba756 sqft54 Rainey St, Austin, TX 78701Active

 MLS ID #626582. Central Texas MLS
 - $375,0001 bd1 ba714 sqft603 Davis St APT 1005, Austin, TX 78701Active

 MLS ID #7768474, Scott Dugas, Central Metro Realty. Unlock MLS
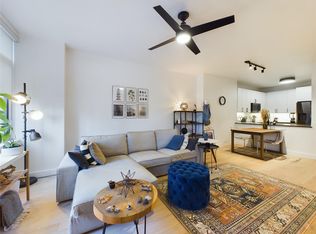
 - $359,0001 bd1 ba756 sqft54 Rainey St APT 415, Austin, TX 78701Active
 MLS ID #1844029, Matt Cordova, Keller Williams Realty. Unlock MLS
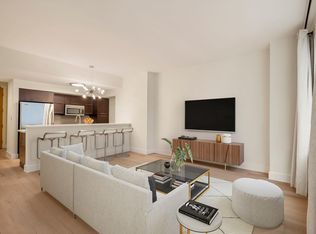
 - $330,0001 bd1 ba879 sqft603 Davis St APT 907, Austin, TX 78701Active
 MLS ID #4633454, Susan Barringer, Kuper Sotheby's Int'l Realty. Unlock MLS
 - $349,0001 bd1 ba756 sqft54 Rainey St APT 811, Austin, TX 78701ActiveMLS ID #2641435, Joanne Flynn, Brauman Realty, Inc. Unlock MLS
- $429,0001 bd1 ba801 sqft360 Nueces St APT 1301, Austin, TX 78701ActiveMLS ID #3418824, Kent Redding, Berkshire Hathaway TX Realty. Unlock MLS
- $399,0001 bd1 ba732 sqft360 Nueces St APT 1208, Austin, TX 78701ActiveMLS ID #8592109, Lily Clason, Compass RE Texas, LLC. Unlock MLS
- $399,9991 bd1 ba728 sqft360 Nueces St APT 1303, Austin, TX 78701ActiveMLS ID #7891460, Phil Barton, Compass RE Texas, LLC. Unlock MLS
- $415,0001 bd1 ba760 sqft360 Nueces St APT 1018, Austin, TX 78701ActiveMLS ID #2574099, Jonathan Gray, Sprout Realty. Unlock MLS
- $399,0002 bd2 ba880 sqft505 W 7th St APT 105, Austin, TX 78701ActiveMLS ID #6777971, Elizabeth Emberson, The Stiles Agency. Unlock MLS
- $425,0001 bd1 ba685 sqft222 West Ave Unit 1307, Austin, TX 78701ActiveMLS ID #5733924, Jeff Henley, Jeff Henley Broker. Unlock MLS
- $429,0001 bd1 ba1.1k sqft555 5th St APT 903, Austin, TX 78701ActiveMLS ID #3906818, Jie Luo, REAL INTERNATIONAL BROKERAGE LLC. Unlock MLS
- $495,0001 bd1 ba706 sqft48 East Ave #2605, Austin, TX 78701ActiveMLS ID #9961873, Lindsay Neuren, Compass RE Texas, LLC. Unlock MLS
- $439,0001 bd1 ba852 sqft360 Nueces St APT 1507, Austin, TX 78701ActiveMLS ID #2296561, Sherry Harrison, Berkshire Hathaway TX Realty. Unlock MLS
- $499,9901 bd1 ba663 sqft70 Rainey St #2203, Austin, TX 78701ActiveMLS ID #6027648, Elaine Montgomery, Keller Williams Realty. Unlock MLS
- $475,0001 bd1 ba1k sqft603 Davis St APT 811, Austin, TX 78701ActiveMLS ID #1868069, Mylie Alrich, Compass RE Texas, LLC. Unlock MLS
- $260,0001 bd1 ba579 sqft500 E Riverside Dr APT 149, Austin, TX 78704ActiveMLS ID #5559076, Lenore Avant, Lenore Avant, REALTOR. Unlock MLS
- $380,0001 bd1 ba891 sqft800 Brazos St Unit 1105, Austin, TX 78701ActiveMLS ID #2533658, Gabriel Mendoza, Redfin Corporation. Unlock MLS
- $450,0001 bd1 ba852 sqft360 Nueces St APT 1407, Austin, TX 78701ActiveMLS ID #9328071, Marjet Ulmann, RE/MAX Fine Properties. Unlock MLS
