No HOA! Pride in ownership. Rare 5 bed, 3.5 bath with dedicated office in Wells Branch; located in quarter-culdesac on quiet street. Recently remodeled with quartz countertops, paved porch and driveway, paint, large 24x24" tile, and remodeled bathrooms. A bedroom with full bath is located downstairs for your guests or in-laws. Huge lot ready for your pool. Many recent upgrades and replacements include: Windows–2022, Shed–2022, Roof(with metal accent)–2024, Two ACs-2023 and 2025, Sprinklers–2022, Upstairs air ducts–2022, HVAC Air return plenum-2022, Gutters(whole house)–2025, Spray foam 3 upstairs exterior walls–2025, Attic Breeze fan–2024, Remodel work-2022-2026. All the hard work is done!
Active
$650,000
15629 Sambuca Cir, Austin, TX 78728
5beds
3,134sqft
Single Family Residence
Built in 1996
10,572 Square Feet Lot
$-- Zestimate®
$207/sqft
$-- HOA
What's special
Remodeled bathroomsHuge lotDedicated officeQuarter-culdesac on quiet streetPaved porch and driveway
- 11 days
- 324
- 40
Likely to sell faster than
Zillow last checked:
Listing updated:
Listed by:
Dee Veloz (512) 461-4315,
Central Metro Realty (512) 454-6873
Source: Unlock MLS,MLS#: 4662858
Facts & features
Interior
Bedrooms & bathrooms
- Bedrooms: 5
- Bathrooms: 4
- Full bathrooms: 3
- 1/2 bathrooms: 1
- Main level bedrooms: 1
Primary bedroom
- Features: Ceiling Fan(s), Double Vanity, Full Bath, Walk-In Closet(s), Walk-in Shower
- Level: Second
Bedroom
- Features: Ceiling Fan(s), Full Bath, Separate Shower, Walk-in Shower
- Level: Main
Heating
- Central, Fireplace(s)
Cooling
- Attic Fan, Ceiling Fan(s), Central Air
Appliances
- Included: See Remarks, Convection Oven, Dishwasher, Disposal, Exhaust Fan, Microwave, Free-Standing Gas Oven, Plumbed For Ice Maker, Stainless Steel Appliance(s)
Features
- Ceiling Fan(s), High Ceilings, Quartz Counters, Electric Dryer Hookup, Gas Dryer Hookup, High Speed Internet, Intercom, Multiple Dining Areas, Open Floorplan, Pantry, Recessed Lighting, Smart Thermostat, Soaking Tub, Storage, Study/Home Office, Walk-In Closet(s), Washer Hookup
- Flooring: Carpet, Laminate, Tile, Vinyl
- Windows: Blinds, Double Pane Windows, ENERGY STAR Qualified Windows, Vinyl Windows
- Number of fireplaces: 1
- Fireplace features: Gas Starter, Living Room, Wood Burning
Interior area
- Total interior livable area: 3,134 sqft
Property
Parking
- Total spaces: 2
- Parking features: Driveway, Garage, Garage Door Opener, Off Street
- Garage spaces: 2
Accessibility
- Accessibility features: None
Features
- Levels: Two
- Stories: 2
- Patio & porch: Covered, Front Porch, Porch, Rear Porch
- Exterior features: Gutters Full
- Pool features: None
- Fencing: Wood
- View description: None
- Waterfront features: None
Lot
- Size: 10,572 Square Feet
- Features: Cul-De-Sac, Public Maintained Road, Sprinkler - Automatic, Sprinkler - Back Yard, Sprinklers In Front, Trees-Large (Over 40 Ft), Trees-Medium (20 Ft - 40 Ft)
Details
- Additional structures: Shed(s)
- Parcel number: 02781812030000
- Special conditions: Standard
Construction
Type & style
- Home type: SingleFamily
- Property subtype: Single Family Residence
Materials
- Foundation: Slab
- Roof: Metal, Shingle
Condition
- Updated/Remodeled
- New construction: No
- Year built: 1996
Utilities & green energy
- Sewer: Municipal Utility District (MUD)
- Water: Municipal Utility District (MUD)
- Utilities for property: Electricity Available, Internet-Fiber, Natural Gas Available, Phone Available, Sewer Connected, Underground Utilities, Water Available
Community & HOA
Community
- Features: BBQ Pit/Grill, Clubhouse, Common Grounds, Fishing, Fitness Center, Park, Pet Amenities, Picnic Area, Playground, Pool, Sidewalks, Sport Court(s)/Facility, Street Lights, Tennis Court(s), Trash Pickup - Door to Door, Underground Utilities
- Subdivision: Willow Run Sec 06
HOA
- Has HOA: No
Location
- Region: Austin
Financial & listing details
- Price per square foot: $207/sqft
- Tax assessed value: $461,553
- Annual tax amount: $9,052
- Date on market: 9/29/2026
- Listing terms: Cash,Conventional,FHA
- Electric utility on property: Yes
Estimated market value
Not available
Estimated sales range
Not available
Not available
Price history
| Date | Event | Price |
|---|---|---|
| 9/29/2026 | Listed for sale | $650,000+1.9%$207/sqft |
Source:  Unlock MLS #4662858 Report a problem Unlock MLS #4662858 Report a problem | ||
| 7/28/2022 | Listing removed | -- |
Source: Unlock MLS #9821420 Report a problem | ||
| 6/27/2022 | Contingent | $638,000$204/sqft |
Source: Unlock MLS #9821420 Report a problem | ||
| 6/23/2022 | Listed for sale | $638,000+136.4%$204/sqft |
Source: Unlock MLS #9821420 Report a problem | ||
| 1/12/2016 | Listing removed | $1,795$1/sqft |
Source: Morris Green Properties Report a problem | ||
| 10/6/2015 | Price change | $1,795-14.3%$1/sqft |
Source: Morris Green Properties Report a problem | ||
| 9/30/2015 | Listed for rent | $2,095+24%$1/sqft |
Source: Morris Green Properties Report a problem | ||
| 9/14/2015 | Sold | -- |
Source: Agent Provided Report a problem | ||
| 8/6/2015 | Pending sale | $269,900$86/sqft |
Source: Pacesetter Properties #6893301 Report a problem | ||
| 7/25/2015 | Price change | $269,900-1.8%$86/sqft |
Source: Pacesetter Properties #6893301 Report a problem | ||
| 7/5/2015 | Listed for sale | $274,900+18%$88/sqft |
Source: Pacesetter Properties #6893301 Report a problem | ||
| 11/7/2012 | Listing removed | $1,690-3.4%$1/sqft |
Source: Pacesetter Properties #7568034 Report a problem | ||
| 10/9/2012 | Price change | $1,750-2.2%$1/sqft |
Source: Pacesetter Properties #7568034 Report a problem | ||
| 9/23/2012 | Price change | $1,790-5.3%$1/sqft |
Source: Pacesetter Properties #7568034 Report a problem | ||
| 9/2/2012 | Price change | $1,890-5%$1/sqft |
Source: Pacesetter Properties #7568034 Report a problem | ||
| 8/2/2012 | Price change | $1,990-2.9%$1/sqft |
Source: Pacesetter Properties #7568034 Report a problem | ||
| 7/28/2012 | Listed for rent | $2,050$1/sqft |
Source: Pacesetter Properties #7568034 Report a problem | ||
| 8/4/2011 | Listing removed | $232,900$74/sqft |
Source: Pacesetter Properties #7186647 Report a problem | ||
| 7/9/2011 | Price change | $232,900-0.9%$74/sqft |
Source: Pacesetter Properties #7186647 Report a problem | ||
| 4/15/2011 | Price change | $235,000-1.1%$75/sqft |
Source: Pacesetter Properties #7186647 Report a problem | ||
| 2/5/2011 | Price change | $237,500-1%$76/sqft |
Source: Pacesetter Properties #7186647 Report a problem | ||
| 11/6/2010 | Price change | $239,900-1.6%$77/sqft |
Source: KWRI-1, LTD #8628670 Report a problem | ||
| 9/11/2010 | Price change | $243,900-2.4%$78/sqft |
Source: KWRI-1, LTD #8628670 Report a problem | ||
| 8/5/2010 | Listed for sale | $249,900$80/sqft |
Source: Keller Williams Realty #8628670 Report a problem | ||
Public tax history
| Year | Property taxes | Tax assessment |
|---|---|---|
| 2025 | $6,623 -8.9% | $461,553 -5.1% |
| 2024 | $7,266 -14.2% | $486,204 -14.8% |
| 2023 | $8,474 -33.1% | $570,365 -11.5% |
| 2022 | $12,671 | $644,629 +50% |
| 2021 | -- | $429,700 +25.1% |
| 2020 | $7,838 -0.3% | $343,500 |
| 2019 | $7,858 +3.6% | $343,500 +1.1% |
| 2018 | $7,583 | $339,714 +5.8% |
| 2017 | $7,583 +14.3% | $321,113 +1.2% |
| 2016 | $6,637 | $317,258 +11% |
| 2015 | $6,637 | $285,761 +9.5% |
| 2014 | $6,637 | $261,024 +12.2% |
| 2013 | -- | $232,598 +4.6% |
| 2012 | -- | $222,449 -7.3% |
| 2011 | -- | $240,013 -0.3% |
| 2010 | -- | $240,690 -5.5% |
| 2009 | -- | $254,640 +3.3% |
| 2008 | -- | $246,460 +10.8% |
| 2007 | -- | $222,382 +7.6% |
| 2006 | -- | $206,714 +1.9% |
| 2005 | -- | $202,857 -3.4% |
| 2002 | $1,833 | $209,933 |
Find assessor info on the county website
Monthly payment
Est. payment
Payment breakdown
Explore the cost of this home by adjusting the details. Changes won't be saved.Climate risks
Neighborhood: 78728
Nearby schools
Schools provided by the listing agent
- Elementary: Wells Branch
- Middle: Deerpark
- High: McNeil
- District: Round Rock ISD
Source: Unlock MLS. This data may not be complete. We recommend contacting the local school district to confirm school assignments for this home.
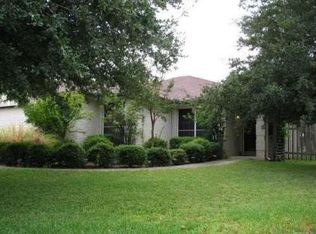
Similar homes
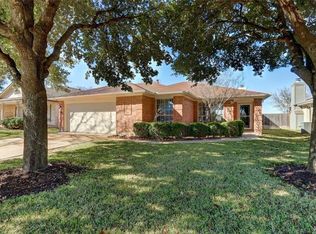
- $659,0004 bd3 ba3.2k sqft16912 Tidewater Cv, Austin, TX 78717Active
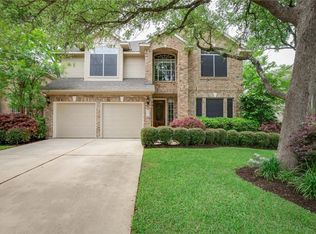
 MLS ID #1337609, Mark Garner, Berkshire Hathaway TX Realty. Unlock MLS
 - $618,9005 bd4 ba3.4k sqft15009 Banbridge Trl, Austin, TX 78717Active
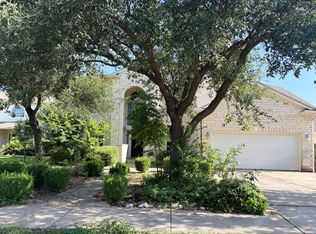 MLS ID #4994282, Rick Stein, Vylla Home. Unlock MLS
 - $600,0004 bd3 ba2.7k sqft14504 Templemore Cv, Austin, TX 78717For Sale
 MLS ID #2736463, Judy Sweat, Inhabit Real Estate Group. HAR
 - $505,0005 bd2 ba1.7k sqft9507 Sherbrooke St, Austin, TX 78729Active
 MLS ID #6536380, Diana Trimino, JBGoodwin REALTORS WL. Unlock MLS
 - $459,0005 bd4 ba2.7k sqft16827 Tortoise St, Round Rock, TX 78664ActiveMLS ID #7364029, Dave Dacko, Dave Dacko. Unlock MLS
- $540,0004 bd2 ba2k sqft13002 Cedarhurst Cir, Austin, TX 78729ActiveMLS ID #8914479, Art Wilkerson, JPAR Austin. Unlock MLS
- $415,0004 bd3 ba2.3k sqft16300 Suzi Cv, Pflugerville, TX 78660ActiveMLS ID #2068816, Jen Lamm, Compass RE Texas, LLC. Unlock MLS
- $599,9006 bd4 ba1.9k sqft11910 Sunhillow Bnd, Austin, TX 78758ActiveMLS ID #4342289, Deep Parikh, RealTech Realty, LLC. Unlock MLS
- $430,0005 bd3 ba3k sqft1107 Fox Sparrow Cv, Pflugerville, TX 78660ActiveMLS ID #1157278, Jeff Kessler, Austin Homes, REALTORS. Unlock MLS
- $659,0006 bd6 ba2.7k sqft7509 Lazy Creek Dr, Austin, TX 78724ActiveMLS ID #9823305, Lucy Yang, Legacy Realty LLC. Unlock MLS
- $559,0005 bd3 ba3k sqft801 Cashew Ln, Cedar Park, TX 78613ActiveMLS ID #8626978, Melissa Fanning, ZestNest Investments, LLC. Unlock MLS
- $469,9653 bd2 ba1.6k sqft12800 Stepping Stone Cv, Austin, TX 78727ActiveMLS ID #8792215, Larry English, Larry English Greater Austin. Unlock MLS
- $684,9994 bd3 ba2.6k sqft3200 Burks Ln, Austin, TX 78732ActiveMLS ID #2414886, Banafsheh Syrus, LoKation Real Estate LLC. Unlock MLS
- $795,0004 bd4 ba3.5k sqft4748 Eck Ln, Austin, TX 78734ActiveMLS ID #8845764, Thomas Lemon, Telco Realty Systems. Unlock MLS
- $588,0004 bd3 ba2.7k sqft2713 Santa Rosita Ct, Round Rock, TX 78665ActiveMLS ID #5515319, Vicky Hsu, REALM Real Estate Professionals - West Houston. Unlock MLS
- $700,0005 bd4 ba4k sqft3701 Carya Dr, Leander, TX 78641ActiveMLS ID #3515279, Jay Thakkar, Orchard Brokerage. Unlock MLS
- $399,0007 bd4 ba3.4k sqft839 Neans Dr, Austin, TX 78758ActiveMLS ID #6289517, Kenny Young, Spyglass Realty. Unlock MLS
- $525,0003 bd2 ba2.7k sqft2305 Amen Corner Rd, Pflugerville, TX 78660ActiveMLS ID #5749135, Ayse Battal, Team Price Real Estate. Unlock MLS
