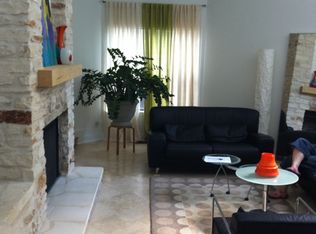
Seller offering up to 2.5% in seller credits to use towards rate buy down or closing costs with preferred lender. Beautiful two-story home featuring an open-concept floor plan designed for comfortable living and effortless entertaining. The large living area is filled with natural light from an abundance of windows, creating a warm and inviting atmosphere. The spacious kitchen serves as the heart of the home, offering abundant cabinet storage, generous counter space, and plenty of room for gathering with family and friends. Thoughtfully designed bedrooms are well-spaced to provide privacy and flexibility for family and guests. A tornado shelter adds valuable peace of mind, while the convenient location places you just minutes from schools, shopping, dining, and everyday amenities. This home offers the perfect blend of functionality, comfort, and convenience in a highly desirable setting.
Active
$700,000
Austin, TX 78731
3beds
1,880sqft
Single Family Residence
Built in 1984
4,599 Square Feet Lot
$-- Zestimate®
$372/sqft
$63/mo HOA
What's special
Two-story homeOpen-concept floor planAbundance of windowsSpacious kitchenGenerous counter spaceAbundant cabinet storage
- 18 hours
- 57
- 1
Zillow last checked:
Listing updated:
Listed by:
Paola Samaia Lozano (832) 797-0524,
Keller Williams Realty (512) 448-4111
Source: Unlock MLS,MLS#: 1599640
Facts & features
Interior
Bedrooms & bathrooms
- Bedrooms: 3
- Bathrooms: 3
- Full bathrooms: 3
- Main level bedrooms: 3
Heating
- Central
Cooling
- Central Air
Appliances
- Included: Gas Range, Oven, RNGHD, Refrigerator
Features
- Ceiling Fan(s), Open Floorplan, Recessed Lighting, Walk-In Closet(s)
- Flooring: Vinyl, Wood
- Windows: None
- Number of fireplaces: 1
- Fireplace features: Living Room
Interior area
- Total interior livable area: 1,880 sqft
Property
Parking
- Total spaces: 2
- Parking features: Attached, Driveway, Garage
- Attached garage spaces: 2
Accessibility
- Accessibility features: None
Features
- Levels: Two
- Stories: 2
- Patio & porch: Deck, Patio
- Exterior features: Private Yard
- Pool features: None
- Fencing: Wood
- View description: None
- Waterfront features: None
Lot
- Size: 4,599 Square Feet
- Features: Trees-Large (Over 40 Ft)
Details
- Additional structures: None
- Parcel number: 01361004040000
- Special conditions: Standard
Construction
Type & style
- Home type: SingleFamily
- Property subtype: Single Family Residence
Materials
- Foundation: Pillar/Post/Pier
- Roof: Composition
Condition
- Resale
- New construction: No
- Year built: 1984
Utilities & green energy
- Sewer: Public Sewer
- Water: Public
- Utilities for property: Electricity Available, Underground Utilities
Community & HOA
Community
- Features: Pool, Tennis Court(s)
- Subdivision: Cat Mountain Villas Sec 01
HOA
- Has HOA: Yes
- Services included: Common Area Maintenance
- HOA fee: $63 monthly
- HOA name: Cat Mountain HOA
Location
- Region: Austin
Financial & listing details
- Price per square foot: $372/sqft
- Annual tax amount: $12,018
- Date on market: 9/23/2026
- Listing terms: Cash,Conventional,VA Loan
- Electric utility on property: Yes
Estimated market value
Not available
Estimated sales range
Not available
Not available
Price history
| Date | Event | Price |
|---|---|---|
| 9/23/2026 | Listed for sale | $700,000$372/sqft |
Source:  Unlock MLS #1599640 Report a problem Unlock MLS #1599640 Report a problem | ||
Public tax history
| Year | Property taxes | Tax assessment |
|---|---|---|
| 2025 | $4,048 -10.7% | $613,018 +10% |
| 2024 | $4,534 +9.2% | $557,289 +10% |
| 2023 | $4,153 -29.7% | $506,626 +10% |
| 2022 | $5,907 | $460,569 +10% |
| 2021 | -- | $418,699 +10% |
| 2020 | $6,046 +4.3% | $380,635 |
| 2019 | $5,796 -4.4% | $380,635 -1.6% |
| 2018 | $6,066 | $387,020 -3.7% |
| 2017 | $6,066 -11.7% | $401,850 +6.5% |
| 2016 | $6,870 | $377,347 +10% |
| 2015 | $6,870 | $343,043 +10% |
| 2014 | $6,870 | $311,857 +10% |
| 2013 | -- | $283,506 +9.1% |
| 2012 | -- | $259,790 +3.5% |
| 2011 | -- | $251,052 -3.4% |
| 2010 | -- | $259,790 -10.2% |
| 2009 | -- | $289,193 +10% |
| 2008 | -- | $262,903 +10% |
| 2007 | -- | $239,003 +7.4% |
| 2006 | -- | $222,503 +8.2% |
| 2005 | -- | $205,588 +2.9% |
| 2002 | $4,590 | $199,747 |
Monthly payment
Est. payment
Payment breakdown
Explore the cost of this home by adjusting the details. Changes won't be saved.Climate risks
Neighborhood: Bull Creek
Nearby schools
Schools provided by the listing agent
- Elementary: Highland Park
- Middle: Lamar (Austin ISD)
- High: McCallum
- District: Austin ISD
Source: Unlock MLS. This data may not be complete. We recommend contacting the local school district to confirm school assignments for this home.
Similar homes
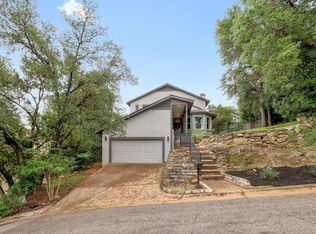
- $815,0003 bd3 ba2.1k sqft4605 Beechwood Holw, Austin, TX 78731Active
 MLS ID #7948456, Karl Haussmann, Compass RE Texas, LLC. Unlock MLS
 - $675,0003 bd2 ba1.3k sqft5218 Woodrow Ave, Austin, TX 78756Active
 MLS ID #9095444, Stephanie Weitzner, Compass RE Texas, LLC. Unlock MLS
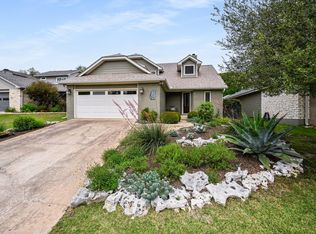
 - $735,0003 bd2 ba2k sqft6302 Maury Holw, Austin, TX 78750Active
 MLS ID #9573833, Cari Clark, Kuper Sotheby's Int'l Realty. Unlock MLS
 - $949,9003 bd3 ba2.5k sqft6022 Mount Bonnell Holw, Austin, TX 78731Active
 MLS ID #8219175, Hilary Taylor, Monica & Company Real Estate. Unlock MLS
 - $795,0003 bd2 ba1.9k sqft3109 Pinecrest Dr, Austin, TX 78757ActiveMLS ID #4847172, Carol Chafin, Summit REALTORS. Unlock MLS
- $750,0003 bd2 ba1.1k sqft1807 W 38th St, Austin, TX 78731ActiveMLS ID #9336827, Roya Johnson, Keller Williams Realty. Unlock MLS
- $749,0003 bd2 ba1.9k sqft6411 Johanne Ct, Austin, TX 78750ActiveMLS ID #8536656, Bill Brewer, Treaty Oak Realty. Unlock MLS
- $749,5004 bd3 ba2.2k sqft6110 Gardenridge Holw, Austin, TX 78750ActiveMLS ID #1358224, Arlene Maze, Bramlett Partners. Unlock MLS
- $965,0003 bd2 ba2k sqft4702 Chiappero Trl, Austin, TX 78731ActiveMLS ID #9468963, Craig Mcguire, Bramlett Partners. Unlock MLS
- $899,0004 bd2 ba2k sqft4501 Oakmont Blvd, Austin, TX 78731ActiveMLS ID #9339550, Derek Stout, Spyglass Realty. Unlock MLS
- $715,0004 bd2 ba1.8k sqft3602 Serena Woods Ct, Austin, TX 78759ActiveMLS ID #9081119, Jason Brian, Austin Livin LLC. Unlock MLS
- $725,0004 bd2 ba1.6k sqft6103 Janey Dr, Austin, TX 78757ActiveMLS ID #5306945, Gregg Wallace, Wallace Brown Properties. Unlock MLS
- $650,0003 bd3 ba1.8k sqft3702 Terrina St #O-15, Austin, TX 78759ActiveMLS ID #4297761, Adam Walker, Compass RE Texas, LLC. Unlock MLS
- $899,9994 bd4 ba2.1k sqft3510 Wendel Cv APT 5, Austin, TX 78731ActiveMLS ID #9408075, Tiffany Grana, Compass RE Texas, LLC. Unlock MLS
- $749,0004 bd2 ba1.6k sqft4711 Bull Creek Rd, Austin, TX 78731ActiveMLS ID #2210492, Drew Marye, The Marye Company. Unlock MLS
- $699,0004 bd2 ba1.6k sqft3203 Foster Ln, Austin, TX 78757ActiveMLS ID #9383954, Miquele Dunkley, Horizon Realty. Unlock MLS
- $815,0004 bd3 ba2k sqft3105 Borden Rd, Austin, TX 78757ActiveMLS ID #9188584, Michael Seid, All City Real Estate Ltd. Co. Unlock MLS
- $760,0003 bd2 ba2.2k sqft8804 Mountain Path Cir, Austin, TX 78759For Sale
 MLS ID #178943, Ann L Kimbriel, Keller Williams - Lake Travis. HLMLS as distributed by MLS GRID
 - $759,5003 bd3 ba2.4k sqft6407 Johanne Ct, Austin, TX 78750ActiveMLS ID #8763165, Scott Bettersworth, Bettersworth Realty. Unlock MLS
