Located on a spacious corner lot in Belterra and zoned to Dripping Springs ISD, this well-maintained one story home offers 4 bedrooms, 3.5 bathrooms, a dedicated office, a large laundry room, and a 3-car side-entry garage. Newer interior paint and solid-surface flooring run throughout the home. Recent updates include upgraded countertops, sinks, backsplash, lighting fixtures, and dimmer switches. The thoughtful floor plan provides comfortable living spaces with plenty of natural light. Outside, the landscaping has been refreshed with new concrete and stonework, steel planters, picket fencing, and a dedicated planting area. Additional improvements include fresh exterior paint and stain, upgraded gutters, exterior lighting, a new irrigation controller, and surge protectors for both the electrical panel and AC units. Belterra residents enjoy access to miles of walking trails, two community pools, a splash pad, sports court, ball field, playgrounds, picnic areas, and a fishing pond. Belterra Village is within walking distance and offers fine dining and fast food, shopping, EVO movie theater, Pilates and yoga studios, and Gold's Gym. Conveniently located with easy access to Austin while offering the amenities and lifestyle Belterra is known for.
Active
$779,000
Austin, TX 78737
4beds
3,496sqft
Single Family Residence
Built in 2015
0.38 Acres Lot
$-- Zestimate®
$223/sqft
$46/mo HOA
What's special
Picket fencingDedicated officeNewer interior paintDedicated planting areaSolid-surface flooringSpacious corner lotThoughtful floor plan
- 1 day
- 256
- 30
Likely to sell faster than
Zillow last checked:
Listing updated:
Listed by:
Lauren Clark 512-569-8480,
Magnolia Realty Austin Hill Co (512) 771-4176,
Jessica Kosler (940) 366-4774,
Magnolia Realty Austin Hill Co
Source: Unlock MLS,MLS#: 2355675
Facts & features
Interior
Bedrooms & bathrooms
- Bedrooms: 4
- Bathrooms: 4
- Full bathrooms: 3
- 1/2 bathrooms: 1
- Main level bedrooms: 4
Heating
- Central, Electric, Heat Pump
Cooling
- Central Air, Electric
Appliances
- Included: Built-In Gas Oven, Cooktop, Dishwasher, Disposal, Gas Cooktop, Microwave, Electric Oven, Double Oven, Propane Cooktop, RNGHD, Refrigerator, Stainless Steel Appliance(s), Vented Exhaust Fan, Electric Water Heater
Features
- In-Law Floorplan, Multiple Dining Areas, Open Floorplan, Primary Bedroom on Main
- Flooring: Laminate, Tile
- Windows: Double Pane Windows, Screens, Window Coverings
- Number of fireplaces: 1
- Fireplace features: Gas Starter, Living Room
Interior area
- Total interior livable area: 3,496 sqft
Property
Parking
- Total spaces: 3
- Parking features: Garage Faces Side
- Garage spaces: 3
Accessibility
- Accessibility features: None
Features
- Levels: One
- Stories: 1
- Patio & porch: Covered, Patio
- Exterior features: Garden, Gutters Full, Lighting, Private Yard
- Pool features: None
- Spa features: None
- Fencing: Back Yard, Stone, Wood
- Has view: Yes
- View description: Neighborhood
- Waterfront features: None
Lot
- Size: 0.38 Acres
- Dimensions: 16,466
- Features: Corner Lot, Garden, Landscaped, Sprinkler - Automatic
Details
- Additional structures: None
- Parcel number: R140787
- Special conditions: Standard
Construction
Type & style
- Home type: SingleFamily
- Property subtype: Single Family Residence
Materials
- Foundation: Slab
- Roof: Composition, Shingle
Condition
- Resale
- New construction: No
- Year built: 2015
Utilities & green energy
- Sewer: Public Sewer
- Water: Municipal Utility District (MUD)
- Utilities for property: Electricity Connected, Propane, Sewer Connected, Underground Utilities, Water Connected
Community & HOA
Community
- Features: Clubhouse, Cluster Mailbox, Common Grounds, Fishing, Picnic Area, Playground, Pool, Sidewalks
- Subdivision: Belterra Ph 4 Sec 19B
HOA
- Has HOA: Yes
- Services included: Common Area Maintenance
- HOA fee: $138 quarterly
- HOA name: Belterra HOA
Location
- Region: Austin
Financial & listing details
- Price per square foot: $223/sqft
- Annual tax amount: $17,669
- Date on market: 11/12/2026
- Listing terms: Cash,Conventional,FHA
- Electric utility on property: Yes
Estimated market value
Not available
Estimated sales range
Not available
Not available
Price history
| Date | Event | Price |
|---|---|---|
| 11/12/2026 | Listed for sale | $779,000-8.4%$223/sqft |
Source:  Unlock MLS #2355675 Report a problem | ||
| 6/29/2026 | Listing removed | $4,250$1/sqft |
Source: Unlock MLS #7954743 Report a problem | ||
| 6/23/2026 | Listed for rent | $4,250$1/sqft |
Source: Unlock MLS #7954743 Report a problem | ||
| 10/14/2022 | Sold | -- |
Source: Realty Austin solds #8809733_78737 Report a problem | ||
| 9/12/2022 | Pending sale | $850,000$243/sqft |
Source:  Realty Austin #8809733 Report a problem | ||
| 9/11/2022 | Contingent | $850,000$243/sqft |
Source: Unlock MLS #8809733 Report a problem | ||
| 8/29/2022 | Price change | $850,000-5%$243/sqft |
Source: Unlock MLS #8809733 Report a problem | ||
| 8/17/2022 | Listed for sale | $895,000$256/sqft |
Source: Unlock MLS #8809733 Report a problem | ||
| 8/6/2022 | Pending sale | $895,000$256/sqft |
Source: Realty Austin #8809733 Report a problem | ||
| 8/5/2022 | Contingent | $895,000$256/sqft |
Source: Unlock MLS #8809733 Report a problem | ||
| 7/18/2022 | Price change | $895,000-7.6%$256/sqft |
Source: Unlock MLS #8809733 Report a problem | ||
| 7/13/2022 | Price change | $969,000-2%$277/sqft |
Source: Unlock MLS #8809733 Report a problem | ||
| 7/3/2022 | Listed for sale | $989,000+72%$283/sqft |
Source: Unlock MLS #8809733 Report a problem | ||
| 9/16/2020 | Listing removed | $575,000$164/sqft |
Source: Realty Austin #5718708 Report a problem | ||
| 9/14/2020 | Listed for sale | $575,000$164/sqft |
Source: Realty Austin #5718708 Report a problem | ||
| 5/15/2020 | Sold | -- |
Source: Realty Austin solds #5718708_78737 Report a problem | ||
| 4/22/2020 | Pending sale | $575,000$164/sqft |
Source: Realty Austin #5718708 Report a problem | ||
| 3/17/2020 | Listed for sale | $575,000$164/sqft |
Source: Realty Austin #5718708 Report a problem | ||
Public tax history
| Year | Property taxes | Tax assessment |
|---|---|---|
| 2025 | $16,594 +0.2% | $800,840 -0.1% |
| 2024 | $16,560 -2.9% | $801,933 -5.1% |
| 2023 | $17,054 -23.2% | $845,000 +21.6% |
| 2022 | $22,194 +41.5% | $694,859 +10% |
| 2021 | $15,688 +1.3% | $631,690 +11.6% |
| 2020 | $15,488 +1.5% | $566,090 +2.7% |
| 2019 | $15,253 -9.1% | $551,290 -5.8% |
| 2018 | $16,774 -0.6% | $584,930 -0.2% |
| 2017 | $16,878 +9.6% | $586,210 +9.9% |
| 2016 | $15,404 +2865.6% | $533,320 +1233.3% |
| 2015 | $519 | $40,000 +128.6% |
| 2014 | $519 | $17,500 |
Monthly payment
Est. payment
Payment breakdown
Explore the cost of this home by adjusting the details. Changes won't be saved.Climate risks
Neighborhood: Belterra
Nearby schools
Schools provided by the listing agent
- Elementary: Rooster Springs
- Middle: Sycamore Springs
- High: Dripping Springs
- District: Dripping Springs ISD
Source: Unlock MLS. This data may not be complete. We recommend contacting the local school district to confirm school assignments for this home.
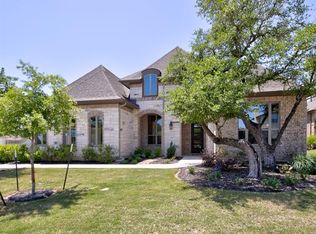
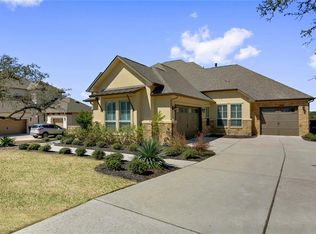
Similar homes
- $725,0004 bd3 ba2.7k sqft13426 Mesa Verde Dr, Austin, TX 78737Active
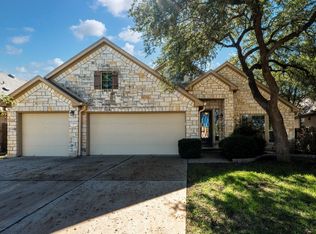
 MLS ID #1683538, Amy Doyle, NEXTHOME MODERN. Unlock MLS
- $795,0004 bd4 ba3.6k sqft953 Catalina Ln, Austin, TX 78737Active
 MLS ID #3510399, Bill Cafferata, Keller Williams Realty. Unlock MLS
- $749,0004 bd4 ba3.3k sqft220 Mallet Ct, Austin, TX 78737Active
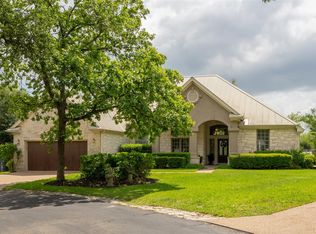 MLS ID #4269029, Garrett Beem, NestHaven Properties. Unlock MLS
- $799,0004 bd3 ba2.8k sqft865 Catalina Ln, Austin, TX 78737Active
 MLS ID #8609102, Greg Rives, Presidio Group, REALTORS. Unlock MLS
- $825,0005 bd4 ba3.5k sqft324 Stoney Point Rd, Austin, TX 78737ActiveMLS ID #2914230, Anna Untersee, NestHaven Properties. Unlock MLS
- $859,0005 bd4 ba3.8k sqft145 Open Sky Rd, Austin, TX 78737ActiveMLS ID #2774762, Jenny Cureton, Compass RE Texas, LLC. Unlock MLS
- $839,0004 bd4 ba3.3k sqft1581 Grassy Field Rd, Austin, TX 78737ActiveMLS ID #1503969, Salvador Caballero, ListWithFreedom.com. Unlock MLS
- $725,0004 bd4 ba3.8k sqft664 Big Meadow Rd, Austin, TX 78737ActiveMLS ID #2550631, Ashley Tullis, Keller Williams Realty. Unlock MLS
- $850,0004 bd3 ba3.1k sqft260 Longmont Ln, Austin, TX 78737ActiveMLS ID #5226991, Heather Jones, Magnolia Realty Austin Hill Co. Unlock MLS
- $879,0004 bd4 ba3k sqft229 Fireside Rd, Austin, TX 78737ActiveMLS ID #3086819, Dallas Grant, Dallas Grant, Broker. Unlock MLS
- $865,0004 bd4 ba3.8k sqft388 Desert Willow Way, Austin, TX 78737ActiveMLS ID #4572819, Lisa Little, Compass RE Texas, LLC. Unlock MLS
- $889,0004 bd4 ba2.1k sqft15 Tall Oaks Trl, Austin, TX 78737ActiveMLS ID #5094565, Carolyn Hodges, ATX Property Group. Unlock MLS
- $649,9994 bd3 ba3k sqft13728 Mesa Verde Dr, Austin, TX 78737ActiveMLS ID #3287623, Samantha LeBlanc, Compass RE Texas, LLC. Unlock MLS
- $839,9004 bd4 ba3k sqft586 Two Creeks Ln, Austin, TX 78737ActiveMLS ID #2192448, Lauren Clark, Magnolia Realty Austin Hill Co. Unlock MLS
- $985,0004 bd3 ba3k sqft318 Running Bird Rd, Austin, TX 78737ActiveMLS ID #2704692, Jeanne Parker, Douglas Elliman Real Estate. Unlock MLS
- $599,0004 bd4 ba2.8k sqft343 Drury Ln, Austin, TX 78737ActiveMLS ID #7056610, Alexia Dauterive, Compass RE Texas, LLC. Unlock MLS
- $654,9004 bd4 ba2.8k sqft299 Limestone Trl, Austin, TX 78737ActiveMLS ID #7979889, Steve Koleno, Beycome Brokerage Realty LLC. Unlock MLS
- $625,0004 bd3 ba2.5k sqft292 Swallowtail Dr, Austin, TX 78737ActiveMLS ID #7458011, Leah Goertz, Team Price Real Estate. Unlock MLS
- $599,0005 bd3 ba3k sqft188 Rock Vista Run, Austin, TX 78737Active
 MLS ID #627738, Justin Rourke, Keller Williams Realty. Central Texas MLS
