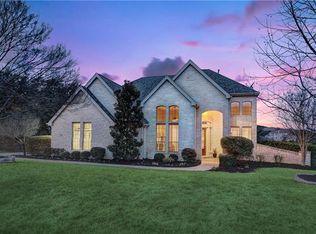
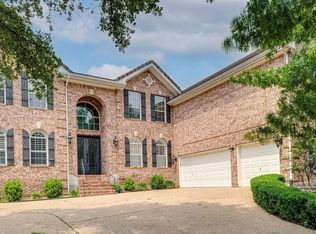
Welcome to a beautifully designed home that expresses the open sun experience in the living spaces. Built for modern life, this home offers 4 spacious bedrooms, 3.5 bathrooms, and a flexible bonus room perfect for a quiet dedicated office, workout room or 5th bedroom. Meticulously maintained, one owner and looks like nobody ever lived in it. Go see the rest then come see the best. The views...... the views....
Active
$1,185,000
Austin, TX 78738
4beds
4,617sqft
Est.: Get pre-qualified
Single Family Residence
Built in 2005
0.46 Acres Lot
$-- Zestimate®
$257/sqft
$150/mo HOA
What's special
Flexible bonus roomThe views
- 1 day |
- 378 |
- 2 |
Likely to sell faster than
Zillow last checked:
Listing updated:
Listed by:
Carter Goss (512) 473-9930,
Turner Residential (512) 473-9930
Source: Unlock MLS,MLS#: 2664609
Tour with a local agent
Facts & features
Interior
Bedrooms & bathrooms
- Bedrooms: 4
- Bathrooms: 4
- Full bathrooms: 3
- 1/2 bathrooms: 1
- Main level bedrooms: 1
Primary bedroom
- Description: Primary room is located on the main level separated from the 3 living spaces and includes a HUGE walk in closet and full bath with jetted tub and separate vanities.
- Features: Dry Bar, Primary Bedroom Dressing Room, Walk-In Closet(s)
- Level: Main
Bedroom
- Description: Separate bedroom is located on the 2nd floor away from the other two bedrooms and includes its own private full bath.
- Features: Full Bath
- Level: Second
Bedroom
- Description: Both the 3rd and 4th bedrooms are located just off from the second level entertaining room with ample room for pool table, home theater and more. These bedrooms share a full bath with each room having its own vanity.
- Features: Full Bath
- Level: Second
Heating
- Central
Cooling
- Central Air
Appliances
- Included: Built-In Gas Range, Refrigerator
Features
- Cathedral Ceiling(s), Coffered Ceiling(s), High Ceilings, Multiple Dining Areas, Multiple Living Areas, Primary Bedroom on Main
- Flooring: Carpet, Tile, Wood
- Windows: Double Pane Windows
- Number of fireplaces: 1
- Fireplace features: Family Room
Interior area
- Total interior livable area: 4,617 sqft
Property
Parking
- Total spaces: 3
- Parking features: Attached
- Attached garage spaces: 3
Accessibility
- Accessibility features: None
Features
- Levels: Two
- Stories: 2
- Patio & porch: Covered, Deck, Patio
- Exterior features: Gutters Full
- Pool features: None
- Spa features: None
- Fencing: None
- Has view: Yes
- View description: Hill Country, Park/Greenbelt, Trees/Woods
- Waterfront features: None
Lot
- Size: 0.46 Acres
- Features: Back to Park/Greenbelt, Private, Trees-Medium (20 Ft - 40 Ft)
Details
- Additional structures: None
- Parcel number: 01297001110000
- Special conditions: Standard
Construction
Type & style
- Home type: SingleFamily
- Property subtype: Single Family Residence
Materials
- Foundation: Slab
- Roof: Composition
Condition
- Resale
- New construction: No
- Year built: 2005
Details
- Builder name: Toll Brothers
Utilities & green energy
- Sewer: Public Sewer
- Water: Municipal Utility District (MUD)
- Utilities for property: Propane, Underground Utilities
Community & HOA
Community
- Features: Clubhouse, Curbs, Fitness Center, Gated, Kitchen Facilities, Playground, Pool, Sauna, Tennis Court(s)
- Subdivision: The Ridge at Alta Vista
HOA
- Has HOA: Yes
- Services included: Common Area Maintenance
- HOA fee: $150 monthly
- HOA name: Ridge at Alta Vista
Location
- Region: Austin
Financial & listing details
- Price per square foot: $257/sqft
- Annual tax amount: $10,945
- Date on market: 5/26/2026
- Listing terms: Cash,Conventional,FHA
Estimated market value
Not available
Estimated sales range
Not available
Not available
Price history
| Date | Event | Price |
|---|---|---|
| 5/26/2026 | Listed for sale | $1,185,000+48.5%$257/sqft |
Source:  Unlock MLS #2664609 Report a problem Unlock MLS #2664609 Report a problem | ||
| 3/24/2021 | Listing removed | -- |
Source: Owner Report a problem | ||
| 2/9/2019 | Listing removed | $798,000$173/sqft |
Source: Owner Report a problem | ||
| 1/31/2019 | Listed for sale | $798,000+18.4%$173/sqft |
Source: Owner Report a problem | ||
| 11/29/2018 | Listing removed | $5,000$1/sqft |
Source: Owner Report a problem | ||
| 10/28/2018 | Listed for rent | $5,000$1/sqft |
Source: Owner Report a problem | ||
| 12/26/2008 | Listing removed | $674,000$146/sqft |
Source: Owner Report a problem | ||
| 12/3/2008 | Price change | $674,000+1.4%$146/sqft |
Source: Owner Report a problem | ||
| 5/23/2008 | Price change | $665,000-5%$144/sqft |
Source: Owner Report a problem | ||
| 4/24/2008 | Listed for sale | $700,000$152/sqft |
Source: Owner Report a problem | ||
Public tax history
| Year | Property taxes | Tax assessment |
|---|---|---|
| 2025 | $10,945 -5% | $1,014,900 +3.3% |
| 2024 | $11,521 +1.9% | $982,681 +10% |
| 2023 | $11,302 -1.8% | $893,346 +10% |
| 2022 | $11,511 | $812,133 +10% |
| 2021 | -- | $738,303 +4.1% |
| 2020 | $12,183 -0.1% | $708,911 |
| 2019 | $12,201 -1.4% | $708,911 -7.1% |
| 2018 | $12,378 | $763,046 +10% |
| 2017 | $12,378 +7.5% | $693,678 +9.8% |
| 2016 | $11,518 | $631,483 +0.6% |
| 2015 | $11,518 | $627,613 +2.4% |
| 2014 | $11,518 | $612,816 +7.1% |
| 2013 | -- | $572,014 +7.7% |
| 2012 | -- | $530,878 +2.2% |
| 2011 | -- | $519,614 -3% |
| 2010 | -- | $535,934 -16.2% |
| 2009 | -- | $639,432 +1.3% |
| 2008 | -- | $630,992 +10% |
| 2007 | -- | $573,629 -0.8% |
| 2006 | -- | $578,211 |
Monthly payment
Est. payment$--/mo
Payment breakdown
Explore the cost of this home by adjusting the details. Changes won't be saved.
All calculations are estimates and provided by Zillow, Inc. for informational purposes only. Actual amounts may vary.
HOA fees may include property taxes on listings classified as Co-Ops. Contact the listing agent and/or owner for fee details.
Mortgage interest rates are dependent on a number of factors, including credit score, down payment, and repayment length. Interest rate data provided by Zillow Group Marketplace, Inc. as of 1/1/1970 from various mortgage lenders with which we have lead or other similar arrangements; the Estimated Payment is an average of those rates.
See how much you could borrow to make a competitive offer.
Climate risks
Neighborhood: 78738
Nearby schools
GreatSchools rating
- 7/10Lakeway Elementary SchoolGrades: PK-5Distance: 1.4 mi
- 8/10Hudson Bend Middle SchoolGrades: 6-8Distance: 4.1 mi
- 8/10Lake Travis High SchoolGrades: 9-12Distance: 0.6 mi
Schools provided by the listing agent
- Elementary: Lake Pointe
- Middle: Hudson Bend
- High: Lake Travis
- District: Lake Travis ISD
Source: Unlock MLS. This data may not be complete. We recommend contacting the local school district to confirm school assignments for this home.

A local agent can set up tours, give advice and negotiate with sellers.


Nearby cities
Nearby zip codes
Other Lakeway Topics
