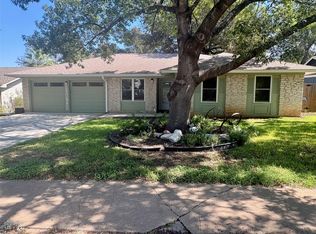
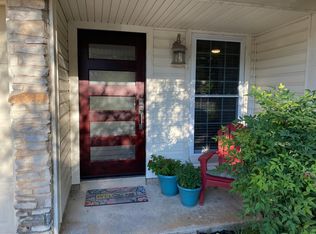
Adorable Bloom and Float getaway in south Austin. When so many homes are grey and bland, Bloom and Float Getaway gives you the bold personality that you have been searching for! Currently an active short term rental, and decorated as such. Settle into the open living area with windows looking out over the pool and water feature! From the primary bedroom, step out onto the deck and gazebo, perfect for outdoor entertaining. As you step into the home, on the right is an office with french doors, currently being used as a bedroom. To the right is a second, oversized bedroom with the laundry area and access to the garage storage area. Down the hallway is the third guest bedroom, the guest bathroom and the primary ensuite with a walk in closet and full bathroom. There has been lots of updates to the home, including a 17 year transferrable roof warranty! The pool is perfectly sized, with steps into the 3.5 foot depth, transitioning to almost 6 feet deep! The waterwall is lovely and delivers a beautiful sheer of water when turned on. The gazebo includes a porch swing for enjoying the beautiful Austin evenings.
Active
$575,000
Austin, TX 78745
3beds
1,596sqft
Single Family Residence
Built in 1972
7,100 Square Feet Lot
$-- Zestimate®
$360/sqft
$-- HOA
What's special
Office with french doorsOversized bedroom
- 6 hours
- 64
- 7
Zillow last checked:
Listing updated:
Listed by:
Jennifer Martin (512) 270-8586,
Christies Intl Real Estate Lone Star (512) 270-8586
Source: Unlock MLS,MLS#: 1363824
Facts & features
Interior
Bedrooms & bathrooms
- Bedrooms: 3
- Bathrooms: 2
- Full bathrooms: 2
- Main level bedrooms: 3
Primary bedroom
- Features: Ceiling Fan(s), Separate Shower, Walk-in Shower
- Level: Main
Primary bathroom
- Features: Walk-in Shower
- Level: Main
Kitchen
- Level: Main
Heating
- Central, Natural Gas
Cooling
- Central Air
Appliances
- Included: Built-In Oven(s), Gas Cooktop, Dishwasher, Disposal, Exhaust Fan, Microwave, Free-Standing Range, Refrigerator, Stainless Steel Appliance(s), Gas Water Heater
Features
- Crown Molding, French Doors, Granite Counters, Primary Bedroom on Main, No Interior Steps, Pantry, Walk-In Closet(s), Study/Home Office
- Flooring: Carpet, Tile, Vinyl
- Windows: Window Treatments
- Number of fireplaces: 1
- Fireplace features: Electric, Family Room, Glass Doors
Interior area
- Total interior livable area: 1,596 sqft
Property
Parking
- Parking features: Outside
Accessibility
- Accessibility features: None
Features
- Levels: One
- Stories: 1
- Patio & porch: Covered, Patio
- Exterior features: Gutters Full, Private Yard
- Has private pool: Yes
- Pool features: In Ground, Waterfall
- Spa features: None
- Fencing: Fenced, Privacy, Wood
- View description: None
- Waterfront features: None
Lot
- Size: 7,100 Square Feet
- Features: Interior Lot, Trees-Large (Over 40 Ft), Trees-Moderate
Details
- Additional structures: Gazebo
- Parcel number: 04141806230000
- Special conditions: Standard
Construction
Type & style
- Home type: SingleFamily
- Property subtype: Single Family Residence
Materials
- Foundation: Slab
- Roof: Composition
Condition
- Resale
- New construction: No
- Year built: 1972
Utilities & green energy
- Sewer: Public Sewer
- Water: Public
- Utilities for property: Internet-Fiber
Community & HOA
Community
- Features: None
- Subdivision: Village Sec 04
HOA
- Has HOA: No
Location
- Region: Austin
Financial & listing details
- Price per square foot: $360/sqft
- Date on market: 11/2/2026
- Listing terms: Cash,Conventional,FHA,Lease Purchase,Owner May Carry,VA Loan
Estimated market value
Not available
Estimated sales range
Not available
Not available
Price history
| Date | Event | Price |
|---|---|---|
| 11/2/2026 | Listed for sale | $575,000+64.8%$360/sqft |
Source:  Unlock MLS #1363824 Report a problem | ||
| 4/7/2021 | Listing removed | -- |
Source: Zillow Rental Manager Report a problem | ||
| 3/7/2021 | Listed for rent | $4,950$3/sqft |
Source: Zillow Rental Manager Report a problem | ||
| 11/17/2018 | Sold | -- |
Source: Agent Provided Report a problem | ||
| 10/25/2018 | Pending sale | $349,000$219/sqft |
Source: Coldwell Banker United, Realtors - Westlake #9035440 Report a problem | ||
| 10/23/2018 | Price change | $349,000-1.7%$219/sqft |
Source: Coldwell Banker United, Realtors - Westlake #9035440 Report a problem | ||
| 10/16/2018 | Listed for sale | $355,000$222/sqft |
Source: Coldwell Banker United REALTOR #9035440 Report a problem | ||
Public tax history
| Year | Property taxes | Tax assessment |
|---|---|---|
| 2025 | $13,061 | $638,236 +3.1% |
| 2024 | -- | $618,942 -11.1% |
| 2023 | $11,817 -0.3% | $695,842 -6.5% |
| 2022 | $11,850 | $744,302 +57.4% |
| 2021 | -- | $472,749 +29.6% |
| 2020 | $7,294 +3.7% | $364,815 |
| 2019 | $7,031 +131.5% | $364,815 +22.9% |
| 2018 | $3,037 | $296,935 +10% |
| 2017 | $3,037 +4.2% | $269,941 +10% |
| 2016 | $2,914 | $245,401 +10% |
| 2015 | $2,914 | $223,092 +10% |
| 2014 | $2,914 | $202,811 +10% |
| 2013 | -- | $184,374 |
| 2012 | -- | $184,374 -1% |
| 2011 | -- | $186,240 +0.8% |
| 2010 | -- | $184,755 -0.4% |
| 2009 | -- | $185,562 +10% |
| 2008 | -- | $168,693 +10% |
| 2007 | -- | $153,357 +10% |
| 2006 | -- | $139,415 -3.1% |
| 2005 | -- | $143,897 +22.7% |
| 2002 | $2,598 | $117,290 |
Monthly payment
Est. payment
Payment breakdown
Explore the cost of this home by adjusting the details. Changes won't be saved.Climate risks
Neighborhood: Garrison Park
Nearby schools
Schools provided by the listing agent
- Elementary: Cunningham
- Middle: Covington
- High: Crockett
- District: Austin ISD
Source: Unlock MLS. This data may not be complete. We recommend contacting the local school district to confirm school assignments for this home.
Similar homes
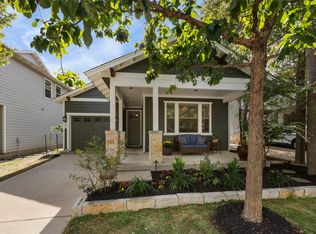
- $475,0003 bd2 ba1.5k sqft2609 Lightfoot Trl, Austin, TX 78745Active
 MLS ID #6996521, Serene Aandahl, Kuper Sotheby's Int'l Realty. Unlock MLS
- $585,0004 bd2 ba1.3k sqft6200 Blarwood Dr, Austin, TX 78745Active
 MLS ID #2077682, Shara Parker, eXp Realty, LLC. Unlock MLS
- $599,0003 bd2 ba1.3k sqft2512 McGregor Dr, Austin, TX 78745Active
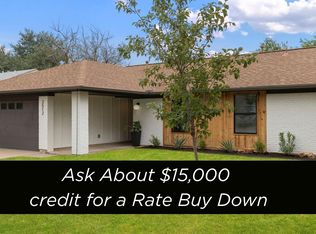 MLS ID #1249305, Rick Whittemore, Christies Intl Real Estate Lone Star. Unlock MLS
- $465,0004 bd2 ba1.6k sqft1704 Parkside Ln, Austin, TX 78745Active
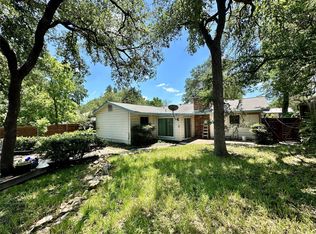 MLS ID #8442309, Joanna Jennings, Bramlett Partners. Unlock MLS
- $599,0003 bd2 ba1.4k sqft6304 Cannes Cir, Austin, TX 78745ActiveMLS ID #8426176, Kevin Haines, Compass RE Texas, LLC. Unlock MLS
- $599,0004 bd3 ba2.3k sqft2501 Amur Dr, Austin, TX 78745ActiveMLS ID #6399056, June Mariani, Brodsky Properties. Unlock MLS
- $575,0003 bd2 ba1.4k sqft2706 Grennock Dr, Austin, TX 78745ActiveMLS ID #4475692, Anthony Gibson, Keller Williams Realty. Unlock MLS
- $520,0004 bd3 ba1.3k sqft2409 Campden Dr, Austin, TX 78745ActiveMLS ID #5521697, Marissa Holmes, Compass RE Texas, LLC. Unlock MLS
- $564,5003 bd2 ba1.3k sqft7001 Watchwood Dr, Austin, TX 78745ActiveMLS ID #9165419, Shannon Dingman, Central Metro Realty. Unlock MLS
- $475,0003 bd2 ba1.3k sqft2803 Leeds Cv, Austin, TX 78745ActiveMLS ID #5829024, David Bunyea, Compass RE Texas, LLC. Unlock MLS
- $575,0003 bd3 ba1.8k sqft7336 Gaines Mill Ln, Austin, TX 78745ActiveMLS ID #2771622, Heather Brown, RE/MAX Fine Properties. Unlock MLS
- $570,0003 bd2 ba1.4k sqft7308 Eganhill Dr, Austin, TX 78745ActiveMLS ID #9918806, Blake Foote, Compass RE Texas, LLC. Unlock MLS
- $550,0003 bd2 ba1.5k sqft6108 Bridlington Cir, Austin, TX 78745ActiveMLS ID #3581012, Kristie Bryant, Keller Williams Realty. Unlock MLS
- $575,0004 bd3 ba1.8k sqft5400 Salem Hill Dr, Austin, TX 78745ActiveMLS ID #7748842, Megan Mrazek, Keller Williams - Lake Travis. Unlock MLS
- $539,9993 bd2 ba1.5k sqft2003 Fair Oaks Dr, Austin, TX 78745ActiveMLS ID #3638871, Desiree Gutierrez, Compass RE Texas, LLC. Unlock MLS
- $550,0003 bd2 ba2k sqft2006 Lear Ln, Austin, TX 78745ActiveMLS ID #9563677, Jamie Cousins, Bramlett Partners. Unlock MLS
- $499,0003 bd2 ba1.1k sqft2333 Aldford Dr, Austin, TX 78745ActiveMLS ID #9246291, Jeff McElroy, Real Broker, LLC. Unlock MLS
- $549,0003 bd2 ba1.4k sqft2400 Broken Oak Dr, Austin, TX 78745ActiveMLS ID #4672068, Alyse Black, Heart Of Austin Homes. Unlock MLS
- $529,0003 bd2 ba1.4k sqft7204 Towering Oaks Dr, Austin, TX 78745ActiveMLS ID #7446749, Bianca Chavez, Pure Realty. Unlock MLS
