Fresh paint and new wood-look tile establish a clean, modern aesthetic throughout this updated three-bedroom condominium unit in South Austin. Situated in a serene setting surrounded by new construction, the single-story residence offers an inviting atmosphere. Architectural and exterior highlights include a new roof, new windows, and a private driveway with parking facing Hawk Cv, which provides enhanced privacy. Inside, the kitchen is elegantly upgraded with new cabinets, quartz countertops, and new appliances. The home features three bedrooms and a remodeled bathroom complete with a new vanity and tile. The wood-look tile runs throughout the entire unit for seamless, low-maintenance living. The property features a fully fenced-in backyard, offering a tranquil outdoor space. This residence beautifully blends updated interior features with a private setting.
Active
$279,500
Austin, TX 78745
3beds
1,584sqft
Condominium
Built in 1971
-- sqft lot
$-- Zestimate®
$176/sqft
$100/mo HOA
What's special
Fresh paintNew windowsRemodeled bathroomNew appliancesNew cabinetsTranquil outdoor spaceNew vanity
- 12 hours
- 44
- 1
Zillow last checked:
Listing updated:
Listed by:
Ryan Saunders (512) 474-7474,
Texstar Austin Realty (512) 474-7474
Source: Unlock MLS,MLS#: 7538198
Facts & features
Interior
Bedrooms & bathrooms
- Bedrooms: 3
- Bathrooms: 1
- Full bathrooms: 1
- Main level bedrooms: 3
Heating
- Central, Natural Gas
Cooling
- Central Air
Appliances
- Included: Dishwasher, Microwave, Free-Standing Gas Range
Features
- None
- Flooring: Tile
- Windows: ENERGY STAR Qualified Windows
Interior area
- Total interior livable area: 1,584 sqft
Property
Parking
- Parking features: Outside, Paved, Private
Accessibility
- Accessibility features: None
Features
- Levels: One
- Stories: 1
- Patio & porch: None
- Exterior features: None
- Pool features: None
- Fencing: Wood
- View description: None
- Waterfront features: None
Lot
- Size: 3,863 Square Feet
- Features: None
Details
- Additional structures: None
- Parcel number: 4910 Hawk Cv Unit 2
- Special conditions: Standard
Construction
Type & style
- Home type: Condo
- Property subtype: Condominium
Materials
- Foundation: Slab
- Roof: Shingle
Condition
- Updated/Remodeled
- New construction: No
- Year built: 1971
Utilities & green energy
- Sewer: Public Sewer
- Water: Public
- Utilities for property: Natural Gas Connected, Sewer Connected, Water Connected
Community & HOA
Community
- Features: None
- Subdivision: Glenwood Square
HOA
- Has HOA: Yes
- Services included: Insurance
- HOA fee: $100 monthly
- HOA name: 4910 Hawk HOA
Location
- Region: Austin
Financial & listing details
- Price per square foot: $176/sqft
- Annual tax amount: $4,500
- Date on market: 10/14/2026
- Listing terms: Cash,Conventional
Estimated market value
Not available
Estimated sales range
Not available
Not available
Price history
| Date | Event | Price |
|---|---|---|
| 10/14/2026 | Listed for sale | $279,500$176/sqft |
Source:  Unlock MLS #7538198 Report a problem Unlock MLS #7538198 Report a problem | ||
Public tax history
Tax history is unavailable.
Monthly payment
Est. payment
Payment breakdown
Explore the cost of this home by adjusting the details. Changes won't be saved.Climate risks
Neighborhood: South Manchaca
Nearby schools
Schools provided by the listing agent
- Elementary: Joslin
- Middle: Covington
- High: Crockett
- District: Austin ISD
Source: Unlock MLS. This data may not be complete. We recommend contacting the local school district to confirm school assignments for this home.

Similar homes
- $399,0003 bd2 ba1.4k sqft5002 Buckskin Pass, Austin, TX 78745Active
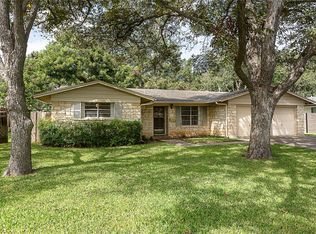
 MLS ID #8309767, Steve Baker, Coldwell Banker Realty. Unlock MLS
 - $299,0002 bd1 ba816 sqft5304 Saint Georges Grn APT A, Austin, TX 78745Active
 MLS ID #8839095, Amanda White, Christies Intl Real Estate Lone Star. Unlock MLS
 - $320,0003 bd2 ba1.4k sqft5500 Buffalo Pass #A, Austin, TX 78745Active
 MLS ID #6968059, Cheryl Crawford, Crawford Realty Inc. Unlock MLS
 - $295,9003 bd2 ba1k sqft6713 W Gate Blvd #A, Austin, TX 78745Active
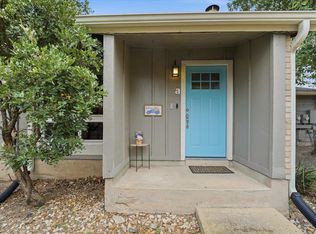 MLS ID #8648347, Brenda Colin, All City Real Estate Ltd. Co. Unlock MLS
 - $320,0003 bd2 ba1k sqft5141 Meadow Creek Dr, Austin, TX 78745ActiveMLS ID #3973137, Willy McGee, Austin Silent Market. Unlock MLS
- $370,0003 bd2 ba1.1k sqft1101 Milford Way #1, Austin, TX 78745ActiveMLS ID #2333061, Joshua Faucher, Devora Realty. Unlock MLS
- $300,0002 bd1 ba1k sqft6711 W Gate Blvd #A, Austin, TX 78745ActiveMLS ID #6704899, Kyle Pfaffe, T J Lewis Real Estate. Unlock MLS
- $295,0001 bd1 ba894 sqft1102 Sahara Ave, Austin, TX 78745ActiveMLS ID #8961989, Toby Rocha, Casa Blanca Realty. Unlock MLS
- $299,9002 bd3 ba1.3k sqft512 Eberhart Ln APT 1905, Austin, TX 78745ActiveMLS ID #3245631, Patricia Albright, Compass RE Texas, LLC. Unlock MLS
- $349,0003 bd3 ba1.5k sqft6715 Windrift Way APT 27, Austin, TX 78745ActiveMLS ID #1643851, Lizanne McDaniel, McDaniel Properties. Unlock MLS
- $325,0003 bd2 ba1.5k sqft704 Buckingham Pl, Austin, TX 78745ActiveMLS ID #6356783, Gene Arant, Keller Williams - Lake Travis. Unlock MLS
- $290,0003 bd2 ba1.2k sqft5007 Fort Clark Dr, Austin, TX 78745ActiveMLS ID #8457440, Kurt Peterson, World Wide Realty,LLC. Unlock MLS
- $409,9003 bd2 ba1.2k sqft6601 Boleynwood Dr, Austin, TX 78745ActiveMLS ID #2065180, Jennifer Tucker, Amazing Realty LLC. Unlock MLS
- $290,0002 bd2 ba1.3k sqft4361 S Congress Ave Unit 301, Austin, TX 78745ActiveMLS ID #2311417, Raymond Husser, LPT Realty, LLC. Unlock MLS
- $325,0003 bd1 ba936 sqft601 Orland Blvd, Austin, TX 78745ActiveMLS ID #3382830, Steve Koleno, Beycome Brokerage Realty LLC. Unlock MLS
- $260,0002 bd1 ba820 sqft3819 Southway Dr APT 211, Austin, TX 78704ActiveMLS ID #4060436, Eduardo Duran, Realty of America, LLC. Unlock MLS
- $230,0002 bd2 ba1.2k sqft2605 W Stassney Ln #B, Austin, TX 78745ActiveMLS ID #7875752, Sharon Easter, Lee Easter, Inc.. Unlock MLS
- $300,0002 bd3 ba1.3k sqft604 N Bluff Dr Unit 244, Austin, TX 78745ActiveMLS ID #5514540, Jordan Brown, eXp Realty, LLC. Unlock MLS
- $315,0003 bd2 ba1.2k sqft6001 Leisure Run Rd, Austin, TX 78745ActiveMLS ID #9832049, Teresa Carpenter, Resident Realty, LTD.. Unlock MLS
- $419,0004 bd3 ba1.4k sqft1204 Turtle Creek Blvd, Austin, TX 78745ActiveMLS ID #1694703, Vivian ho Ho, Premier Compass Realty. Unlock MLS
