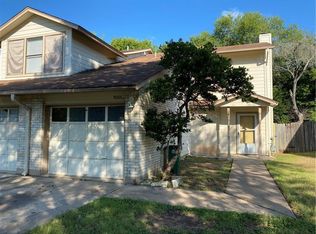
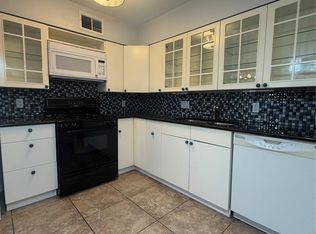
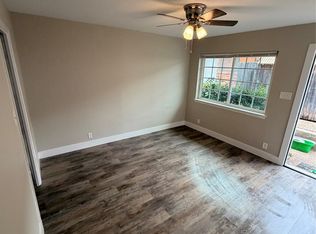
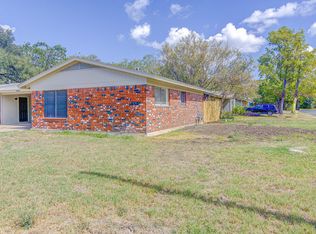
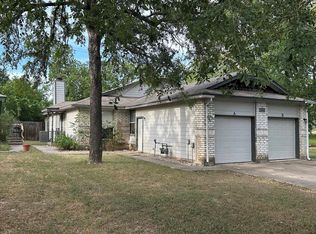
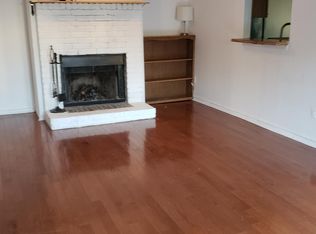
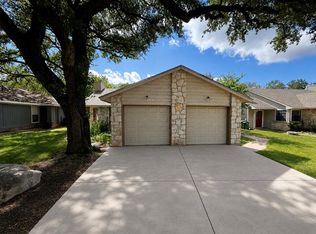
The single-story Duplex has classic brick and wood siding construction, shaded by mature trees in the neighborhood. Unit B (Right Side) has an Open floorplan that connects the living and kitchen/dining spaces. The living room features a brick, wood burning fireplace, ceiling fan, and track lighting. Throughout the home, flooring includes laminate/vinyl/wood looking options, while windows are equipped with blinds and screens. An efficient kitchen contains built-in shelving features, an electric cooktop, electric oven, dishwasher, range hood, exhaust fan, and refrigerator, all complemented by recessed lighting. The functional laundry area provides electric dryer hookup and washer hookup located in unit. Primary Bedroom has a private full bathroom with a combo shower/tub. Secondary bedroom has a full bathroom next to it (shower only). Upgraded and modern fixtures and vanity. The outdoor space features a private back yard with a concrete patio area and wood fencing. Tall, mature trees provide shade throughout the yard. 1 car attached garage (rear entrance).
Apartment for rent
Multifamily
Available now
Cats, dogs OK
Air conditioner, central air
Electric dryer hookup laundry
2 Garage spaces parking
Electric, fireplace
What's special
Brick wood burning fireplaceWood fencingElectric ovenRecessed lightingTrack lightingCeiling fanElectric cooktop
- 1 day |
- -- |
- -- |
Zillow last checked:
Listing updated:


Let’s turn your rent into credit progress
Build credit history with every on-time payment and get credit for the payment you’re already making.
Facts & features
Interior
Bedrooms & bathrooms
- Bedrooms: 2
- Bathrooms: 2
- Full bathrooms: 2
Heating
- Electric, Fireplace
Cooling
- Air Conditioner, Central Air
Appliances
- Included: Dishwasher, Electric Oven, Microwave Oven, Refrigerator, Stove, Vented Exhaust Fan, Washer Dryer Hookups
- Laundry: Electric Dryer Hookup, Hookups, In Unit, Washer Hookup
Features
- Built-in Features, Ceiling Fan(s), Ceiling Fan(s), Electric Dryer Hookup, Open Floorplan, Primary Bedroom on Main, Recessed Lighting, Single level Floor Plan, Track Lighting, Washer Hookup
- Flooring: Laminate, No Carpet, Vinyl
- Has fireplace: Yes
Interior area
- Total interior livable area: 2,200 sqft
Property
Parking
- Total spaces: 2
- Parking features: Garage, Off Street
- Has garage: Yes
- Details: Contact manager
Features
- Stories: 1
- Exterior features: Lighting, Primary Bedroom On Main, Private Entrance, Private Yard
- Pool features: Contact manager
Lot
- Features: Back Yard, Level
Details
- Additional structures: Garage(s)
Construction
Type & style
- Home type: MultiFamily
- Property subtype: MultiFamily
Materials
- Roof: Composition
Condition
- Year built: 1984
Building
Management
- Pets allowed: Yes
Community & HOA
Location
- Region: Austin
Financial & listing details
- Lease term: 12 Months

Price history
| Date | Event | Price |
|---|---|---|
| 10/4/2026 | Listed for rent | $1,785-0.8%$1/sqft |
Source: Unlock MLS #8390269 Report a problem | ||
| 3/24/2025 | Listing removed | $1,800$1/sqft |
Source: Unlock MLS #7229991 Report a problem | ||
| 3/13/2025 | Listed for rent | $1,800$1/sqft |
Source: Unlock MLS #7229991 Report a problem | ||