Cute 4 Bedroom, 3 Bath Home with fresh paint on Interior Walls and Ceilings. New Carpet and Hardwood Floors. New Stove and Microwave. 2 Car Covered Carport. 12 x 24 Outdoor Building in the rear on an Entergy servitude will go with the home with no Value. Possible Owner Financing with 20% down. Measurements not Warranted. Owner/Agent
For sale
Price cut: $5K (4/29)
$214,900
Baton Rouge, LA 70816
4beds
1,811sqft
Single Family Residence, Residential
Built in 1986
6,534 Square Feet Lot
$-- Zestimate®
$119/sqft
$-- HOA
What's special
- 297 days |
- 271 |
- 15 |
Zillow last checked:
Listing updated:
Listed by:
Vickie Barcelona,
Triangle Realty 225-273-1181
Source: ROAM MLS,MLS#: 2025017490
Loading...
Facts & features
Interior
Bedrooms & bathrooms
- Bedrooms: 4
- Bathrooms: 3
- Full bathrooms: 3
Rooms
- Room types: Bedroom, Dining Room, Living Room, Utility Room
Primary bedroom
- Features: Ceiling 9ft Plus, Cathedral Ceiling(s), Ceiling Fan(s), Walk-In Closet(s), Master Downstairs, Dressing Room
Bedroom 1
- Level: First
- Area: 210.16
- Width: 14.2
Bedroom 2
- Level: First
- Area: 138.04
- Width: 11.6
Bedroom 3
- Level: Second
- Area: 149
- Width: 10
Bedroom 4
- Level: Second
- Area: 135.6
- Dimensions: 12 x 11.3
Primary bathroom
- Features: Double Vanity, Dressing Area, Walk-In Closet(s), Soaking Tub, Shower Combo
Dining room
- Level: First
- Area: 142
- Width: 10
Kitchen
- Features: Laminate Counters, Cabinets Factory Built
Living room
- Level: First
- Area: 252
- Dimensions: 18 x 14
Heating
- Central, Electric
Cooling
- Central Air, Ceiling Fan(s)
Appliances
- Included: Elec Stove Con, Dishwasher, Disposal, Microwave, Range/Oven, Electric Water Heater
- Laundry: Electric Dryer Hookup, Washer Hookup, Inside, Washer/Dryer Hookups
Features
- Breakfast Bar, Ceiling 9'+, Cathedral Ceiling(s)
- Flooring: Carpet, Ceramic Tile, Laminate
- Windows: Storm Window(s), Screens
- Attic: Attic Access,Storage,Multiple Attics
- Number of fireplaces: 1
- Fireplace features: Pre-Fab Firep, Wood Burning
Interior area
- Total structure area: 2,333
- Total interior livable area: 1,811 sqft
Property
Parking
- Total spaces: 2
- Parking features: 2 Cars Park, Carport, Covered, Detached, Concrete, Driveway
- Has carport: Yes
Features
- Stories: 2
- Patio & porch: Deck, Porch
- Exterior features: Lighting, Rain Gutters
- Fencing: Partial,Privacy,Vinyl,Wood
- On waterfront: Yes
- Waterfront features: Canal Front
- Frontage length: 50
Lot
- Size: 6,534 Square Feet
- Dimensions: 50 x 131
- Features: Garden
Details
- Additional structures: Storage, Workshop
- Special conditions: Standard,Owner/Agent
Construction
Type & style
- Home type: SingleFamily
- Architectural style: Acadian
- Property subtype: Single Family Residence, Residential
Materials
- Fiber Cement, Frame
- Foundation: Slab
- Roof: Shingle,Composition,Arched Roof
Condition
- New construction: No
- Year built: 1986
Utilities & green energy
- Gas: None
- Sewer: Public Sewer
- Water: Public
Community & HOA
Community
- Security: Smoke Detector(s)
- Subdivision: Riverdale
HOA
- Has HOA: Yes
Location
- Region: Baton Rouge
Financial & listing details
- Price per square foot: $119/sqft
- Price range: $214.9K - $214.9K
- Date on market: 9/19/2025
- Listing terms: Cash,Conventional,FHA,FMHA/Rural Dev,Owner Will Carry,Private Financing Available,VA Loan
Estimated market value
Not available
Estimated sales range
Not available
Not available
Price history
| Date | Event | Price |
|---|---|---|
| 4/29/2026 | Price change | $214,900-2.3%$119/sqft |
Source:  ROAM MLS #2025017490 Report a problem ROAM MLS #2025017490 Report a problem | ||
| 4/15/2026 | Price change | $219,900-2.3%$121/sqft |
Source: ROAM MLS #2025017490 Report a problem | ||
| 2/6/2026 | Price change | $225,000-4.3%$124/sqft |
Source: ROAM MLS #2025017490 Report a problem | ||
| 1/2/2026 | Price change | $235,000-2%$130/sqft |
Source: ROAM MLS #2025017490 Report a problem | ||
| 11/18/2025 | Price change | $239,900-2.1%$132/sqft |
Source: ROAM MLS #2025017490 Report a problem | ||
| 10/30/2025 | Price change | $245,000-2%$135/sqft |
Source: ROAM MLS #2025017490 Report a problem | ||
| 9/19/2025 | Listed for sale | $249,900$138/sqft |
Source: ROAM MLS #2025017490 Report a problem | ||
| 2/4/2000 | Sold | -- |
Source: Public Record Report a problem | ||
Public tax history
| Year | Property taxes | Tax assessment |
|---|---|---|
| 2025 | $2,530 +56.8% | $20,298 |
| 2024 | $1,614 +24.1% | $20,298 +15% |
| 2023 | $1,300 -0.2% | $17,650 |
| 2022 | $1,303 +1.7% | $17,650 |
| 2021 | $1,280 -1.1% | $17,650 |
| 2020 | $1,295 -34.6% | $17,650 +11% |
| 2019 | $1,980 +1.2% | $15,900 |
| 2018 | $1,956 +86.6% | $15,900 |
| 2017 | $1,049 | $15,900 +46.9% |
| 2016 | $1,049 +147% | $10,825 -18.6% |
| 2015 | $425 -40.5% | $13,300 |
| 2014 | $714 | $13,300 |
| 2013 | $714 -55.3% | $13,300 |
| 2012 | $1,596 +33.6% | $13,300 +35.7% |
| 2011 | $1,195 0% | $9,800 |
| 2010 | $1,195 +337.8% | $9,800 |
| 2009 | $273 -0.5% | $9,800 |
| 2008 | $274 +154.3% | $9,800 +16.7% |
| 2007 | $108 -1.3% | $8,400 |
| 2006 | $109 -1.6% | $8,400 |
| 2005 | $111 +10.3% | $8,400 |
| 2004 | $101 -1.7% | $8,400 |
| 2003 | $102 0% | $8,400 |
| 2002 | $103 0% | $8,400 |
| 2001 | $103 | $8,400 |
Monthly payment
Est. payment
Payment breakdown
Explore the cost of this home by adjusting the details. Changes won't be saved.Climate risks
Neighborhood: Millerville
Nearby schools
GreatSchools rating
- 5/10Riveroaks Elementary SchoolGrades: PK-5Distance: 0.7 mi
- 4/10Southeast Middle SchoolGrades: 6-8Distance: 1.4 mi
- 2/10Broadmoor Senior High SchoolGrades: 9-12Distance: 3.8 mi
Schools provided by the listing agent
- District: East Baton Rouge
Source: ROAM MLS. This data may not be complete. We recommend contacting the local school district to confirm school assignments for this home.
- $195,2003 bd2 ba1.5k sqft15568 Riverdale Ave E, Baton Rouge, LA 70816Off Market
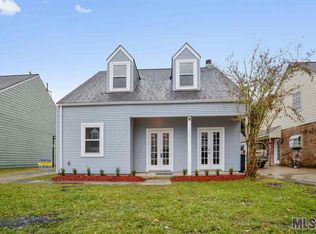
- $219,400-- bd-- ba1.4k sqft15572 Riverdale Ave E, Baton Rouge, LA 70816Off Market
- $194,000-- bd-- ba1.5k sqft15566 Riverdale Ave E, Baton Rouge, LA 70816Off Market
- $222,6003 bd2 ba1.7k sqft15574 Riverdale Ave E, Baton Rouge, LA 70816Off Market
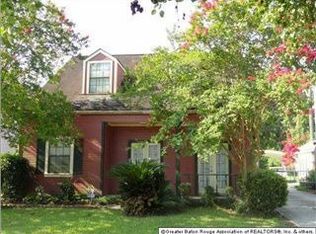
- $237,4004 bd3 ba1.7k sqft15550 Riverdale Ave E, Baton Rouge, LA 70816Off Market
- $125,600-- bd-- ba1.1k sqft15552 Riverdale Ave E, Baton Rouge, LA 70816Off Market
- $150,7002 bd2 ba1k sqft15548 Riverdale Ave E, Baton Rouge, LA 70816Off Market
- $198,6003 bd2 ba1.6k sqft15554 Riverdale Ave E, Baton Rouge, LA 70816Off Market
- $208,000-- bd2 ba1.6k sqft15546 Riverdale Ave E, Baton Rouge, LA 70816Off Market
A local agent can set up tours, give advice and negotiate with sellers.
Similar homes
- $219,0003 bd2 ba1.5k sqft16526 Ellis Ave, Baton Rouge, LA 70816For Sale

 MLS ID #2026010407, Lily Ngo, Clients First Realty, LLC. ROAM MLS
 - $254,9994 bd3 ba1.9k sqft15430 Woodlore Dr, Baton Rouge, LA 70816For Sale
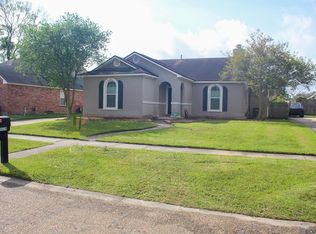 MLS ID #2026005835, Ms Gwen Dorsey, Keller Williams Realty-First Choice. ROAM MLS
 - $234,0003 bd2 ba2k sqft710 Riverview Dr, Baton Rouge, LA 70816For Sale
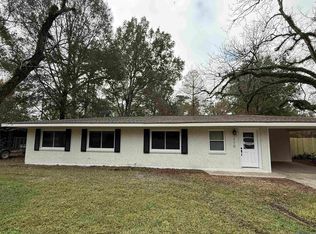 MLS ID #2025021984, Alyx Kokesh, United Properties of Louisiana. ROAM MLS
 - $239,0003 bd2 ba1.4k sqft4254 Stumberg Ln, Baton Rouge, LA 70816For Sale
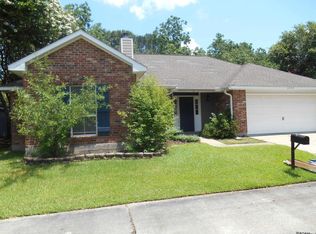 MLS ID #2026012401, Ken Crawford, Keller Williams Realty Red Stick Partners. ROAM MLS
 - $209,0005 bd2 ba1.8k sqft13338 E Shamrock Ave, Baton Rouge, LA 70814For SaleMLS ID #2026012178, James Pursifull, JP RealEstate LA LLC. ROAM MLS
- $245,0003 bd2 ba2k sqft459 Nancy Dr, Baton Rouge, LA 70819For SaleMLS ID #2026004853, DeAndrea Tate, In-ViZion Real EsTate Group, LLC. ROAM MLS
- $205,0003 bd2 ba1.5k sqft4036 Ridgemont Dr, Baton Rouge, LA 70814For SaleMLS ID #2026012050, Lisa Hill, New Vision Homes & Properties, LLC. ROAM MLS
- $199,9993 bd2 ba1.3k sqft7141 Point Avery Dr, Baton Rouge, LA 70817For SaleMLS ID #2026011878, Jin Peng, Compass - Perkins. ROAM MLS
- $225,0003 bd2 ba1.8k sqft10566 Goodwood Blvd, Baton Rouge, LA 70815For SaleMLS ID #2026007585, Julia Johnson, Ideal Real Estate & Property Management LLC. ROAM MLS
- $217,0004 bd2 ba1.6k sqft1878 Mullen Dr, Baton Rouge, LA 70810For SaleMLS ID #2025006408, Chris Moore, Keller Williams Realty-First Choice. ROAM MLS
- $200,0003 bd2 ba1.8k sqft635 Marilyn Dr, Baton Rouge, LA 70815For SaleMLS ID #2026006728, Ms Gwen Dorsey, Keller Williams Realty-First Choice. ROAM MLS
- $195,0003 bd2 ba1.7k sqft11515 Saint Claude Ave, Baton Rouge, LA 70811For SaleMLS ID #2026012676, Suzi Gautreaux, The Gautreaux Group. ROAM MLS
- $175,0003 bd2 ba1.5k sqft9935 Buena Vista Dr, Baton Rouge, LA 70815For SaleMLS ID #2026011841, April Grevious, Innovative Realty Services. ROAM MLS
- $229,0004 bd3 ba1.6k sqft3135 Madeira Dr, Baton Rouge, LA 70810For SaleMLS ID #2025018416, Kimberly Farris, Keller Williams Realty Red Stick Partners. ROAM MLS
- $299,0004 bd3 ba2.3k sqft12424 Parkmeadow Ave, Baton Rouge, LA 70816For SaleMLS ID #2026009480, Keith Duncan, KADRE LLC. ROAM MLS
- $250,0004 bd2 ba2.1k sqft1867 Shawn Dr, Baton Rouge, LA 70806For SaleMLS ID #2026012184, Tiffany Palmer, Clients First Realty, LLC. ROAM MLS
- $177,9004 bd2 ba1.7k sqft5115 Woodlawn Ave, Baton Rouge, LA 70805For SaleMLS ID #2026012614, CeeGee Hilton, CeeGee Realty LLC. ROAM MLS
- $220,0003 bd2 ba1.3k sqft917 Montgomery Ave, Denham Springs, LA 70726For SaleMLS ID #2025021310, Kim Lacombe, eXp Realty. ROAM MLS
- $220,0003 bd3 ba1.9k sqft10214 N Magna Carta Pl, Baton Rouge, LA 70815For SaleMLS ID #2026010776, Debbie Henning, RE/MAX Real Estate Group. ROAM MLS
- $150,0003 bd2 ba1.7k sqft26035 John L Ln, Denham Springs, LA 70726For SaleMLS ID #2026012726, Ashley Greer, CHT Group Real Estate, LLC. ROAM MLS
