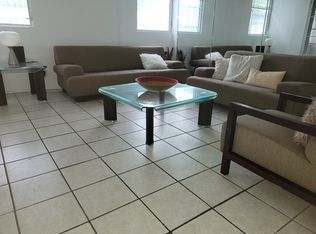
LIVE WHERE COMFORT MEETS ELEGANCE! Your new home awaits in the prestigious Panorama Estates development in Bayamón—an exclusive, gated community featuring 24/7 security and patrols, designed for those who value privacy, tranquility, and an unbeatable location. AN IMPRESSIVE 3-LEVEL, 2,500 SQ. FT. RESIDENCE WITH 4 BEDROOMS AND 3.5 BATHROOMS. This property has it all: style, space, and functionality, with details that make it a true gem. Main Level: A modern atmosphere featuring an open-concept living room and dining area. The living room connects directly to a spacious rear terrace. A beautiful kitchen with an adjacent open area—perfect for an indoor garden or an outdoor dining space—ideal for lovers of design and nature! A large, welcoming balcony at the main entrance. A private outdoor patio to enjoy the tropical climate year-round, complete with a bathroom and ample storage space. Upper Level: 4 well-laid-out bedrooms, including the master suite with a private bathroom and walk-in closet. An additional bathroom serves the other 3 bedrooms on this level. A convenient, separate laundry room and an open area overlooking the floor below—perfect for use as an office, study, or sitting area. Lower Level: Enclosed 2-car garage with additional storage space. Direct access to the powder room and the main level—convenience guaranteed! PERFECT LOCATION: Live close to everything: shopping centers, restaurants, supermarkets, schools, and more. With direct access to PR-167 and PR-5, and just minutes from San Juan, this property combines urban convenience with the tranquility of a luxury private community. The community also offers amenities for residents to enjoy. DON'T MISS THIS OPPORTUNITY! Contact us today to schedule your visit and take the first step toward the lifestyle you deserve.
For sale
$365,000
BAYAMON, PR 00957
4beds
2,000sqft
Single Family Residence
Built in 1984
5,747 Square Feet Lot
$-- Zestimate®
$183/sqft
$165/mo HOA
What's special
Convenient separate laundry roomBeautiful kitchen
- 2 hours
- 38
- 4
Zillow last checked:
Listing updated:
Listed by:
Alex Cintron Vega 787-309-8482,
CINTRON REAL ESTATE 787-309-8482
Source: Stellar MLS,MLS#: PR9124317 Originating MLS: Puerto Rico
Originating MLS: Puerto Rico
Facts & features
Interior
Bedrooms & bathrooms
- Bedrooms: 4
- Bathrooms: 4
- Full bathrooms: 3
- 1/2 bathrooms: 1
Rooms
- Room types: Family Room, Loft, Storage Rooms
Primary bedroom
- Features: En Suite Bathroom, Walk-In Closet(s)
- Level: Upper
Bedroom 2
- Features: Built-in Closet
- Level: Upper
Bedroom 4
- Features: No Closet
- Level: Upper
Bedroom 4
- Features: Built-in Closet
- Level: Upper
Bathroom 1
- Features: No Closet
- Level: First
Bathroom 2
- Features: No Closet
- Level: Basement
Bathroom 3
- Features: No Closet
- Level: Upper
Bathroom 3
- Features: Built-in Closet
- Level: Upper
Balcony porch lanai
- Features: No Closet
- Level: First
Dining room
- Features: No Closet
- Level: First
Family room
- Features: No Closet
- Level: First
Great room
- Features: No Closet
- Level: Upper
Kitchen
- Features: Built-in Closet
- Level: First
Laundry
- Features: Built-in Closet
- Level: Upper
Living room
- Features: No Closet
- Level: First
Heating
- None
Cooling
- Ductless
Appliances
- Included: Solar Hot Water
- Laundry: Electric Dryer Hookup, Laundry Closet, Laundry Room, Upper Level, Washer Hookup
Features
- Ceiling Fan(s), High Ceilings, Living Room/Dining Room Combo, Open Floorplan, PrimaryBedroom Upstairs, Walk-In Closet(s)
- Flooring: Carpet, Ceramic Tile
- Doors: Outdoor Shower
- Windows: Hurricane Shutters
- Has fireplace: No
Interior area
- Total structure area: 2,500
- Total interior livable area: 2,000 sqft
Property
Parking
- Total spaces: 2
- Parking features: Ground Level
- Attached garage spaces: 2
Features
- Levels: Three Or More
- Stories: 3
- Patio & porch: Front Porch
- Exterior features: Balcony, Courtyard, Garden, Outdoor Shower, Storage
- Has view: Yes
- View description: City
Lot
- Size: 5,747 Square Feet
- Dimensions: 534
- Features: Level
- Residential vegetation: Fruit Trees
Details
- Additional structures: Storage
- Parcel number: 11304111134001
- Zoning: RI
- Special conditions: None
Construction
Type & style
- Home type: SingleFamily
- Architectural style: Contemporary,Custom
- Property subtype: Single Family Residence
Materials
- Concrete
- Foundation: Concrete Perimeter
- Roof: Concrete
Condition
- New construction: No
- Year built: 1984
Utilities & green energy
- Sewer: Public Sewer
- Water: Public
- Utilities for property: BB/HS Internet Available, Cable Available, Electricity Connected, Sewer Connected, Water Connected
Community & HOA
Community
- Features: Gated Community - Guard
- Security: Gated Community
- Pet fee: $0 monthly
- Subdivision: CERRO GORDO WARD
HOA
- Has HOA: Yes
- Amenities included: Basketball Court, Gated, Recreation Facilities, Security
- Services included: 24-Hour Guard, Recreational Facilities, Security
- HOA fee: $165 monthly
- HOA name: Asociación de Residentes de Panorama
- HOA phone: 787-799-5715
Location
- Region: Bayamon
Financial & listing details
- Price per square foot: $183/sqft
- Date on market: 9/19/2026
- Listing terms: Cash,Conventional,FHA,VA Loan
- Ownership: Fee Simple
- Total actual rent: 0
- Electric utility on property: Yes
- Road surface type: Asphalt, Concrete
Estimated market value
Not available
Estimated sales range
Not available
$2,433/mo
Price history
| Date | Event | Price |
|---|---|---|
| 9/19/2026 | Listed for sale | $365,000$183/sqft |
Source:  Stellar MLS #PR9124317 Report a problem Stellar MLS #PR9124317 Report a problem | ||
| 9/15/2025 | Listing removed | $365,000$183/sqft |
Source: Stellar MLS #PR9113751 Report a problem | ||
| 7/10/2025 | Listed for sale | $365,000$183/sqft |
Source: Stellar MLS #PR9113751 Report a problem | ||
Public tax history
Tax history is unavailable.
Monthly payment
Est. payment
Payment breakdown
Explore the cost of this home by adjusting the details. Changes won't be saved.Climate risks
Neighborhood: 00957
Nearby schools
GreatSchools rating
No schools nearby
We couldn't find any schools near this home.

Similar homes
- $350,0005 bd4 ba2.1k sqftC 8 Calle #1, Bayamon, PR 00956For Sale
 MLS ID #66048, Sonia N García Dobles. Xposure MLS Puerto Rico
 - $351,0003 bd3 ba1.5k sqftVillas De Buena Vista C Argos #C-9, Bayamon, PR 00956For Sale
 MLS ID #PRKWF44100, Emelix Díaz. Amplia
 - $370,0004 bd3 ba1.6k sqft(Undisclosed Address), Catano, PR 00962For Sale
 MLS ID #66038, Hugh Nelson Cruz. Xposure MLS Puerto Rico
 - $249,9002 bd2 ba1.4k sqftF 1 Urbanizacion Royal Gardens Bayamon, Bayamon, PR 00957For Sale
 MLS ID #66286, Ruth Nieves Lacomba. Xposure MLS Puerto Rico
 - $466,0003 bd4 ba2.6k sqft831 SECTOR LOS TORRES BO. MINILLAS #5.2, BAYAMON, PR 00956For Sale
 MLS ID #PR9123099, Jose Rosario Viruet, JOSE ROSARIO REAL ESTATE. Stellar MLS
 - $425,0003 bd3 ba1.7k sqftAM40 RIO MAMEYES, BAYAMON, PR 00961For SaleMLS ID #PR9123893, Gerardo Espinet, PMI PUERTO RICO. Stellar MLS
- $405,0004 bd3 ba2.1k sqftCalle 10 S7, TOA ALTA, PR 00953For SaleMLS ID #PR9123439, Felix Castillo Miranda, FELIX CASTILLO MIRANDA. Stellar MLS
- $285,0006 bd5 ba1.5k sqft(Undisclosed Address), BAYAMON, PR 00956For SaleMLS ID #PR9122882, Nick Pastrana Villafañe, AIRE REAL ESTATE. Stellar MLS
- $325,0003 bd2 ba1.7k sqft611 Olympic St SUMMIT HILLS, SAN JUAN, PR 00920For SaleMLS ID #PR9123889, Laura Hernandez, RE/MAX-ZONE: ZONA METRO & ISLA REALTY. Stellar MLS
- $370,0003 bd3 ba2.5k sqft1 KM 49.0 CALLE 2 #D9, CAYEY, PR 00736For SaleMLS ID #PR9116459, Angel Molina Colon, MOLINA REAL ESTATE. Stellar MLS
- $375,0003 bd3 ba2.1k sqft796 BAIROA, CAGUAS, PR 00725For SaleMLS ID #PR9123745, Ivan Rijos Negron, IVAN G RIJOS NEGRON. Stellar MLS
