Skip main navigation
For sale
  • Listed by: Century 21 Ditton Realty
    $675,000

    Beasore Rd, Bass Lake, CA 93604

    1beds
    1,250sqft
    : Get pre-qualified
    Single Family Residence
    Built in 2013
    10.27 Acres Lot
    $618,600 Zestimate®
    $540/sqft
    $-- HOA

    What's special

    Modern upgradesSolar power systemRustic characterA-frame cabinSurrounded by tall pinesPark-like settingSerene natural beauty
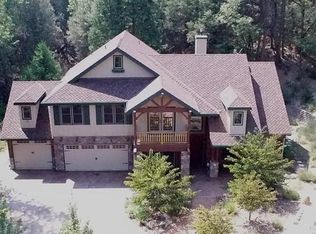
    Charming 1 bedroom, 1 bath A-frame cabin nestled in the beautiful Western Sierra Mountains just above Bass Lake. The storybook retreat, featured on the cover the the November 2013 issue of Sunset Magazine, perfectly blends rustic character with modern upgrades. The current owner has thoughtfully enhanced the property with a new artesian well, solar power system with lithium batter and inverter, and full fencing for privacy and security. The cabin comes fully furnished, offering a turnkey opportunity to enjoy mountain living from day one. The land has been cleared and landscaped into a park-like setting, surrounded by tall pines and serene natural beauty. Whether used as a peaceful full-time residence, a vacation getaway, or a short-term rental, the property captures the essence of Sierra tranquility. Just minutes from Bass Lake and a short drive to Yosemite National Park.
    208 days
    |
    113
    |
    5
    |

    Zillow last checked:

    Listing updated:

    Listing Provided by:

    Rene Christenson DRE #01443089 559-760-4221,

    Century 21 Ditton Realty

    Source: CRMLS,MLS#: FR25250813MLS LogoOriginating MLS: California Regional MLS

    Tour with a local agent

      Facts & features

      Interior

      Bedrooms & bathrooms
      • Bedrooms: 1
      • Bathrooms: 1
      • Full bathrooms: 1
      Rooms
      • Room types: Great Room, Loft
      Bathroom
      • Features: Separate Shower
      Heating
      • Wood Stove
      Cooling
      • None
      Appliances
      • Included: Propane Range, Water Heater
      • Laundry: None
      Features
      • Furnished, Living Room Deck Attached, Open Floorplan, Loft
      • Flooring: Laminate
      • Windows: Double Pane Windows, Wood Frames
      • Has fireplace: Yes
      • Fireplace features: Free Standing, Wood Burning
      • Furnished: Yes
      • Common walls with other units/homes: No Common Walls
      Interior area
      • Total interior livable area: 1,250 sqft

      Property

      Parking
      • Parking features: Driveway, Uncovered, Unpaved
      Features
      • Levels: Multi/Split
      • Entry location: Ground Level With Steps
      • Patio & porch: Front Porch, See Remarks
      • Pool features: None
      • Spa features: None
      • Has view: Yes
      • View description: Meadow, Mountain(s), Rocks, Creek/Stream, Trees/Woods, Water
      • Has water view: Yes
      • Water view: Creek/Stream,Water
      • Waterfront features: Creek
      Lot
      • Size: 10.27 Acres
      • Features: 0-1 Unit/Acre, Rocks, Secluded, Trees
      Details
      • Parcel number: 061280030
      • Special conditions: Standard

      Construction

      Type & style
      • Home type: SingleFamily
      • Architectural style: Custom,See Remarks
      • Property subtype: Single Family Residence
      Materials
      • Wood Siding
      • Foundation: Raised
      • Roof: Metal
      Condition
      • Turnkey
      • New construction: No
      • Year built: 2013

      Utilities & green energy

      • Electric: Photovoltaics Seller Owned
      • Sewer: Septic Tank
      • Water: Private, See Remarks, Well
      • Utilities for property: None, See Remarks, Water Connected

      Community & HOA

      Community
      • Features: Hunting, Mountainous, Near National Forest, Rural
      Location
      • Region: Bass Lake

      Financial & listing details

      • Price per square foot: $540/sqft
      • Date on market: 10/30/2025
      • Cumulative days on market: 209 days
      • Listing terms: Cash,Submit
      • Road surface type: Paved
      Get pre-qualifiedBe ready to make an offer.
      Connect with an agentGet info on this home, tour, and more.
      Calculate monthly paymentSee if you can afford this home.

        Estimated market value

        $618,600

        $588,000 - $650,000

        $2,328/mo

        Price history

        DateEventPrice
        10/30/2025Listed for sale$675,000+50%$540/sqft
        Source: CRMLS #FR25250813 Report a problem
        6/23/2021Contingent$450,000$360/sqft
        Source: CRMLS #FR21097563 Report a problem
        6/1/2021Listed for sale$450,000$360/sqft
        Source: CRMLS #FR21097563 Report a problem

        Public tax history

        Tax history is unavailable.

        Monthly payment

        Est. payment

          Payment breakdown

          Explore the cost of this home by adjusting the details. Changes won't be saved.
          All calculations are estimates and provided by Zillow, Inc. for informational purposes only. Actual amounts may vary.
          HOA fees may include property taxes on listings classified as Co-Ops. Contact the listing agent and/or owner for fee details.
          Mortgage interest rates are dependent on a number of factors, including credit score, down payment, and repayment length. Interest rate data provided by Zillow Group Marketplace, Inc. as of 1/1/1970 from various mortgage lenders with which we have lead or other similar arrangements; the Estimated Payment is an average of those rates.
          See how much you could borrow to make a competitive offer.

          Climate risks

          Neighborhood: 93604

          Nearby schools

          GreatSchools rating
          Schools provided by the listing agent
          • Elementary: Oakhurst
          • Middle: Oak Creek
          • High: Yosemite

          Source: CRMLS. This data may not be complete. We recommend contacting the local school district to confirm school assignments for this home.

          A local agent can set up tours, give advice and negotiate with sellers.

          Browse local experts

          Similar homes

          Skip to the end of the carouselSkip to the beginning of the carousel
              • Local buyer's agents are ready to help