Fully renovated condo backing to the Fanno Creek Trail at 6745 SW Scholls ferry Rd in Beaverton. Modern upgrades, unbeatable location, and everyday convenience. Pet-friendly with parking included.
Fully renovated 2BD/2BA condo in a prime, highly convenient location on the bus line and backing directly to the Fanno Creek Trail.
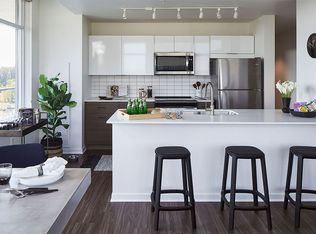
The kitchen has been completely updated with stainless steel appliances, granite countertops, and a designer backsplash. Both bathrooms are updated, and the home features new LVP flooring and fresh paint throughout for a clean, modern feel. A cozy gas fireplace adds warmth and charm to the living space.
Enjoy a private patio, in-unit washer and dryer, and access to a community pool and clubhouse. Walk to nearby restaurants, with Plaid Pantry just across the street, and Washington Square Mall only one mile away.
Water and trash are included for added convenience. Tenant is responsible for electricity and gas service. Assigned parking included. Pet-friendly and designed for easy, low-maintenance living in a location that truly checks every box.
Water and trash are included, making for easy, low-maintenance living. Tenant is responsible for Electric and Gas.
Apartment for rent
Accepts Zillow applications
$2,495/mo
Beaverton, OR 97008
2beds
1,039sqft
This listing now includes required monthly fees in the total monthly price. Price shown reflects the lease term provided. Learn more|
Fast & easy Zillow application.
This property accepts Zillow applications. Click 'Apply now' to fill out the online form once and apply to as many participating properties as you want. Just $35 for 30 days.
Apartment
Available now
Small dogs OK
Wall unit, window unit
In unit laundry
Off street parking
Baseboard
What's special
Modern upgradesCozy gas fireplaceFresh paint throughoutFully renovated condoStainless steel appliancesIn-unit washer and dryerPrivate patio
- 28 days |
- -- |
- -- |
Zillow last checked:
Listing updated:
Learn more about the building:

Facts & features
Interior
Bedrooms & bathrooms
- Bedrooms: 2
- Bathrooms: 2
- Full bathrooms: 2
Heating
- Baseboard
Cooling
- Wall Unit, Window Unit
Appliances
- Included: Dishwasher, Dryer, Freezer, Microwave, Oven, Refrigerator, Washer
- Laundry: In Unit
Features
- Flooring: Carpet, Hardwood
Interior area
- Total interior livable area: 1,039 sqft
Property
Parking
- Parking features: Off Street
- Details: Contact manager
Features
- Exterior features: Bicycle storage, Electricity not included in rent, Garbage included in rent, Gas not included in rent, Heating system: Baseboard, Water included in rent
- Pool features: Pool
Construction
Type & style
- Home type: Apartment
- Property subtype: Apartment
Utilities & green energy
- Utilities for property: Garbage, Water
Building
Management
- Pets allowed: Yes
Community & HOA
Community
- Features: Pool
HOA
- Amenities included: Pool
Location
- Region: Beaverton
Financial & listing details
- Lease term: 1 Year
Price history
| Date | Event | Price |
|---|---|---|
| 5/27/2026 | Listed for rent | $2,495-3.9%$2/sqft |
Source: Zillow Rentals Report a problem | ||
| 5/20/2026 | Listing removed | $2,595$2/sqft |
Source: Zillow Rentals Report a problem | ||
| 4/29/2026 | Listed for rent | $2,595$2/sqft |
Source: Zillow Rentals Report a problem | ||
| 3/14/2024 | Sold | $245,000-2%$236/sqft |
Source:  RMLS (OR) #24358685 Report a problem RMLS (OR) #24358685 Report a problem | ||
| 1/26/2024 | Pending sale | $249,900$241/sqft |
Source: RMLS (OR) #24358685 Report a problem | ||
| 1/17/2024 | Listed for sale | $249,900+177.7%$241/sqft |
Source: RMLS (OR) #24358685 Report a problem | ||
| 7/25/2013 | Sold | $90,000+0.4%$87/sqft |
Source: RMLS (OR) #13333657 Report a problem | ||
| 6/4/2013 | Listed for sale | $89,600-26.6%$86/sqft |
Source: Homepath Report a problem | ||
| 5/30/2013 | Sold | $122,087-14.9%$118/sqft |
Source: Public Record Report a problem | ||
| 4/27/2007 | Sold | $143,500+65.9%$138/sqft |
Source: Public Record Report a problem | ||
| 7/24/2003 | Sold | $86,500$83/sqft |
Source: Public Record Report a problem | ||
Neighborhood: Denny Whitford - Raleigh West
Nearby schools
GreatSchools rating
- 7/10Mckay Elementary SchoolGrades: PK-5Distance: 0.4 mi
- 4/10Whitford Middle SchoolGrades: 6-8Distance: 0.7 mi
- 5/10Southridge High SchoolGrades: 9-12Distance: 2.1 mi
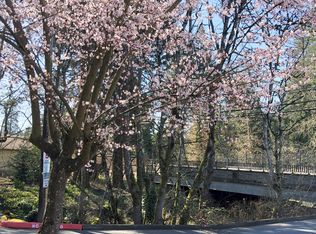
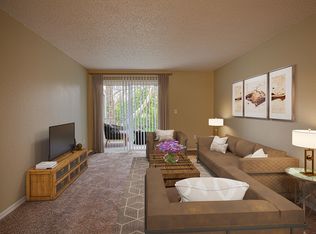

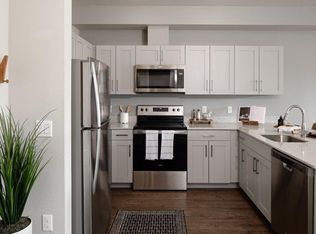
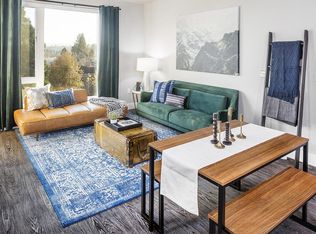
There are 3 available units in this apartment building
Nearby cities
Nearby neighborhoods
Nearby zip codes
Nearby rental buildings
- Orrin
- Bel Aire Court
- Sussex Village Apartments
- Oak & Iron Flats by Trion Living
- 12225LONG
- Aloha Project
- The Lakes
- Alturas Vose Townhomes
- Fountain Park
- Birchcreek Apartments
- Andover Park Apartments
- Erickson Place Apartments
- Pallas Townhomes and Apartments
- Modera Beaverton
- Arc Central
- Gardenbrook Apartments
- Arrive Murray Hill
- Verso
- Trillium Woods Apartments
- West End District