Craftsman style Great Room home with a HUGE upstairs bonus room, five large bedrooms and three full bathrooms located on a quiet cul de sac in a great neighborhood.Outstanding location that is a short distance to all three schools as well as neighborhod walking paths. Large level 1/4 acre lot with a large great covered backyard deck with a built in spa. Great for entertaining or just enjoying life.Large upstairs bonus room for inside enjoyment.Exquisite upgrades and details including large covered front porch,cedar accents, rain chains, Central A/C, luxiurious master suite with sitting area and master bathroom with soaking tub and large shower area.There is a full bedroom on main level with a door to the patio that makes a great office or guest bedroom.Brand new thirty year roof and exterior paint as well as a newer hot water heater. Boat / RV parking on side of the three car garage. Extra storage is located under the stairs as well as in the garage as well as backyrad storage shed.Seller owns solar panels.
Sold
$899,000
Beaverton, OR 97008
5beds
3,237sqft
Residential, Single Family Residence
Built in 2005
0.26 Acres Lot
$899,700 Zestimate®
$278/sqft
$3,748 Estimated rent
Home value
$899,700
$855,000 - $945,000
$3,748/mo
Zestimate® history
Owner options
List your home for rent
$3,748/mo
Rent Zestimate®
Find your next renter with Zillow Rental Manager. Plus, with online applications, you can quickly screen prospective tenants – for free.
$3,748/mo
Rent Zestimate®
Refinance and save
$5,784/mo
Est. payment
Refinancing to a lower rate could help reduce your monthly payments and save thousands over the life of the loan.
$5,784/mo
Est. payment
Explore your selling options
Work with a Zillow partner agent
Leverage their expertise and Zillow's premium Showcase listings to get your home seen by more buyers.
Get startedList with your own agent
Get your home in front of millions of buyers by listing it on Zillow.
Learn how to do itSell it yourself
Take full control of how buyers see your home on Zillow by listing For Sale by Owner (FSBO).
List your homeWhat's special
Large upstairs bonus roomQuiet cul de sacCedar accentsBuilt in spaRain chainsFive large bedroomsLarge covered front porch
Zillow last checked:
Listing updated:
Listed by:
Thomas DeMonbrun 503-341-5026,
Metro Group Realty
Bought with:
Lilia Segel, 200405021
Coldwell Banker Bain
Source: RMLS (OR),MLS#: 636943964
Facts & features
Interior
Bedrooms & bathrooms
- Bedrooms: 5
- Bathrooms: 3
- Full bathrooms: 3
- Main level bathrooms: 1
Rooms
- Room types: Bedroom 4, Bedroom 5, Bonus Room, Bedroom 2, Bedroom 3, Dining Room, Family Room, Kitchen, Living Room, Primary Bedroom
Primary bedroom
- Features: Ceiling Fan, Ensuite, Soaking Tub, Suite, Vaulted Ceiling, Walkin Closet, Wallto Wall Carpet
- Level: Upper
- Area: 273
- Dimensions: 21 x 13
Bedroom 2
- Features: Wallto Wall Carpet
- Level: Upper
- Area: 120
- Dimensions: 12 x 10
Bedroom 3
- Features: Wallto Wall Carpet
- Level: Upper
- Area: 120
- Dimensions: 12 x 10
Bedroom 4
- Features: Wallto Wall Carpet
- Level: Upper
- Area: 160
- Dimensions: 16 x 10
Bedroom 5
- Features: Deck, Wallto Wall Carpet
- Level: Main
- Area: 132
- Dimensions: 12 x 11
Dining room
- Features: Formal, Hardwood Floors, Wainscoting
- Level: Main
- Area: 140
- Dimensions: 14 x 10
Kitchen
- Features: Dishwasher, Disposal, Eating Area, Gas Appliances, Microwave, Nook, Pantry, Builtin Oven, Plumbed For Ice Maker
- Level: Main
- Area: 143
- Width: 11
Heating
- Forced Air
Cooling
- Central Air
Appliances
- Included: Dishwasher, Disposal, Free-Standing Refrigerator, Gas Appliances, Microwave, Plumbed For Ice Maker, Stainless Steel Appliance(s), Washer/Dryer, Built In Oven, Gas Water Heater
- Laundry: Laundry Room
Features
- Ceiling Fan(s), High Speed Internet, Soaking Tub, Vaulted Ceiling(s), Wainscoting, Formal, Eat-in Kitchen, Nook, Pantry, Suite, Walk-In Closet(s), Granite, Kitchen Island
- Flooring: Engineered Hardwood, Wall to Wall Carpet, Hardwood
- Windows: Vinyl Frames
- Basement: Crawl Space
- Number of fireplaces: 1
- Fireplace features: Gas
Interior area
- Total structure area: 3,237
- Total interior livable area: 3,237 sqft
Property
Parking
- Total spaces: 3
- Parking features: Driveway, RV Access/Parking, Garage Door Opener, Attached
- Attached garage spaces: 3
- Has uncovered spaces: Yes
Features
- Levels: Two
- Stories: 2
- Patio & porch: Covered Deck, Deck, Patio, Porch
- Exterior features: Fire Pit, Garden, Raised Beds, Yard
- Has spa: Yes
- Spa features: Builtin Hot Tub
- Fencing: Fenced
Lot
- Size: 0.26 Acres
- Features: Corner Lot, Cul-De-Sac, Level, Sprinkler, SqFt 10000 to 14999
Details
- Additional structures: RVParking, ToolShed
- Parcel number: R2135938
- Zoning: Resid
Construction
Type & style
- Home type: SingleFamily
- Architectural style: Craftsman
- Property subtype: Residential, Single Family Residence
Materials
- Cement Siding
- Foundation: Concrete Perimeter
- Roof: Composition
Condition
- Approximately
- New construction: No
- Year built: 2005
Utilities & green energy
- Gas: Gas
- Sewer: Public Sewer
- Water: Public
Community & HOA
HOA
- Has HOA: No
Location
- Region: Beaverton
Financial & listing details
- Price per square foot: $278/sqft
- Annual tax amount: $12,158
- Date on market: 8/13/2026
- Cumulative days on market: 7 days
- Listing terms: Cash,Conventional
- Road surface type: Paved
Price history
| Date | Event | Price |
|---|---|---|
| 10/19/2026 | Sold | $899,000$278/sqft |
Source:  RMLS (OR) #636943964 Report a problem RMLS (OR) #636943964 Report a problem | ||
| 8/21/2026 | Pending sale | $899,000$278/sqft |
Source: RMLS (OR) #636943964 Report a problem | ||
| 8/13/2026 | Listed for sale | $899,000+48.6%$278/sqft |
Source: RMLS (OR) #636943964 Report a problem | ||
| 2/15/2008 | Sold | $604,900+24.7%$187/sqft |
Source: Public Record Report a problem | ||
| 2/9/2006 | Sold | $485,000$150/sqft |
Source: Public Record Report a problem | ||
Public tax history
| Year | Property taxes | Tax assessment |
|---|---|---|
| 2025 | $12,159 +4.1% | $553,440 +3% |
| 2024 | $11,677 +5.9% | $537,330 +3% |
| 2023 | $11,025 +4.5% | $521,680 +3% |
| 2022 | $10,551 +3.6% | $506,490 |
| 2021 | $10,182 +3.1% | -- |
| 2020 | $9,872 +3.3% | $477,420 +3% |
| 2019 | $9,560 +3.3% | $463,520 |
| 2018 | $9,255 | $463,520 +6.1% |
| 2017 | $9,255 +7.6% | $436,920 +3% |
| 2016 | $8,599 | $424,200 +3% |
| 2015 | $8,599 +3.9% | $411,850 +3% |
| 2014 | $8,279 +4.3% | $399,860 +3% |
| 2013 | $7,942 +11.4% | $388,220 +3% |
| 2012 | $7,132 +3.2% | $376,920 -16.9% |
| 2011 | $6,909 +2.6% | $453,650 -4.2% |
| 2010 | $6,733 +2.3% | $473,350 -2.7% |
| 2009 | $6,579 +8.3% | $486,580 -10.7% |
| 2008 | $6,076 +1% | $545,140 -6.4% |
| 2007 | $6,016 +38.1% | $582,260 +32.3% |
| 2006 | $4,355 +592.5% | $440,010 +585.6% |
| 2005 | $629 | $64,180 |
Neighborhood: South Beaverton
Nearby homes
- $858,2005 bd3 ba3.2k sqft13045 SW Caspian Ct, Beaverton, OR 97008Off Market
- $497,4003 bd2 ba1.4k sqft9275 SW 130th Ave, Beaverton, OR 97008Off Market
- $836,1004 bd3 ba3.4k sqft13055 SW Caspian Ct, Beaverton, OR 97008Off Market
- $842,0005 bd3 ba3.1k sqft13010 SW Caspian Ct, Beaverton, OR 97008Off Market
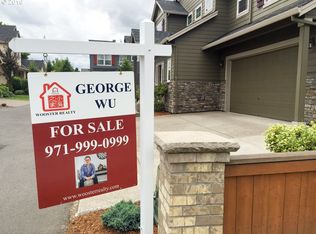
- $856,2003 bd3 ba3.3k sqft9285 SW 130th Ave, Beaverton, OR 97008Off Market
- $855,4003 bd3 ba3.1k sqft13040 SW Caspian Ct, Beaverton, OR 97008Off Market
- $622,4003 bd2 ba1.8k sqft9255 SW 130th Ave, Beaverton, OR 97008Off Market
- $--3 bd3 ba1.8k sqft9255 SW 130th Ave #9255SB, Beaverton, OR 97008Off Market
- $1,041,9006 bd4 ba4.1k sqft13065 SW Caspian Ct, Beaverton, OR 97008Off Market
Nearby schools
GreatSchools rating
- 8/10Hiteon Elementary SchoolGrades: K-5Distance: 0.4 mi
- 5/10Conestoga Middle SchoolGrades: 6-8Distance: 0.6 mi
- 5/10Southridge High SchoolGrades: 9-12Distance: 0.2 mi
Schools provided by the listing agent
- Elementary: Hiteon
- Middle: Conestoga
- High: Southridge
Source: RMLS (OR). This data may not be complete. We recommend contacting the local school district to confirm school assignments for this home.
Get a cash offer in 3 minutes
Find out how much your home could sell for in as little as 3 minutes with a no-obligation cash offer.
Estimated market value
$899,700
Get a cash offer in 3 minutes
Find out how much your home could sell for in as little as 3 minutes with a no-obligation cash offer.
Estimated market value
$899,700
