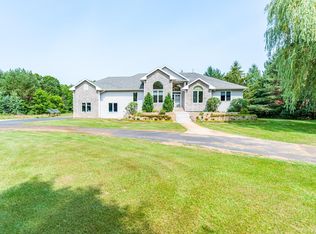
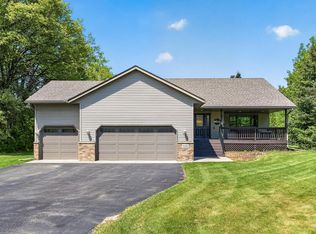
Escape to this perfect blend of privacy, space, and functionality with this wonderfully maintained 4
level home set on 2.5 picturesque acres! Offering a versatile layout, this home provides room for everyone to spread out, relax, and entertain.
Inside, you will find spacious living areas filled with natural light, spacious bedrooms, and a functional floor plan designed for everyday living. The multiple levels create the perfect balance of open gathering spaces and quiet retreats. The large kitchen offers ample counter space and a pantry! Step outside and enjoy the beauty and freedom of acreage living-whether you're entertaining, gardening, or simply enjoying the peaceful surroundings! You will LOVE the spacious 32x34 extra detached garage w/concrete floors and electric ... AND extra space above offers endless possibilities for storage, hobbies, or an extra workspace! With the ideal combination of country charm, useable acreage, and exceptional storage, this property delivers the lifestyle you have been looking for!
Coming soon 05/28
$525,000
Becker, MN 55308
4beds
2,195sqft
Est.: Get pre-qualified
Single Family
Built in 2000
2.5 Acres Lot
$-- Zestimate®
$239/sqft
$-- HOA
What's special
- 4 hours |
- 60 |
- 4 |
Zillow last checked:
Listing updated:
Listed by:
Sara Waytashek 612-298-3608,
Edina Realty, Inc.,
Ronald (Ron) Pollock 612-719-1732
Source: NorthstarMLS as distributed by MLS GRID,MLS#: 7080758
Tour with a local agent
Facts & features
Interior
Bedrooms & bathrooms
- Bedrooms: 4
- Bathrooms: 2
- Full bathrooms: 1
- 3/4 bathrooms: 1
Bedroom
- Level: Upper
- Area: 180 Square Feet
- Dimensions: 15x12
Bedroom 2
- Level: Upper
- Area: 120 Square Feet
- Dimensions: 12x10
Bedroom 3
- Level: Upper
- Area: 121 Square Feet
- Dimensions: 11x11
Bedroom 4
- Level: Lower
- Area: 176 Square Feet
- Dimensions: 16x11
Dining room
- Level: Main
- Area: 120 Square Feet
- Dimensions: 12x10
Family room
- Level: Lower
- Area: 324 Square Feet
- Dimensions: 27x12
Kitchen
- Level: Main
- Area: 154 Square Feet
- Dimensions: 14x11
Laundry
- Level: Main
- Area: 30 Square Feet
- Dimensions: 6x5
Living room
- Level: Main
- Area: 168 Square Feet
- Dimensions: 14x12
Heating
- Forced Air
Cooling
- Central Air
Appliances
- Included: Central Vacuum, Dishwasher, Dryer, Microwave, Range, Refrigerator, Washer, Water Softener Owned
- Laundry: Laundry Room, Main Level
Features
- Central Vacuum
- Basement: Daylight,Egress Window(s),Finished
- Has fireplace: No
- Fireplace features: Family Room, Pellet Stove
Interior area
- Total structure area: 2,195
- Total interior livable area: 2,195 sqft
- Finished area above ground: 1,483
- Finished area below ground: 712
Property
Parking
- Total spaces: 3
- Parking features: Attached, Detached Garage, Gravel, Concrete, Garage Door Opener
- Attached garage spaces: 3
- Has uncovered spaces: Yes
Accessibility
- Accessibility features: None
Features
- Levels: Four or More Level Split
- Patio & porch: Front Porch, Patio
- Pool features: None
Lot
- Size: 2.5 Acres
- Dimensions: 232 x 508 x 170 x 619
- Features: Tree Coverage - Medium
Details
- Additional structures: Garage(s), Chicken Coop/Barn
- Foundation area: 712
- Parcel number: 45004090215
- Zoning description: Residential-Single Family
Construction
Type & style
- Home type: SingleFamily
- Property subtype: Single Family
Materials
- Roof: Age 8 Years or Less,Asphalt
Condition
- New construction: No
- Year built: 2000
Utilities & green energy
- Gas: Propane
- Sewer: Private Sewer
- Water: Drilled, Well
Community & HOA
Community
- Subdivision: Forest Haven
HOA
- Has HOA: No
Location
- Region: Becker
Financial & listing details
- Price per square foot: $239/sqft
- Annual tax amount: $3,902
- Date on market: 5/26/2026
- Road surface type: Paved
Estimated market value
Not available
Estimated sales range
Not available
Not available
Price history
| Date | Event | Price |
|---|---|---|
| 10/11/2000 | Sold | $32,900$15/sqft |
Source: Public Record Report a problem | ||
Public tax history
| Year | Property taxes | Tax assessment |
|---|---|---|
| 2024 | $3,830 +5.4% | $408,089 -2.1% |
| 2023 | $3,634 +5.2% | $417,000 +10.3% |
| 2022 | $3,454 +2.6% | $378,050 +25.8% |
| 2021 | $3,368 +6.4% | $300,442 +11.3% |
| 2020 | $3,164 -6.1% | $270,031 -4.2% |
| 2019 | $3,368 +6.4% | $281,900 +5.9% |
| 2018 | $3,164 +5.4% | $266,200 +7.6% |
| 2017 | $3,002 +6.3% | $247,300 +6.4% |
| 2016 | $2,824 +6.5% | $232,400 +12.4% |
| 2015 | $2,652 | $206,700 +20.1% |
| 2014 | $2,652 +34.8% | $172,100 +9% |
| 2013 | $1,968 +1.6% | $157,900 +2.9% |
| 2012 | $1,937 -2.7% | $153,500 -5.6% |
| 2011 | $1,991 +6.2% | $162,600 -15.2% |
| 2010 | $1,874 -6.4% | $191,800 -9.8% |
| 2009 | $2,002 -10.7% | $212,700 -7% |
| 2008 | $2,241 +6.8% | $228,600 +6.1% |
| 2007 | $2,099 +4.9% | $215,400 +5.2% |
| 2006 | $2,000 +2% | $204,700 +6.4% |
| 2005 | $1,961 +2.8% | $192,400 +2.3% |
| 2004 | $1,907 +3.8% | $188,100 +4.3% |
| 2003 | $1,838 +113.7% | $180,300 +131.5% |
| 2002 | $860 +88.7% | $77,900 +203.1% |
| 2001 | $456 | $25,700 |
Monthly payment
Est. payment$--/mo
Payment breakdown
Explore the cost of this home by adjusting the details. Changes won't be saved.
All calculations are estimates and provided by Zillow, Inc. for informational purposes only. Actual amounts may vary.
HOA fees may include property taxes on listings classified as Co-Ops. Contact the listing agent and/or owner for fee details.
Mortgage interest rates are dependent on a number of factors, including credit score, down payment, and repayment length. Interest rate data provided by Zillow Group Marketplace, Inc. as of 1/1/1970 from various mortgage lenders with which we have lead or other similar arrangements; the Estimated Payment is an average of those rates.
See how much you could borrow to make a competitive offer.
Climate risks
Neighborhood: 55308
Nearby schools
GreatSchools rating
- NABecker Primary SchoolGrades: PK-3Distance: 5.8 mi
- 7/10Becker Middle SchoolGrades: 6-8Distance: 5.6 mi
- 9/10Becker Senior High SchoolGrades: 9-12Distance: 5.6 mi
A local agent can set up tours, give advice and negotiate with sellers.

Nearby cities
Nearby zip codes
Other Becker Topics
