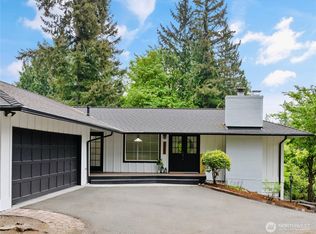
Exceptional Adult Family Home Opportunity in Prime Bellevue Location! Well-maintained and thoughtfully configured 2,940 sq ft Adult Family Home located in a highly desirable Bellevue neighborhood. This spacious property features kitchen open to dining-room, 2 living-rooms, 7 bedrooms, along with 3 bathrooms, on the main level , providing excellent layout and functionality for resident care. Upstairs offers an additional bedroom, a private office, and a full bathroom — ideal for owner/operator quarters or administrative use. The home has been extensively updated and equipped for care operations, including a new roof, new gutters, interior sprinkler system, air conditioning, and a gas-connected backup generator for added safety and reliability. Conveniently located with easy freeway access and just minutes to downtown Bellevue, hospitals, shopping, and amenities. This property offers both operational efficiency and long-term investment potential in a strong Eastside market. A rare turnkey AFH opportunity in an unbeatable location!
Active
Listed by: 206 REALTY LLC
$2,375,000
Bellevue, WA 98008
8beds
2,940sqft
Est.: Get pre-qualified
Single Family Residence
Built in 1966
7,875 Square Feet Lot
$2,243,800 Zestimate®
$808/sqft
$-- HOA
What's special
Interior sprinkler systemNew guttersNew roofKitchen open to dining-roomAir conditioning
- 100 days |
- 40 |
- 1 |
Zillow last checked:
Listing updated:
Listed by:
Vasi Nemes Jr,
206 REALTY LLC
Source: NWMLS as distributed by MLS GRID,MLS#: 2482928
Tour with a local agent
Facts & features
Interior
Bedrooms & bathrooms
- Bedrooms: 8
- Bathrooms: 4
- Full bathrooms: 1
- 3/4 bathrooms: 3
- Main level bathrooms: 3
- Main level bedrooms: 7
Primary bedroom
- Level: Main
Bedroom
- Level: Main
Bedroom
- Level: Main
Bedroom
- Level: Main
Bedroom
- Level: Main
Bedroom
- Level: Main
Bedroom
- Level: Main
Bedroom
- Level: Second
Bathroom full
- Level: Second
Bathroom three quarter
- Level: Main
Bathroom three quarter
- Level: Main
Bathroom three quarter
- Level: Main
Dining room
- Level: Main
Entry hall
- Level: Main
Family room
- Level: Main
Great room
- Level: Main
Kitchen with eating space
- Level: Main
Heating
- Fireplace, 90%+ High Efficiency, Forced Air, Electric, Natural Gas
Cooling
- Has cooling: Yes
Appliances
- Included: Dishwasher, Dryer, Microwave, Refrigerator, Stove(s)/Range(s), Tankless Water Heater, Washer, Dishwasher(s), Dryer(s), Microwave(s), Refrigerator(s), Washer(s), Water Heater: Gas
Features
- Bath Off Primary
- Flooring: Ceramic Tile, Hardwood
- Windows: Dbl Pane/Storm Window, Skylight(s)
- Basement: None
- Number of fireplaces: 1
- Fireplace features: Gas, Main Level: 1, Fireplace
Interior area
- Total interior livable area: 2,940 sqft
Property
Parking
- Total spaces: 4
- Parking features: Driveway
- Uncovered spaces: 4
Accessibility
- Accessibility features: Accessible Bath, Accessible Bedroom, Accessible Central Living Area, Accessible Entrance
Features
- Levels: One and One Half
- Stories: 1
- Entry location: Main
- Patio & porch: Bath Off Primary, Dbl Pane/Storm Window, Fireplace, Skylight(s), Sprinkler System, Vaulted Ceiling(s), Water Heater, Wired for Generator
- Has view: Yes
- View description: Territorial
Lot
- Size: 7,875 Square Feet
- Features: Paved, Sidewalk, Cabana/Gazebo, Cable TV, Fenced-Fully, High Speed Internet, Sprinkler System
- Topography: Level,Partial Slope
Details
- Parcel number: 22026RE
- Special conditions: Standard
- Other equipment: Wired for Generator
Construction
Type & style
- Home type: SingleFamily
- Architectural style: Contemporary,1 1/2 Story
- Property subtype: Single Family Residence
Materials
- Wood Products
- Foundation: Poured Concrete
- Roof: Composition
Condition
- Good
- Year built: 1966
- Major remodel year: 1966
Utilities & green energy
- Electric: Company: PSE
- Sewer: Sewer Connected, Company: City of Bellevue
- Water: Public, Company: City of Bellevue
- Utilities for property: Xfinity, Xfinity
Community & HOA
Community
- Subdivision: Spiritridge
Location
- Region: Bellevue
Financial & listing details
- Price per square foot: $808/sqft
- Annual tax amount: $10,800
- Date on market: 2/19/2026
- Cumulative days on market: 106 days
- Listing terms: Conventional,See Remarks
- Inclusions: Dishwasher(s), Dryer(s), Microwave(s), Refrigerator(s), Stove(s)/Range(s), Washer(s)
Estimated market value
$2,243,800
$2.13M - $2.36M
$5,203/mo
Price history
| Date | Event | Price |
|---|---|---|
| 2/25/2026 | Listed for sale | $2,375,000$808/sqft |
Source:  NWMLS as distributed by MLS GRID #2482928 Report a problem NWMLS as distributed by MLS GRID #2482928 Report a problem | ||
Public tax history
Tax history is unavailable.
Monthly payment
Est. payment$--/mo
Payment breakdown
Explore the cost of this home by adjusting the details. Changes won't be saved.
All calculations are estimates and provided by Zillow, Inc. for informational purposes only. Actual amounts may vary.
HOA fees may include property taxes on listings classified as Co-Ops. Contact the listing agent and/or owner for fee details.
Mortgage interest rates are dependent on a number of factors, including credit score, down payment, and repayment length. Interest rate data provided by Zillow Group Marketplace, Inc. as of 1/1/1970 from various mortgage lenders with which we have lead or other similar arrangements; the Estimated Payment is an average of those rates.
See how much you could borrow to make a competitive offer.
Climate risks
Neighborhood: Phantom Lake
Nearby schools
GreatSchools rating
- 8/10Spiritridge Elementary SchoolGrades: K-5Distance: 0.5 mi
- 9/10Tillicum Middle SchoolGrades: 6-8Distance: 1.1 mi
- 8/10Sammamish Senior High SchoolGrades: 9-12Distance: 2.1 mi
A local agent can set up tours, give advice and negotiate with sellers.
A local lender can help you make sure your offer is ready when you are.


Nearby cities
Nearby neighborhoods
Nearby zip codes
Other Bellevue Topics
