Set beside mature cedars, a creek and city greenbelt in South Bellingham's Samish neighborhood, this 4-bedroom, 2.5-bath home offers 2,030 square feet across two floors, a fenced backyard and a large deck.
About five minutes by car to Haggen, Fred Meyer, Whole Foods, and I-5 access. Downtown Bellingham, Fairhaven, and Lake Padden are each less than ten minutes away.
The entire home is available December 1, 2026 for a one-year lease at $4,000/month plus utilities. Available furnished or unfurnished, with furnishings and arrangements open to discussion.
The whole house feels idyllic and private, with large windows that are filled with views of the beautiful cedar trees from the green belt, you hardly see any other houses from inside. Inside, warm LVP (luxury vinyl plank) flooring throughout the entire house.
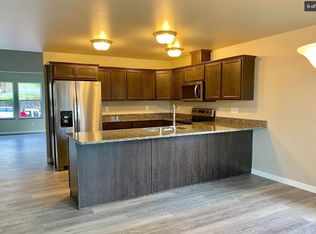
Upstairs features an updated kitchen with quartz counters and a large central island, high end appliances include a Cafe double-oven gas stove, Samsung Bespoke fridge, and LG dishwasher. Dining area is wrapped with windows and looks out to the lush cedar trees. Spacious primary bedroom with an attached en-suite bathroom freshly remodeled in 2025, office/second bedroom, plus a guest bathroom, kitchen slider out to the balcony and W/D (LG WashTower) in the 2-car garage.
Walk downstairs to see a second fully equipped kitchen newly installed just 4 years ago, two additional bedrooms, a full bathroom, laundry and a separate exterior entry.
With bedrooms, bathrooms, a kitchen and laundry on each floor, the layout offers flexibility for multigenerational living, shared living arrangements, or keeping living and work spaces separate. Both floors are included in one whole-home rental.
The HVAC system includes a gas furnace and a three-zone ductless mini-split system to keep winters warm and summers cool. Kitchen and laundry appliances on both floors are included, along with monthly landscaping.
A two-car garage and additional gravel parking provide ample storage and space for multiple vehicles, with parking arrangements agreed based on the number of cars. An installed Rivian Level 2 EV charger makes charging at home convenient and works with J1772-equipped vehicles across multiple brands.
Message owner with questions or to arrange a viewing.
Lease terms:
One-year lease beginning December 1, 2026.
$4,000/month rent and a $4,000 refundable security deposit.
Furnished or unfurnished, with details agreed before signing.
Tenant pays utilities (water, sewer, garbage, electricity, gas and internet)
Monthly landscaping and agreed garage/parking access included.
Cats and dogs considered on a case-by-case basis with prior approval. Pet rent is $50/month total per household, with no separate pet deposit. Assistance animals accommodated as required by law.
Renters insurance required.
No smoking.
House for rent
Single family residence
Available Tue Dec 1 2026
Cats, dogs OK
Air conditioner, central air
In unit laundry
Attached garage parking
Forced air, heat pump
What's special
Creek and city greenbeltLarge deckMature cedarsSeparate exterior entryFenced backyardTwo additional bedrooms
- --
- on Zillow |
- --
- views |
- --
- saves |
Zillow last checked:
Listing updated:

Facts & features
Interior
Bedrooms & bathrooms
- Bedrooms: 4
- Bathrooms: 3
- Full bathrooms: 2
- 1/2 bathrooms: 1
Heating
- Forced Air, Heat Pump
Cooling
- Air Conditioner, Central Air
Appliances
- Included: Dishwasher, Dryer, Microwave Oven, Oven, Refrigerator, Washer
- Laundry: In Unit
Features
- Storage
Interior area
- Total interior livable area: 2,030 sqft
Property
Parking
- Parking features: Attached, Garage, Off Street
- Has attached garage: Yes
- Details: Contact manager
Features
- Patio & porch: Patio
- Exterior features: 2 Decks, Fire Pit, Storage
Details
- Additional structures: Garage(s), Shed(s), Storage
Construction
Type & style
- Home type: SingleFamily
- Property subtype: Single Family Residence
Community & HOA
Location
- Region: Bellingham
Financial & listing details
- Lease term: 1 Year
Price history
| Date | Event | Price |
|---|---|---|
| 10/22/2026 | Listed for rent | $4,000$2/sqft |
Source: Zillow Rentals Report a problem | ||
| 10/8/2021 | Sold | $640,000+8.7%$315/sqft |
Source:  NWMLS as distributed by MLS GRID #1833988 Report a problem | ||
| 9/5/2021 | Pending sale | $589,000$290/sqft |
Source: NWMLS as distributed by MLS GRID #1833988 Report a problem | ||
| 9/2/2021 | Listed for sale | $589,000+116.1%$290/sqft |
Source: NWMLS as distributed by MLS GRID #1833988 Report a problem | ||
| 8/29/2014 | Sold | $272,500-4.4%$134/sqft |
Source: NWMLS as distributed by MLS GRID #589199 Report a problem | ||
| 8/7/2014 | Pending sale | $285,000$140/sqft |
Source: Windermere Real Estate/Whatcom, Inc. #589199 Report a problem | ||
| 5/31/2014 | Price change | $285,000-4%$140/sqft |
Source: Windermere Real Estate/Whatcom, Inc. #589199 Report a problem | ||
| 4/26/2014 | Price change | $297,000-8.6%$146/sqft |
Source: Windermere Real Estate/Whatcom, Inc. #589199 Report a problem | ||
| 2/5/2014 | Listed for sale | $325,000+18.2%$160/sqft |
Source: Windermere Real Estate/Whatcom, Inc. #589199 Report a problem | ||
| 8/29/2004 | Sold | $275,000+17%$135/sqft |
Source: Agent Provided Report a problem | ||
| 4/28/2004 | Sold | $235,000$116/sqft |
Source: Public Record Report a problem | ||