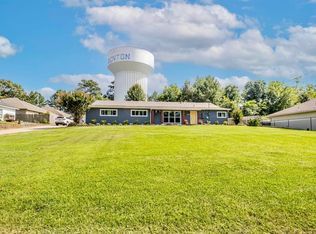
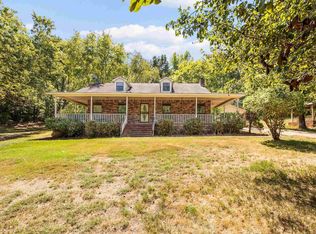
Welcome to a beautifully refreshed home offering the perfect blend of neighborhood convenience and private, wooded serenity. Nestled on a half-acre cul-de-sac lot surrounded by mature trees, this property feels like a peaceful retreat while remaining in a sought-after neighborhood. Improvements include fresh paint, kitchen remodel, and new recessed lighting! Gorgeous wood floors flow through much of the main living area, where a spacious living room features a brick-surround wood-burning fireplace. The kitchen offers ample dining space, and updated appliances. Three of the bedrooms, including the primary suite, are located on the main level. Downstairs, a large flex space / living area with brick-surround wood stove insert provides incredible versatility—perfect for a family game room, media space, or gathering area. A private downstairs bedroom suite with walk-in closet and full bath offers excellent guest or multi-generational living potential. A mini-split has been added bedroom downstairs for added comfort. Outside, enjoy the peaceful, wooded backyard and privacy created by mature trees. A large walk-in crawl space provides excellent additional storage.
Active
$349,500
1309 Crest Cir, Benton, AR 72015
4beds
2,625sqft
Single Family Residence
Built in 1972
0.53 Acres Lot
$344,700 Zestimate®
$133/sqft
$-- HOA
What's special
Surrounded by mature treesPrivate downstairs bedroom suiteHalf-acre cul-de-sac lotWalk-in closetKitchen remodelUpdated appliancesBrick-surround wood-burning fireplace
- 11 hours
- 64
- 4
Zillow last checked:
Listing updated:
Listed by:
James Pianalto 501-317-0864,
McGraw Realtors - Benton 501-443-8300
Source: CARMLS,MLS#: 26040092
Facts & features
Interior
Bedrooms & bathrooms
- Bedrooms: 4
- Bathrooms: 3
- Full bathrooms: 3
Rooms
- Room types: Formal Living Room, Den/Family Room, Bonus Room, Basement
Dining room
- Features: Kitchen/Dining Combo, Breakfast Bar
Appliances
- Included: Free-Standing Range, Dishwasher, Disposal, Plumbed For Ice Maker
- Laundry: Washer Hookup, Gas Dryer Hookup, Electric Dryer Hookup
Features
- Wet Bar, Walk-In Closet(s), Ceiling Fan(s), Pantry, Sheet Rock, Paneling, Sheet Rock Ceiling, 3 Bedrooms Same Level
- Flooring: Carpet, Wood, Vinyl, Tile
- Windows: Window Treatments, Insulated Windows
- Has fireplace: Yes
- Fireplace features: Woodburning-Site-Built, Wood Burning Stove
Interior area
- Total structure area: 2,625
- Total interior livable area: 2,625 sqft
Property
Parking
- Total spaces: 2
- Parking features: Garage, Parking Pad, Two Car
- Has garage: Yes
Features
- Levels: Two,Multi/Split
- Patio & porch: Patio
- Exterior features: Rain Gutters
Lot
- Size: 0.53 Acres
- Dimensions: 52 x 192 x 235 x 235
- Features: Sloped, Cul-De-Sac, Wooded, Subdivided
Details
- Parcel number: 80043930000
Construction
Type & style
- Home type: SingleFamily
- Architectural style: Traditional
- Property subtype: Single Family Residence
Materials
- Brick, Metal/Vinyl Siding
- Foundation: Slab/Crawl Combination
- Roof: Composition
Condition
- New construction: No
- Year built: 1972
Utilities & green energy
- Electric: Elec-Municipal (+Entergy)
- Gas: Gas-Natural
- Sewer: Public Sewer
- Water: Public
- Utilities for property: Natural Gas Connected
Community & HOA
Community
- Subdivision: Lynwood Acres
HOA
- Has HOA: No
Location
- Region: Benton
Financial & listing details
- Price per square foot: $133/sqft
- Tax assessed value: $168,000
- Annual tax amount: $1,117
- Date on market: 10/3/2026
- Listing terms: VA Loan,FHA,Conventional,Cash
- Road surface type: Paved
Estimated market value
$344,700
$327,000 - $362,000
$1,970/mo
Price history
| Date | Event | Price |
|---|---|---|
| 10/3/2026 | Listed for sale | $349,500+55.3%$133/sqft |
Source:  CARMLS #26040092 Report a problem CARMLS #26040092 Report a problem | ||
| 12/11/2025 | Sold | $225,000$86/sqft |
Source: CARMLS #25042647 Report a problem | ||
| 12/11/2025 | Contingent | $225,000$86/sqft |
Source: CARMLS #25042647 Report a problem | ||
| 10/24/2025 | Listed for sale | $225,000$86/sqft |
Source: CARMLS #25042647 Report a problem | ||
Public tax history
| Year | Property taxes | Tax assessment |
|---|---|---|
| 2025 | $1,230 +99% | $20,180 |
| 2024 | $618 -10.8% | $20,180 |
| 2023 | $693 -6.7% | $20,180 |
| 2022 | $743 -1.3% | $20,180 |
| 2021 | $753 +1.3% | $20,180 -29.1% |
| 2020 | $743 | $28,460 |
| 2019 | $743 -33.4% | $28,460 |
| 2018 | $1,116 +45.7% | $28,460 |
| 2017 | $766 | $28,460 +21% |
| 2016 | $766 -1% | $23,520 |
| 2015 | $774 -1% | $23,520 +16.6% |
| 2014 | $782 -30.9% | $20,180 |
| 2013 | $1,132 | $20,180 -15.9% |
| 2012 | -- | $24,000 |
| 2011 | -- | $24,000 |
| 2010 | -- | $24,000 |
| 2009 | -- | $24,000 +3.1% |
| 2008 | -- | $23,280 |
| 2007 | -- | $23,280 |
| 2006 | $703 | $23,280 +15.4% |
| 2005 | -- | $20,180 |
| 2004 | -- | $20,180 +1.7% |
| 2003 | $589 -29.4% | $19,850 -48.4% |
| 2001 | $834 | $38,470 |
Find assessor info on the county website
Monthly payment
Est. payment
Payment breakdown
Explore the cost of this home by adjusting the details. Changes won't be saved.Climate risks
Neighborhood: 72015
Similar homes
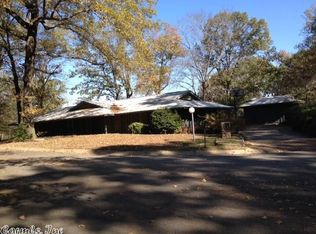
- $389,0004 bd2 ba3.1k sqft305 N East St, Benton, AR 72015For Sale
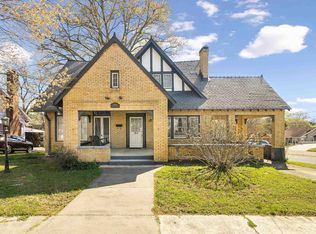
 MLS ID #26013122, Carlie Ross, Century 21 Parker & Scroggins Realty - Benton. CARMLS
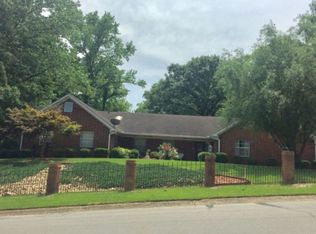
 - $334,0005 bd4 ba3.4k sqft1617 Deerfield Rd, Benton, AR 72019For Sale
 MLS ID #26026501, Jessica Parker, Century 21 Parker & Scroggins Realty - Benton. CARMLS
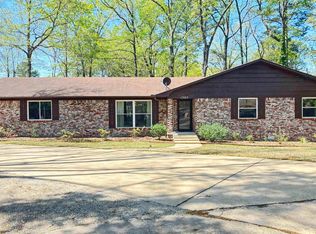
 - $324,9003 bd2 ba2.2k sqft4999 Brooke Cv, Benton, AR 72019For Sale
 MLS ID #26036968, Lori Lemley, LPT Realty Saline. CARMLS
 - $349,9004 bd3 ba3k sqft26 Queenspark Rd, Little Rock, AR 72227For Sale
 MLS ID #26039774, Candy Thurman, Ausum Realty. CARMLS
 - $328,5006 bd3 ba3.4k sqft811 NW 4th St, Bryant, AR 72022For SaleMLS ID #26036352, Ashley Easterly, Baxley-Penfield-Moudy Realtors. CARMLS
- $299,9004 bd3 ba2.1k sqft1220 Pine Forest Dr, Benton, AR 72019For SaleMLS ID #26024060, Kristen McCrary, Century 21 Parker & Scroggins Realty - Bryant. CARMLS
- $389,9004 bd3 ba2.7k sqft1400 Cedar Dr, Bryant, AR 72019For SaleMLS ID #26035345, Johnnie Wynn, Anchor & Oak Realty Group. CARMLS
- $299,9003 bd2 ba2.2k sqft13488 Highway 67, Malvern, AR 72104For SaleMLS ID #26039639, Miekka Maile, Fathom Realty Central. CARMLS
- $189,0003 bd2 ba1.7k sqft1017 Watson Pl, Benton, AR 72015For SaleMLS ID #26036154, Diana J Thomas, Century 21 Parker & Scroggins Realty - Benton. CARMLS
- $225,0003 bd2 ba1.4k sqft902 Weatherford Dr, Benton, AR 72015For SaleMLS ID #26037697, Allison Scroggins, Century 21 Parker & Scroggins Realty - Benton. CARMLS
- $335,0002 bd2 ba1.8k sqft1212 Horton Rd, Benton, AR 72015For SaleMLS ID #26024082, Lauren C Dugal, Exp Realty. CARMLS
- $325,0003 bd2 ba2.1k sqft8136 S Main St, Benton, AR 72015For SaleMLS ID #26019221, Dara Tapley, LPT Realty Conway. CARMLS
- $379,9005 bd3 ba2.8k sqft316 N Plaza Dr, Little Rock, AR 72205For SaleMLS ID #26039747, Stanton E Robinson, Adkins & Associates Real Estate. CARMLS
- $299,9002 bd3 ba1.9k sqft8205 & 8219 Codie Ln, Benton, AR 72019For SaleMLS ID #26036037, Christopher Jordan, Keller Williams Realty Premier. CARMLS
- $225,0003 bd2 ba1.3k sqft305 Ruth St, Benton, AR 72019For SaleMLS ID #26032312, Kaylee N Hampton, IRealty Arkansas - Benton. CARMLS
- $229,9003 bd2 ba1.4k sqft2316 Pleasant Forest Dr, Benton, AR 72015For SaleMLS ID #26026823, Amanda White, Anchor & Oak Realty Group. CARMLS
- $324,5004 bd3 ba2.5k sqft2726 Pleasant Run Rd, Malvern, AR 72104For SaleMLS ID #26012973, Layne Penfield, Baxley-Penfield-Moudy Realtors. CARMLS
- $265,0003 bd2 ba2k sqft4217 Highway 5, Benton, AR 72019For SaleMLS ID #26020789, Lindsey Blaylock, Bailey & Company Real Estate. CARMLS
- $230,0003 bd2 ba1.4k sqft10211 Highway 190, Benton, AR 72015For SaleMLS ID #26030725, Jerred McDade, LPT Realty Saline. CARMLS
- $285,0003 bd3 ba2.6k sqft3209 Jack Mann Rd, Little Rock, AR 72210For SaleMLS ID #26039139, Taylor Velasco, Realty One Group - Pinnacle. CARMLS
