Beautifully updated and move-in ready! This three-bedroom, two-bath home features three sides of brick, a fully fenced backyard, and a sloped lot in a family-friendly neighborhood. The desirable split floor plan offers comfortable living with thoughtful updates throughout, including new granite countertops in the kitchen and bathrooms, stylish new fixtures, fresh paint, and new vinyl flooring. Enjoy the elegant tray ceilings in both the great room and primary suite, adding a touch of sophistication to these inviting spaces. The primary suite has abundant closet space with room for two and a well-appointed primary ensuite with dual vanities and a walk-in shower. Step outside through the great room or primary suite onto the deck, where you will find a private outdoor retreat with a partially covered entertainment area—perfect for relaxing or hosting friends and family. Conveniently located just minutes from the interstate, hospital, shopping, dining, and recreational amenities, this home combines modern updates, everyday convenience, and comfortable living.
Active
$289,000
Benton, AR 72015
3beds
1,658sqft
Single Family Residence
Built in 2003
0.29 Acres Lot
$285,200 Zestimate®
$174/sqft
$21/mo HOA
What's special
Desirable split floor planInviting spacesFully fenced backyardThree sides of brickFresh paintNew vinyl flooringStylish new fixtures
- 15 hours
- 96
- 4
Zillow last checked:
Listing updated:
Listed by:
Sonja Clark 501-231-7272,
CENTURY 21 Prestige Realty 501-982-4574
Source: CARMLS,MLS#: 26046317
Facts & features
Interior
Bedrooms & bathrooms
- Bedrooms: 3
- Bathrooms: 2
- Full bathrooms: 2
Rooms
- Room types: Great Room
Dining room
- Features: Kitchen/Dining Combo
Appliances
- Included: Free-Standing Range, Microwave, Electric Range, Dishwasher, Disposal, Gas Water Heater
- Laundry: Washer Hookup, Electric Dryer Hookup, Laundry Room
Features
- Walk-In Closet(s), Ceiling Fan(s), Walk-in Shower, Granite Counters, Sheet Rock, Sheet Rock Ceiling, Tray Ceiling(s), Primary Bedroom Apart, 3 Bedrooms Same Level
- Flooring: Carpet, Vinyl
- Windows: Window Treatments
- Basement: None
- Attic: Floored
- Has fireplace: Yes
- Fireplace features: Gas Starter, Gas Logs Present, Glass Doors
Interior area
- Total structure area: 1,658
- Total interior livable area: 1,658 sqft
Property
Parking
- Total spaces: 2
- Parking features: Garage, Two Car
- Has garage: Yes
Features
- Levels: One
- Stories: 1
- Patio & porch: Deck
- Has spa: Yes
- Spa features: Whirlpool/Hot Tub/Spa
- Fencing: Full
Lot
- Size: 0.29 Acres
- Dimensions: 79 x 151
- Features: Sloped, Level, Subdivided, Sloped Down
Details
- Parcel number: 80028980352
Construction
Type & style
- Home type: SingleFamily
- Architectural style: Traditional
- Property subtype: Single Family Residence
Materials
- Brick
- Foundation: Slab
- Roof: Shingle
Condition
- New construction: No
- Year built: 2003
Details
- Warranty included: Yes
Utilities & green energy
- Electric: Elec-Municipal (+Entergy)
- Gas: Gas-Natural
- Sewer: Public Sewer
- Water: Public
- Utilities for property: Natural Gas Connected
Community & HOA
Community
- Features: Pool, Playground, Picnic Area, Mandatory Fee
- Security: Smoke Detector(s)
- Subdivision: HERITAGE FARM
HOA
- Has HOA: Yes
- HOA fee: $250 annually
Location
- Region: Benton
Financial & listing details
- Price per square foot: $174/sqft
- Annual tax amount: $1,559
- Date on market: 11/18/2026
- Listing terms: Cash,Conventional,FHA,VA Loan
- Road surface type: Gravel
Estimated market value
$285,200
$271,000 - $299,000
$1,798/mo
Price history
| Date | Event | Price |
|---|---|---|
| 11/18/2026 | Listed for sale | $289,000+91.4%$174/sqft |
Source:  CARMLS #26046317 Report a problem | ||
| 4/25/2011 | Sold | $151,000-2.6%$91/sqft |
Source: Public Record Report a problem | ||
| 3/13/2011 | Pending sale | $155,000$93/sqft |
Source: Crye-Leike #10271392 Report a problem | ||
| 3/1/2011 | Price change | $155,000-1.9%$93/sqft |
Source: Crye-Leike #10271392 Report a problem | ||
| 2/2/2011 | Listed for sale | $158,000$95/sqft |
Source: Crye-Leike #10271392 Report a problem | ||
Public tax history
| Year | Property taxes | Tax assessment |
|---|---|---|
| 2025 | $1,559 -0.6% | $38,250 |
| 2024 | $1,569 +1% | $38,250 +4.5% |
| 2023 | $1,555 +2.6% | $36,590 +4.8% |
| 2022 | $1,515 +5.8% | $34,930 +5% |
| 2021 | $1,432 | $33,270 |
| 2020 | $1,432 | $33,270 |
| 2019 | $1,432 -1.5% | $33,270 |
| 2018 | $1,453 | $33,270 |
| 2017 | $1,453 | $33,270 +3.2% |
| 2016 | $1,453 +12.3% | $32,230 |
| 2015 | $1,294 -1% | $32,230 |
| 2014 | $1,307 -21.1% | $32,230 |
| 2013 | $1,657 | $32,230 -2.5% |
| 2012 | -- | $33,050 |
| 2011 | -- | $33,050 |
| 2010 | -- | $33,050 |
| 2009 | -- | $33,050 +7.6% |
| 2008 | -- | $30,710 |
| 2007 | -- | $30,710 |
| 2006 | $1,020 | $30,710 +11.6% |
| 2005 | -- | $27,510 |
| 2004 | -- | $27,510 |
Monthly payment
Est. payment
Payment breakdown
Explore the cost of this home by adjusting the details. Changes won't be saved.Climate risks
Neighborhood: 72015


Similar homes
- $332,5003 bd2 ba2k sqft3816 Legacy Village Dr, Benton, AR 72015For Sale
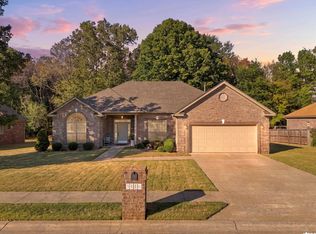
 MLS ID #26044886, Brandon L Bruning, LPT Realty. CARMLS
- $293,5003 bd2 ba2k sqft2602 Laurel, Benton, AR 72015For Sale
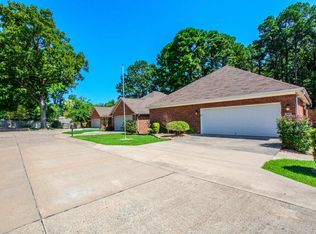 MLS ID #26042209, Tracy S Smith, Michele Phillips & Co. Realtors. CARMLS
- $239,0004 bd2 ba1.5k sqft409 Carriage Dr, Benton, AR 72015For Sale
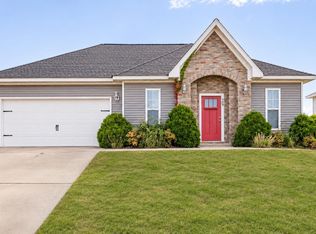 MLS ID #26045994, Devan Hope, Century 21 Parker & Scroggins Realty - Bryant. CARMLS
- $258,0003 bd2 ba1.7k sqft302 Montgomery Dr, Benton, AR 72015For Sale
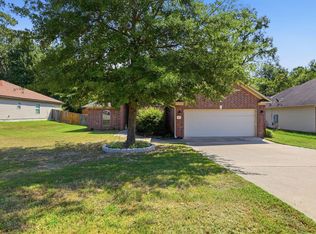 MLS ID #26036825, Kimberly Gaines, McGraw Realtors - Benton. CARMLS
- $256,5004 bd3 ba2k sqft1718 Eagle Point Way, Benton, AR 72015For SaleMLS ID #26031135, Madison Burke, Rackley Realty. CARMLS
- $245,0002 bd2 ba1.6k sqft2519 Jasmine Dr, Benton, AR 72015For SaleMLS ID #26043803, Kaylee N Hampton, IRealty Arkansas - Benton. CARMLS
- $219,9003 bd2 ba1.4k sqft2816 Mount Vernon Dr, Benton, AR 72015For SaleMLS ID #26038089, Cassie Conley, Keller Williams Realty Hot Springs. CARMLS
- $234,9003 bd2 ba1.5k sqft325 Madison Pl, Benton, AR 72015For SaleMLS ID #26040950, Kaylee N Hampton, IRealty Arkansas - Benton. CARMLS
- $240,0003 bd2 ba1.5k sqft3510 Hampton Dr, Benton, AR 72015For SaleMLS ID #26038018, Olga Ward, Trademark Real Estate, Inc.. CARMLS
- $339,0003 bd2 ba2k sqft2705 Durango Dr, Benton, AR 72019For SaleMLS ID #26045563, Kaylee N Hampton, IRealty Arkansas - Benton. CARMLS
- $238,5003 bd2 ba1.7k sqft(Undisclosed Address), Bryant, AR 72022For SaleMLS ID #26045898, Danah GivAn, Keller Williams Realty. CARMLS
- $315,0003 bd2 ba1.6k sqft1545 Del Rey Ct, Benton, AR 72019For SaleMLS ID #26033410, Keith A Squires, Exp Realty. CARMLS
- $364,9004 bd3 ba2.4k sqft1116 Oxford Ave, Benton, AR 72019For SaleMLS ID #26046272, Sydney B Freeman, Century 21 Parker & Scroggins Realty - Bryant. CARMLS
- $309,5003 bd2 ba2k sqft5529 Village Trce, Benton, AR 72019For SaleMLS ID #26040058, Tanya Brackley Chapman, Renee Verzani Realty. CARMLS
- $279,9003 bd2 ba1.7k sqft1021 Forest Maple Dr, Alexander, AR 72002For SaleMLS ID #26042451, Steven Jones, McGraw Realtors - Benton. CARMLS
- $289,8504 bd2 ba2k sqft116 Valderrama Dr, Haskell, AR 72015For SaleMLS ID #26039375, Clark Marshall, CBRPM Group. CARMLS
- $309,9003 bd2 ba1.9k sqft3543 Village Walk Dr, Bryant, AR 72022For SaleMLS ID #26035280, Chad Taylor, McKimmey Associates REALTORS NLR. CARMLS
- $210,0003 bd2 ba1.4k sqft4008 Madrid Dr, Benton, AR 72015For SaleMLS ID #26033041, Cathy Perry, IRealty Arkansas - Sherwood. CARMLS
- $289,9004 bd2 ba2.1k sqft4108 Olympia Dr, Bryant, AR 72022For SaleMLS ID #26035805, Kimberly M Robbins, CBRPM Group. CARMLS
- $289,9003 bd2 ba1.8k sqft5417 William Ln, Bryant, AR 72022For SaleMLS ID #26039463, Jana Parish, Superior Real Estate, Inc.. CARMLS
