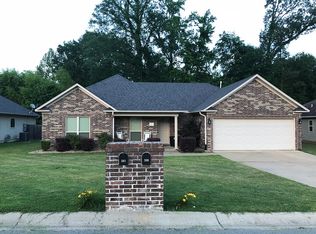
Welcome Home to Madison Village! Nestled on a spacious lot in a peaceful, well-established neighborhood, this cozy 3-bedroom, 2-bathroom home is an absolute must-see. The flowing layout is perfectly designed for everyday living, seamlessly connecting the bright main living space to a functional kitchen that features a breakfast bar, a cozy dining nook, and a roomy laundry area. Step outside to find a generous two-car garage, a relaxing rear patio, and a massive, versatile backyard complete with a handy storage shed. Come see all the possibilities this property has to offer!
Active
$261,000
302 Montgomery Dr, Benton, AR 72015
3beds
1,701sqft
Single Family Residence
Built in 2011
10,018 Square Feet Lot
$259,500 Zestimate®
$153/sqft
$-- HOA
What's special
Generous two-car garageRoomy laundry areaHandy storage shedSpacious lotFunctional kitchenBright main living spaceFlowing layout
- 38 days
- 266
- 42
Likely to sell faster than
Zillow last checked:
Listing updated:
Listed by:
Kimberly Gaines 501-993-5708,
McGraw Realtors - Benton 501-443-8300
Source: CARMLS,MLS#: 26036825
Facts & features
Interior
Bedrooms & bathrooms
- Bedrooms: 3
- Bathrooms: 2
- Full bathrooms: 2
Rooms
- Room types: Formal Living Room
Dining room
- Features: Separate Dining Room, Eat-in Kitchen, Kitchen/Dining Combo
Heating
- Natural Gas
Cooling
- Electric
Appliances
- Included: Free-Standing Range, Microwave, Electric Range, Dishwasher, Disposal, Plumbed For Ice Maker, Electric Water Heater
- Laundry: Electric Dryer Hookup, Laundry Room
Features
- Walk-In Closet(s), Ceiling Fan(s), Walk-in Shower, Primary Bedroom/Main Lv, Primary Bedroom Apart, 3 Bedrooms Same Level
- Flooring: Carpet, Vinyl, Tile
- Has fireplace: Yes
- Fireplace features: Gas Starter
Interior area
- Total structure area: 1,701
- Total interior livable area: 1,701 sqft
Property
Parking
- Total spaces: 2
- Parking features: Garage, Two Car, Garage Door Opener
- Has garage: Yes
Features
- Levels: One
- Stories: 1
- Patio & porch: Patio, Porch
- Fencing: Full
Lot
- Size: 10,018 Square Feet
- Features: Level, Subdivided
Details
- Parcel number: 80044646026
Construction
Type & style
- Home type: SingleFamily
- Architectural style: Traditional
- Property subtype: Single Family Residence
Materials
- Brick, Metal/Vinyl Siding
- Foundation: Slab
- Roof: Shingle
Condition
- New construction: No
- Year built: 2011
Utilities & green energy
- Electric: Electric-Co-op
- Gas: Gas-Natural
- Sewer: Public Sewer
- Water: Public
- Utilities for property: Natural Gas Connected
Community & HOA
Community
- Security: Smoke Detector(s)
- Subdivision: MADISON VILLAGE
HOA
- Has HOA: No
Location
- Region: Benton
Financial & listing details
- Price per square foot: $153/sqft
- Tax assessed value: $209,225
- Annual tax amount: $1,580
- Date on market: 9/9/2026
- Listing terms: VA Loan,FHA,Conventional,Cash
- Road surface type: Paved
Estimated market value
$259,500
$247,000 - $272,000
$1,599/mo
Price history
| Date | Event | Price |
|---|---|---|
| 9/9/2026 | Listed for sale | $261,000+1.6%$153/sqft |
Source:  CARMLS #26036825 Report a problem CARMLS #26036825 Report a problem | ||
| 9/24/2024 | Sold | $257,000$151/sqft |
Source: CARMLS #24028427 Report a problem | ||
| 8/7/2024 | Listed for sale | $257,000-1.9%$151/sqft |
Source: CARMLS #24028427 Report a problem | ||
| 8/4/2024 | Listing removed | $262,000$154/sqft |
Source: CARMLS #24026575 Report a problem | ||
| 7/25/2024 | Listed for sale | $262,000+16.4%$154/sqft |
Source: CARMLS #24026575 Report a problem | ||
| 5/2/2022 | Sold | $225,000+33.9%$132/sqft |
Source: CARMLS #22014904 Report a problem | ||
| 1/31/2012 | Sold | $168,000$99/sqft |
Source: Public Record Report a problem | ||
Public tax history
| Year | Property taxes | Tax assessment |
|---|---|---|
| 2025 | $1,580 -6% | $41,845 |
| 2024 | $1,680 -22.9% | $41,845 |
| 2023 | $2,180 +13.9% | $41,845 +13.9% |
| 2022 | $1,914 +10% | $36,730 +10% |
| 2021 | $1,740 +27.5% | $33,390 |
| 2020 | $1,365 | $33,390 |
| 2019 | $1,365 -1.6% | $33,390 |
| 2018 | $1,386 +1.5% | $33,390 |
| 2017 | $1,366 | $33,390 +6.2% |
| 2016 | $1,366 +5.3% | $31,430 |
| 2015 | $1,297 -1% | $31,430 |
| 2014 | $1,310 -19% | $31,430 +2.6% |
| 2013 | $1,617 | $30,630 |
| 2012 | -- | $30,630 +629.3% |
| 2011 | -- | $4,200 +100% |
| 2010 | -- | $2,100 |
| 2009 | -- | $2,100 |
Find assessor info on the county website
Monthly payment
Est. payment
Payment breakdown
Explore the cost of this home by adjusting the details. Changes won't be saved.Climate risks
Neighborhood: 72015
Similar homes
- $234,9003 bd2 ba1.5k sqft325 Madison Pl, Benton, AR 72015For Sale
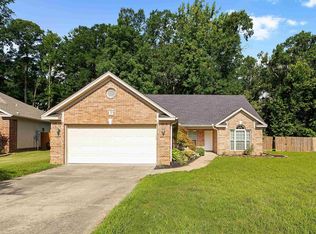
 MLS ID #26040950, Kaylee N Hampton, IRealty Arkansas - Benton. CARMLS
 - $244,9003 bd2 ba1.5k sqft3510 Hampton Dr, Benton, AR 72015For Sale
 MLS ID #26038018, Olga Ward, Trademark Real Estate, Inc.. CARMLS
 - $233,5003 bd2 ba1.5k sqft515 S Shady Ln, Benton, AR 72015For Sale
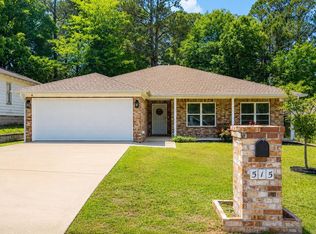 MLS ID #26033171, Sarah E Barnett, Taylor Realty Group HSV. CARMLS
 - $210,0003 bd2 ba1.4k sqft4008 Madrid Dr, Benton, AR 72015For Sale
 MLS ID #26033041, Cathy Perry, IRealty Arkansas - Sherwood. CARMLS
 - $229,9003 bd2 ba1.6k sqft3013 Greenbrier Dr, Benton, AR 72015For SaleMLS ID #26038211, Rochelle Yurick, River Trail Properties. CARMLS
- $229,9003 bd2 ba1.4k sqft2316 Pleasant Forest Dr, Benton, AR 72015For SaleMLS ID #26026823, Amanda White, Anchor & Oak Realty Group. CARMLS
- $284,9003 bd2 ba1.6k sqft2012 Hickory Dr, Bryant, AR 72019For SaleMLS ID #26037267, Ashlyn Barnett, Century 21 Parker & Scroggins Realty - Benton. CARMLS
- $225,0003 bd2 ba1.7k sqft3238 Drake Dr, Benton, AR 72019For SaleMLS ID #26035354, Shannon Brooks, Michele Phillips & Co. Realtors. CARMLS
- $331,0003 bd2 ba2k sqft3816 Legacy Village Dr, Benton, AR 72015For SaleMLS ID #26029876, Butch Higginbotham, Realty One Group - Pinnacle. CARMLS
- $314,9004 bd3 ba2.1k sqft213 E Narroway, Benton, AR 72015For SaleMLS ID #26036635, Courtney M Jones, Century 21 Parker & Scroggins Realty - Bryant. CARMLS
- $175,0003 bd2 ba1.1k sqft1200 Chris Dr, Benton, AR 72015For SaleMLS ID #26037943, Kari L Clay, Mid South Realty. CARMLS
- $289,8504 bd2 ba2k sqft116 Valderrama Dr, Haskell, AR 72015For SaleMLS ID #26039375, Clark Marshall, CBRPM Group. CARMLS
- $334,9003 bd2 ba2k sqft4116 Wildflower Ln, Benton, AR 72015For SaleMLS ID #26036668, Bethany Avery, Engel & Volkers. CARMLS
- $228,0003 bd2 ba1.5k sqft5716 John Hancock Dr, Benton, AR 72019For SaleMLS ID #26028113, Madison Burke, Rackley Realty. CARMLS
- $245,0003 bd2 ba1.4k sqft318 Sherry Ann Ct, Alexander, AR 72002For SaleMLS ID #26040789, Kimberly M Robbins, CBRPM Group. CARMLS
- $315,0003 bd2 ba1.6k sqft1545 Del Rey Ct, Benton, AR 72019For SaleMLS ID #26033410, Keith A Squires, Exp Realty. CARMLS
- $309,5003 bd2 ba2k sqft5529 Village Trce, Benton, AR 72019For SaleMLS ID #26040058, Tanya Brackley Chapman, Renee Verzani Realty. CARMLS
- $295,0004 bd3 ba2.3k sqft117 W Lea Cir, Bryant, AR 72022For SaleMLS ID #26034321, Brandon L Bruning, LPT Realty. CARMLS
- $259,9003 bd2 ba1.5k sqft2201 Henry Ave, Bryant, AR 72022For SaleMLS ID #26032071, Allen Jones, McGraw Realtors - Benton. CARMLS
