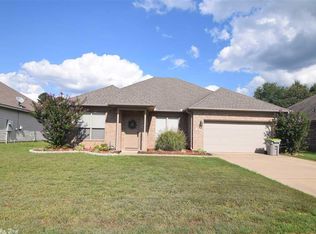
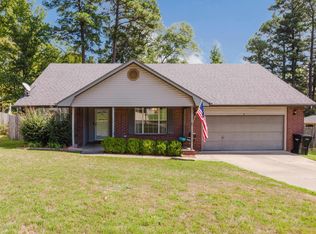
This 3 bedroom, 2 bath, split floor plan home is conveniently located just minutes away from schools and shopping. All brick home, privacy fenced back yard, new LVP flooring throughout - no carpet. New garage door opener.
Active
$249,900
Benton, AR 72015
3beds
1,690sqft
Single Family Residence
Built in 2012
8,712 Square Feet Lot
$247,600 Zestimate®
$148/sqft
$-- HOA
What's special
Split floor planAll brick homeNew lvp flooring throughout
- 45 days
- 93
- 12
Zillow last checked:
Listing updated:
Listed by:
Cindy Hastings 501-690-6602,
Truman Ball Real Estate 501-847-4900
Source: CARMLS,MLS#: 26033471
Facts & features
Interior
Bedrooms & bathrooms
- Bedrooms: 3
- Bathrooms: 2
- Full bathrooms: 2
Dining room
- Features: Kitchen/Dining Combo
Heating
- Electric
Cooling
- Electric
Appliances
- Included: Built-In Range, Surface Range, Dishwasher, Plumbed For Ice Maker, Electric Water Heater
- Laundry: Washer Hookup, Electric Dryer Hookup, Laundry Room
Features
- Walk-In Closet(s), Ceiling Fan(s), Granite Counters, Sheet Rock, Sheet Rock Ceiling, 3 Bedrooms Same Level
- Flooring: Tile, Laminate
- Doors: Insulated Doors
- Windows: Insulated Windows
- Attic: Floored
- Has fireplace: No
- Fireplace features: None
Interior area
- Total structure area: 1,690
- Total interior livable area: 1,690 sqft
Property
Parking
- Total spaces: 2
- Parking features: Garage, Two Car, Garage Door Opener
- Has garage: Yes
Features
- Levels: One
- Stories: 1
- Patio & porch: Porch
- Exterior features: Rain Gutters
- Fencing: Full,Wood
Lot
- Size: 8,712 Square Feet
- Dimensions: 68' x 130"
- Features: Cleared, Subdivided
Details
- Other equipment: Satellite Dish
Construction
Type & style
- Home type: SingleFamily
- Architectural style: Traditional
- Property subtype: Single Family Residence
Materials
- Brick, Composition
- Foundation: Slab
- Roof: Composition
Condition
- New construction: No
- Year built: 2012
Utilities & green energy
- Electric: Elec-Municipal (+Entergy)
- Sewer: Public Sewer
- Water: Public
- Utilities for property: Cable Connected, Telephone-Private, Underground Utilities
Green energy
- Energy efficient items: Doors
Community & HOA
Community
- Security: Smoke Detector(s)
- Subdivision: Shady Lane Estates
HOA
- Has HOA: No
Location
- Region: Benton
Financial & listing details
- Price per square foot: $148/sqft
- Annual tax amount: $2,870
- Date on market: 8/16/2026
- Listing terms: VA Loan,FHA,Conventional,Cash
- Road surface type: Paved
Estimated market value
$247,600
$235,000 - $260,000
$1,729/mo
Price history
| Date | Event | Price |
|---|---|---|
| 8/16/2026 | Listed for sale | $249,900+106.8%$148/sqft |
Source:  CARMLS #26033471 Report a problem CARMLS #26033471 Report a problem | ||
| 9/2/2011 | Sold | $120,866$72/sqft |
Source: Public Record Report a problem | ||
Public tax history
| Year | Property taxes | Tax assessment |
|---|---|---|
| 2025 | $2,870 | $40,813 |
| 2024 | $2,870 +2.6% | $40,813 +3.4% |
| 2023 | $2,797 +7% | $39,490 +9.1% |
| 2022 | $2,614 +7.5% | $36,200 +10% |
| 2021 | $2,432 | $32,910 |
| 2020 | $2,432 | $32,910 |
| 2019 | $2,432 +0.1% | $32,910 |
| 2018 | $2,429 | $32,910 |
| 2017 | $2,429 | $32,910 +2.5% |
| 2016 | $2,429 +1.3% | $32,120 |
| 2015 | $2,398 -0.5% | $32,120 |
| 2014 | $2,411 +759.5% | $32,120 +542.4% |
| 2013 | $281 | $5,000 +100% |
| 2012 | -- | $2,500 -50% |
| 2011 | -- | $5,000 +100% |
| 2010 | -- | $2,500 |
| 2009 | -- | $2,500 |
Monthly payment
Est. payment
Payment breakdown
Explore the cost of this home by adjusting the details. Changes won't be saved.Climate risks
Neighborhood: 72015

Similar homes
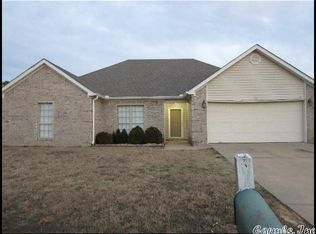
- $244,9003 bd2 ba1.6k sqft310 S Shady Ln, Benton, AR 72015For Sale
 MLS ID #26037000, Angela Giberson, Southern Homes Realty - Hot Springs. CARMLS
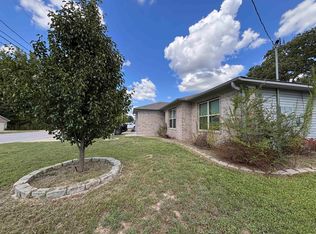
 - $261,0003 bd2 ba1.7k sqft302 Montgomery Dr, Benton, AR 72015For Sale
 MLS ID #26036825, Kimberly Gaines, McGraw Realtors - Benton. CARMLS
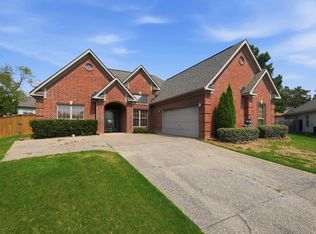
 - $289,9003 bd2 ba1.7k sqft1400 Pleasant Poplar Cv, Benton, AR 72015For Sale
 MLS ID #26039380, Marcus D Williams, Keller Williams Realty NEA. CARMLS
 - $225,0003 bd2 ba1.4k sqft902 Weatherford Dr, Benton, AR 72015For Sale
 MLS ID #26037697, Allison Scroggins, Century 21 Parker & Scroggins Realty - Benton. CARMLS
 - $210,0003 bd2 ba1.4k sqft4008 Madrid Dr, Benton, AR 72015For SaleMLS ID #26033041, Cathy Perry, IRealty Arkansas - Sherwood. CARMLS
- $240,0004 bd2 ba1.5k sqft2400 Vivian Dr, Benton, AR 72015For SaleMLS ID #26036551, Cindy Edgar, Crye-Leike REALTORS Cabot Branch. CARMLS
- $274,9003 bd2 ba1.9k sqft522 Robinette St, Benton, AR 72015For SaleMLS ID #26025538, Kevin Steed, CBRPM Bryant. CARMLS
- $280,0003 bd2 ba2.4k sqft825 Evans Dr, Benton, AR 72015For SaleMLS ID #26027921, Caty Douglas, Crye-Leike REALTORS Benton Branch. CARMLS
- $289,8504 bd2 ba2k sqft116 Valderrama Dr, Haskell, AR 72015For SaleMLS ID #26039375, Clark Marshall, CBRPM Group. CARMLS
- $249,9003 bd2 ba1.5k sqft14946 W Sardis Rd, Bauxite, AR 72011For SaleMLS ID #26027510, Scotty Long, McDaniel Realty Inc.. CARMLS
- $235,0003 bd2 ba1.5k sqft(Undisclosed Address), Benton, AR 72015For SaleMLS ID #26036450, Brittany Welsh, Action Realty. CARMLS
- $234,5003 bd2 ba1.4k sqft1732 White Oak Ln, Benton, AR 72019For SaleMLS ID #26024654, Eric Jones, First National Realty. CARMLS
- $216,0003 bd1 ba1.1k sqft516 Jefferson St, Benton, AR 72015For SaleMLS ID #26020924, Alicia Gervin, Baxley-Penfield-Moudy Realtors. CARMLS
- $336,0003 bd2 ba2k sqft3816 Legacy Village Dr, Benton, AR 72015For SaleMLS ID #26029876, Butch Higginbotham, Realty One Group - Pinnacle. CARMLS
- $349,9004 bd2 ba1.9k sqft3321 Black Berry Ln, Benton, AR 72015For SaleMLS ID #26035609, Amber Witherspoon, Dream Space Realty Group. CARMLS
- $217,5003 bd2 ba1.7k sqft330 Gathering House Rd, Haskell, AR 72015For SaleMLS ID #26032728, Betsy Arey, Crye-Leike REALTORS Benton Branch. CARMLS
- $245,0003 bd2 ba1.4k sqft5009 Clover Brook Dr, Bryant, AR 72022For SaleMLS ID #26035167, Michelle Honea, Keller Williams Realty. CARMLS
- $279,9003 bd2 ba1.6k sqft305 Prospect Park Loop, Bryant, AR 72022For SaleMLS ID #26035242, Jonathan Sketas, Big Little Brokerage. CARMLS
- $289,9003 bd2 ba1.7k sqft2501 Durango Dr, Benton, AR 72019For SaleMLS ID #26025685, Scott Deaton, Deaton Group Realty. CARMLS
- $240,0003 bd2 ba1.6k sqft2817 Forest Dr, Bryant, AR 72022For SaleMLS ID #26037153, Lane Cowart, Hometown Investments & Realty. CARMLS
