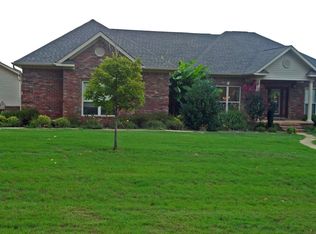
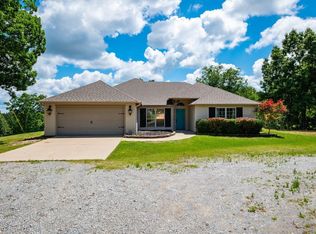
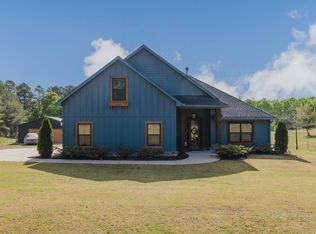
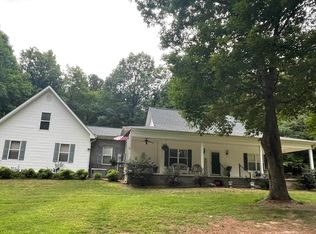
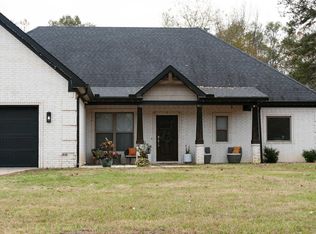
**Custom Brick Home on 5 Fenced Acres with Guest Quarters & Shop Space** Well-maintained custom-built 3BR/2BA brick home situated on 5 acres behind a private gate and fenced yard. Property features a 3-car heated and cooled garage with one bay offset—ideal for workshop or projects. Detached metal building includes a 1BR/1BA guest apartment with kitchen and laundry—perfect for guests, extended living, or income potential. Main home offers an open, functional layout with a kitchen designed for entertaining, featuring gas range, granite countertops, porcelain tile flooring, custom cabinets, pantry, and ample storage. Primary suite includes a sliding barn-style door and spacious bath. Safe room built to specifications. Outdoor amenities include a private backyard setting with a hot tub (new cover). Generator installed and ready. Sometimes the deer want to come and hang with you as seen in the pictures. Additional features: roof less than 10 years old, Marathon 50-gal electric water heater. Country quiet living, yet close to Benton for shopping, close to Hot Springs for fun! **Shown by appointment only. Please allow 1-hour notice.**
Accepting back-up offers
$585,000
Benton, AR 72019
3beds
2,306sqft
Est.: Get pre-qualified
Single Family Residence
Built in 2017
5 Acres Lot
$573,300 Zestimate®
$254/sqft
$-- HOA
What's special
Private gateSpacious bathOpen functional layoutKitchen designed for entertainingFenced yardGranite countertopsCustom cabinets
- 45 days |
- 212 |
- 7 |
Zillow last checked:
Listing updated:
Listed by:
Michael Shipp 501-860-1779,
Century 21 Parker & Scroggins Realty - Benton 501-316-4088
Source: CARMLS,MLS#: 26014363
Tour with a local agent
Facts & features
Interior
Bedrooms & bathrooms
- Bedrooms: 3
- Bathrooms: 2
- Full bathrooms: 2
Rooms
- Room types: Great Room, Den/Family Room, In-Law Quarters, Workshop/Craft, Other (see remarks)
Dining room
- Features: Separate Dining Room, Kitchen/Dining Combo, Living/Dining Combo, Breakfast Bar
Heating
- Heat Pump
Cooling
- Electric
Appliances
- Included: Microwave, Gas Range, Dishwasher, Disposal, Plumbed For Ice Maker, Electric Water Heater
- Laundry: Washer Hookup, Laundry Room
Features
- Walk-In Closet(s), Ceiling Fan(s), Granite Counters, Pantry, 3 Bedrooms Same Level
- Flooring: Tile
- Windows: Insulated Windows
- Attic: Floored,Attic Vent-Turbo
- Has fireplace: No
- Fireplace features: None, Other, Gas Log
Interior area
- Total structure area: 2,306
- Total interior livable area: 2,306 sqft
Property
Parking
- Total spaces: 3
- Parking features: Three Car
Features
- Levels: One
- Stories: 1
- Patio & porch: Patio, Porch
- Exterior features: Storage, Rain Gutters, Shop
- Has spa: Yes
- Spa features: Hot Tub/Spa, Whirlpool/Hot Tub/Spa
- Fencing: Full,Chain Link
Lot
- Size: 5 Acres
- Features: Level
Construction
Type & style
- Home type: SingleFamily
- Architectural style: Traditional
- Property subtype: Single Family Residence
Materials
- Brick
- Foundation: Slab
- Roof: Shingle
Condition
- New construction: No
- Year built: 2017
Utilities & green energy
- Electric: Elec-Municipal (+Entergy)
- Gas: Gas-Natural
- Sewer: Septic Tank
- Water: Public
- Utilities for property: Natural Gas Connected
Green energy
- Energy efficient items: Insulation
Community & HOA
Community
- Security: Safe/Storm Room, Video Surveillance
- Subdivision: Metes & Bounds
HOA
- Has HOA: No
Location
- Region: Benton
Financial & listing details
- Price per square foot: $254/sqft
- Annual tax amount: $2,936
- Date on market: 4/12/2026
- Road surface type: Paved
Estimated market value
$573,300
$545,000 - $602,000
$2,134/mo
Price history
| Date | Event | Price |
|---|---|---|
| 4/12/2026 | Listed for sale | $585,000+1200%$254/sqft |
Source:  CARMLS #26014363 Report a problem CARMLS #26014363 Report a problem | ||
| 9/24/2015 | Sold | $45,000$20/sqft |
Source: Public Record Report a problem | ||
Public tax history
| Year | Property taxes | Tax assessment |
|---|---|---|
| 2025 | $2,936 -3.3% | $66,690 |
| 2024 | $3,036 +2.5% | $66,690 +4.5% |
| 2023 | $2,962 +3.5% | $63,790 +4.8% |
| 2022 | $2,862 +5.5% | $60,890 +6.1% |
| 2021 | $2,712 +4.9% | $57,380 -1.1% |
| 2020 | $2,586 | $57,990 |
| 2019 | $2,586 +0.2% | $57,990 |
| 2018 | $2,580 +323.1% | $57,990 +390.6% |
| 2017 | $610 | $11,820 +47.8% |
| 2016 | $610 | $8,000 |
Monthly payment
Est. payment$--/mo
Payment breakdown
Explore the cost of this home by adjusting the details. Changes won't be saved.
All calculations are estimates and provided by Zillow, Inc. for informational purposes only. Actual amounts may vary.
HOA fees may include property taxes on listings classified as Co-Ops. Contact the listing agent and/or owner for fee details.
Mortgage interest rates are dependent on a number of factors, including credit score, down payment, and repayment length. Interest rate data provided by Zillow Group Marketplace, Inc. as of 1/1/1970 from various mortgage lenders with which we have lead or other similar arrangements; the Estimated Payment is an average of those rates.
See how much you could borrow to make a competitive offer.
Climate risks
Neighborhood: 72019
Nearby schools
GreatSchools rating
- 4/10Ringgold Elementary SchoolGrades: PK-4Distance: 5.4 mi
- 7/10Benton Junior High SchoolGrades: 8-9Distance: 6.5 mi
- 9/10Benton High SchoolGrades: 10-12Distance: 6.4 mi
A local agent can set up tours, give advice and negotiate with sellers.
A local lender can help you make sure your offer is ready when you are.

Nearby cities
Nearby zip codes
Other Benton Topics
