This is a home to remember...one of a kind! The coveted Berkeley Walk community rarely has homes go on the market because of it's great reputation. This community features a swimming pool, clubhouse and tennis courts, along with a playground for the children. There are picnic grounds, gardens, kayaking, canoeing, and a recreation area which offers beach access for swimming... is an add'l fee with the HOA, but well worth it to take advantage of the fabulous Berkeley Lake Community. This home is immaculately maintained with beautiful hardwood floors, updated interior, stainless steel appliances, granite countertops, and an open floor plan. The Owners Suite boasts a luxurious bath experience, three separate walk in closets, and double vanities. The upstairs bedrooms are large with great lighting and ample closet space. The fully finished basement, with a finished bath is great for entertaining, or a another living space for family. There is a daylight finished terrace, has high ceilings, and an abundance of storage space. The backyard is well maintained, fully fenced in and adds to the complete living experience of this home. New roof, January 2023! It is a must see....don't miss out on this one! Showings will be limited and (SHOES MUST BE REMOVED OR USE OF PROVIDED COVERS). Note: Window treatments/hardware does not transfer with the property, but seller is willing to negotiate.
Closed
Zillow last checked:
Listing updated:
Bought with:
Kerri Dobo, 427640
Keller Williams Realty Metro Atlanta
Source: FMLS GA,MLS#: 7363900
Price history
| Date | Event | Price |
|---|---|---|
| 5/21/2024 | Sold | $800,000+3.2%$194/sqft |
Source:  FMLS GA #7363900 Report a problem FMLS GA #7363900 Report a problem | ||
| 4/23/2024 | Pending sale | $775,000$188/sqft |
Source: FMLS GA #7363900 Report a problem | ||
| 4/12/2024 | Listed for sale | $775,000-1.9%$188/sqft |
Source:  GAMLS #10277048 Report a problem GAMLS #10277048 Report a problem | ||
| 12/9/2023 | Listing removed | $789,900$191/sqft |
Source: FMLS GA #7299213 Report a problem | ||
| 11/17/2023 | Price change | $789,900-1.3%$191/sqft |
Source: FMLS GA #7299213 Report a problem | ||
| 11/3/2023 | Listed for sale | $799,900+11.9%$194/sqft |
Source: FMLS GA #7299213 Report a problem | ||
| 11/30/2021 | Sold | $715,000+10.9%$173/sqft |
Source: Public Record Report a problem | ||
| 11/2/2021 | Pending sale | $645,000$156/sqft |
Source: FMLS GA #6963319 Report a problem | ||
| 10/28/2021 | Listed for sale | $645,000+20.6%$156/sqft |
Source: GAMLS #9073643 Report a problem | ||
| 3/6/2018 | Sold | $535,000-0.7%$130/sqft |
Source:  FMLS GA #5946521 Report a problem FMLS GA #5946521 Report a problem | ||
| 2/14/2018 | Pending sale | $539,000$130/sqft |
Source: Atlanta - North Fulton #8305351 Report a problem | ||
| 1/4/2018 | Listed for sale | $539,000+34.8%$130/sqft |
Source: Keller Williams Rlty.North Atl #8305351 Report a problem | ||
| 7/1/2014 | Listing removed | $2,500$1/sqft |
Source: SOLID SOURCE REALTY INC. #5291805 Report a problem | ||
| 5/17/2014 | Listed for rent | $2,500$1/sqft |
Source: SOLID SOURCE REALTY INC. #5291805 Report a problem | ||
| 8/27/2009 | Listing removed | $400,000$97/sqft |
Source: RE/MAX Greater Atlanta #3877547 Report a problem | ||
| 5/31/2009 | Listed for sale | $400,000-8%$97/sqft |
Source: RE/MAX Greater Atlanta #3877547 Report a problem | ||
| 3/7/2008 | Sold | $435,000+28.9%$105/sqft |
Source: Public Record Report a problem | ||
| 12/21/2000 | Sold | $337,500+14.3%$82/sqft |
Source: Public Record Report a problem | ||
| 11/21/1996 | Sold | $295,300$71/sqft |
Source: Public Record Report a problem | ||
Nearby homes
- $726,7005 bd4 ba3.2k sqft4810 Berkeley Walk Point, Berkeley Lake, GA 30096Off Market
- $880,9005 bd5 ba4.6k sqft4790 Berkeley Walk Point, Berkeley Lake, GA 30096Off Market
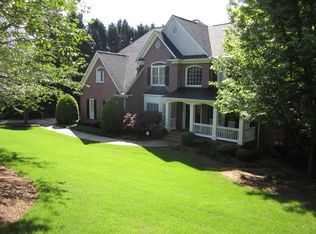
- $731,9003 bd4 ba3.3k sqft4740 Berkeley Walk Point, Berkeley Lake, GA 30096Off Market
- $880,7004 bd4 ba4k sqft4820 Berkeley Walk Point, Berkeley Lake, GA 30096Off Market

Get a cash offer in 3 minutes
Find out how much your home could sell for in as little as 3 minutes with a no-obligation cash offer.
Estimated market value
$861,500
