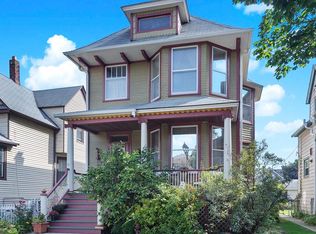
Incredible Berwyn Location minutes to the train! 3109 Clarence is a beautiful American Foursquare building with well kept Victorian details maintained over generations. This legal two-unit property provides two bright and sunny units, each with 2 bedrooms and one bathroom. Both of these large units offer separate dining rooms, expansive bay windows, high ceilings, hardwood floors and charming vintage features. The first floor unit offers an eat in kitchen with an all season room that overlooks the lushous backyard with plenty of space for entertaining or gardening. The unfinished basement has ample storage and the washer and dryer for the building. The space is large enough to make expansion interesting with a duplex-down owner's unit. The property has a detached two car garage with storage. The front of the building has a expansive deck with a beautiful front yard. Larger updates to the building include new windows (2021), a new roof (2021), and lead pipe replacement (2025) NEW electric with permits finished May (2026); more found in the OM attached.
For sale
$524,900
Berwyn, IL 60402
4beds
--sqft
Est.: Get pre-qualified
Multi Family
Built in 1900
-- sqft lot
$543,600 Zestimate®
$--/sqft
$-- HOA
What's special
- 2 hours |
- 26 |
- 5 |
Zillow last checked:
Listing updated:
Listing Provided by:
Sarita Scherpereel 773-456-4644,
Kale Realty
Source: MRED as distributed by MLS GRID,MLS#: 12658049
Tour with a local agent
Facts & features
Interior
Bedrooms & bathrooms
- Bedrooms: 4
- Bathrooms: 2
- Full bathrooms: 2
Heating
- Natural Gas
Features
- Basement: Finished,Full
Property
Parking
- Total spaces: 2
- Parking features: Yes, Detached, Garage
- Garage spaces: 2
Lot
- Size: 4,305 Square Feet
- Dimensions: 35 x 123
Details
- Parcel number: 16312030040000
- Special conditions: None
Construction
Type & style
- Home type: MultiFamily
- Property subtype: Multi Family
Materials
- Frame
Condition
- New construction: No
- Year built: 1900
Utilities & green energy
- Sewer: Public Sewer
- Water: Lake Michigan
Community & HOA
Location
- Region: Berwyn
Financial & listing details
- Annual tax amount: $8,467
- Date on market: 5/26/2026
- Cumulative days on market: 1 day
- Listing agreement: Exclusive Right To Sell
Estimated market value
$543,600
$516,000 - $571,000
$1,944/mo
Price history
| Date | Event | Price |
|---|---|---|
| 5/26/2026 | Listed for sale | $524,900-4.5% |
Source: MRED as distributed by MLS GRID #12658049 Report a problem | ||
| 5/26/2026 | Listing removed | $549,900 |
Source:  MRED as distributed by MLS GRID #12605349 Report a problem MRED as distributed by MLS GRID #12605349 Report a problem | ||
| 3/31/2026 | Listed for sale | $549,900+84.9% |
Source: MRED as distributed by MLS GRID #12605349 Report a problem | ||
| 11/15/2019 | Sold | $297,400-0.8% |
Source: MRED as distributed by MLS GRID #10531142 Report a problem | ||
| 9/30/2019 | Pending sale | $299,900 |
Source: Berkshire Hathaway HomeServices KoenigRubloff Realty Group #10531142 Report a problem | ||
| 9/27/2019 | Listed for sale | $299,900+25% |
Source: Berkshire Hathaway HomeServices KoenigRubloff #10531142 Report a problem | ||
| 9/25/2014 | Sold | $240,000-2.8% |
Source: MRED as distributed by MLS GRID #08656277 Report a problem | ||
| 8/6/2014 | Pending sale | $246,900 |
Source: Pav Realty Inc. #08656277 Report a problem | ||
| 7/29/2014 | Listed for sale | $246,900 |
Source: Pav Realty Inc. #08656277 Report a problem | ||
| 7/12/2014 | Pending sale | $246,900 |
Source: Pav Realty Inc. #08656277 Report a problem | ||
| 6/27/2014 | Price change | $246,900-1.2% |
Source: Pav Realty Inc. #08656277 Report a problem | ||
| 5/1/2014 | Price change | $249,900-3.8% |
Source: Pav Realty Inc. #08541593 Report a problem | ||
| 2/22/2014 | Listed for sale | $259,900 |
Source: Pav Realty Inc. #08541593 Report a problem | ||
Public tax history
| Year | Property taxes | Tax assessment |
|---|---|---|
| 2023 | $8,467 +12.5% | $26,999 +35.1% |
| 2022 | $7,525 +2.5% | $19,980 |
| 2021 | $7,340 -17.6% | $19,980 -6.6% |
| 2020 | $8,909 +86.3% | $21,385 +27.4% |
| 2019 | $4,781 -6% | $16,782 -7.7% |
| 2018 | $5,088 -11.3% | $18,177 -5.8% |
| 2017 | $5,738 -14.1% | $19,292 +25.2% |
| 2016 | $6,680 +29.9% | $15,404 -7.2% |
| 2015 | $5,144 -19.6% | $16,597 -8.6% |
| 2014 | $6,396 -2.7% | $18,168 -12% |
| 2013 | $6,572 +4.5% | $20,656 |
| 2012 | $6,286 +3.8% | $20,656 |
| 2011 | $6,054 +9.5% | $20,656 -16.3% |
| 2010 | $5,530 +8.4% | $24,666 |
| 2009 | $5,101 +12.7% | $24,666 -15% |
| 2008 | $4,528 -0.2% | $29,019 +10.1% |
| 2007 | $4,536 +2.9% | $26,362 |
| 2006 | $4,410 +0.4% | $26,362 |
| 2005 | $4,394 +1% | $26,362 +41.9% |
| 2004 | $4,349 +11.7% | $18,574 |
| 2003 | $3,892 +3.5% | $18,574 |
| 2002 | $3,760 +12.8% | $18,574 +29.2% |
| 2001 | $3,332 -0.7% | $14,381 |
| 2000 | $3,357 +11.2% | $14,381 |
| 1999 | $3,018 | $14,381 |
Monthly payment
Est. payment$--/mo
Payment breakdown
Explore the cost of this home by adjusting the details. Changes won't be saved.
All calculations are estimates and provided by Zillow, Inc. for informational purposes only. Actual amounts may vary.
HOA fees may include property taxes on listings classified as Co-Ops. Contact the listing agent and/or owner for fee details.
Mortgage interest rates are dependent on a number of factors, including credit score, down payment, and repayment length. Interest rate data provided by Zillow Group Marketplace, Inc. as of 1/1/1970 from various mortgage lenders with which we have lead or other similar arrangements; the Estimated Payment is an average of those rates.
See how much you could borrow to make a competitive offer.
Climate risks
Neighborhood: 60402
Nearby schools
GreatSchools rating
- 6/10Emerson Elementary SchoolGrades: K-5Distance: 0.3 mi
- 8/10Heritage Middle SchoolGrades: 6-8Distance: 0.3 mi
- 6/10J Sterling Morton West High SchoolGrades: 9-12Distance: 0.9 mi
Schools provided by the listing agent
- District: 100
Source: MRED as distributed by MLS GRID. This data may not be complete. We recommend contacting the local school district to confirm school assignments for this home.
A local agent can set up tours, give advice and negotiate with sellers.
A local lender can help you make sure your offer is ready when you are.
Nearby cities
Nearby zip codes
Other Berwyn Topics
